

10094 BRANDON CIRCLEORLANDO, FL 32836
Mortgage Calculator
Monthly Payment (Est.)
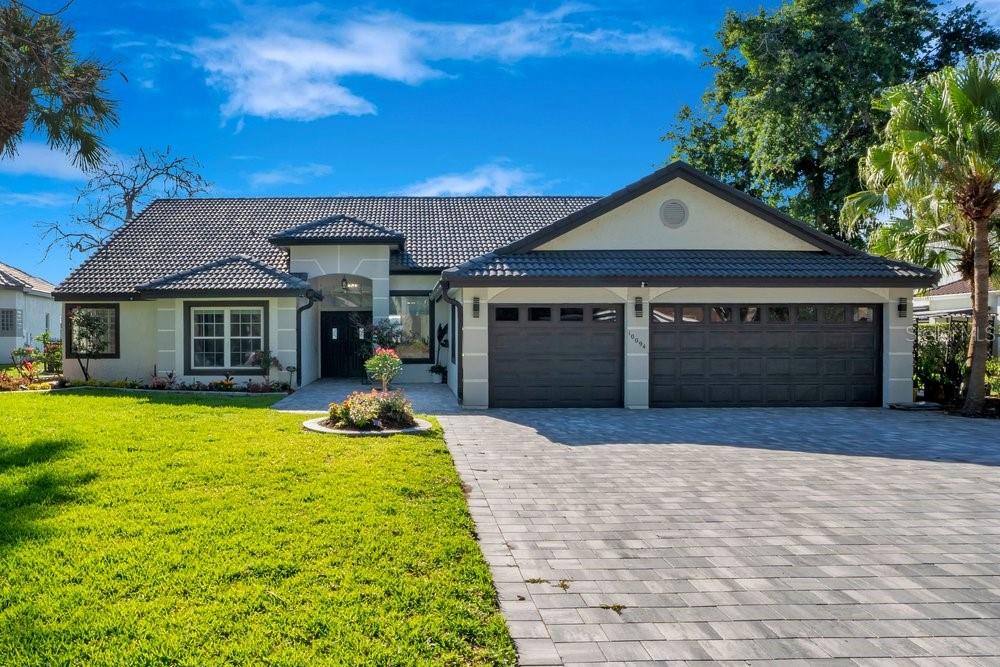
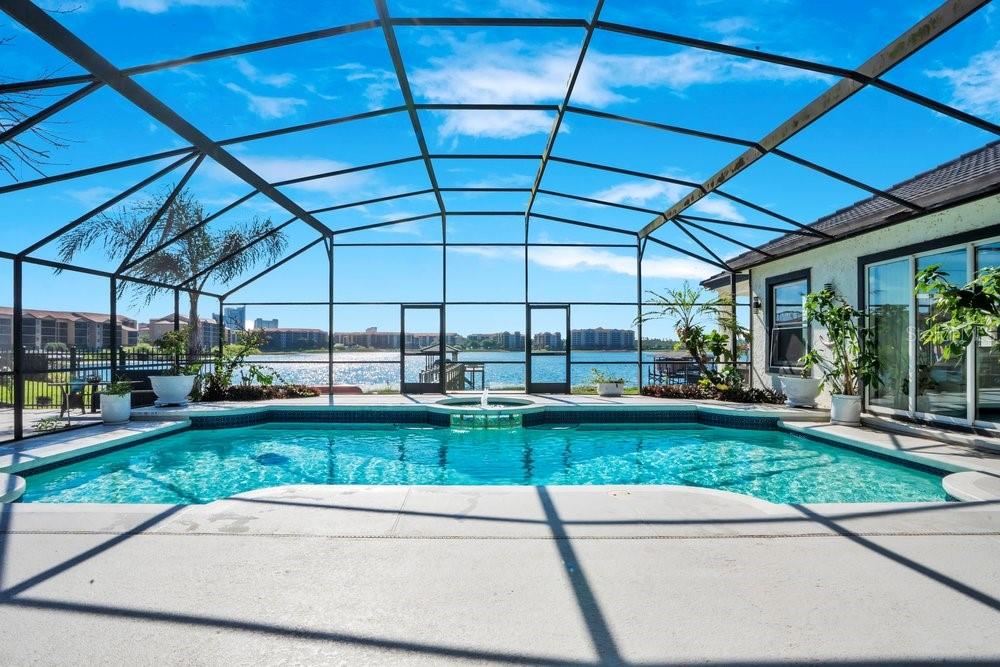
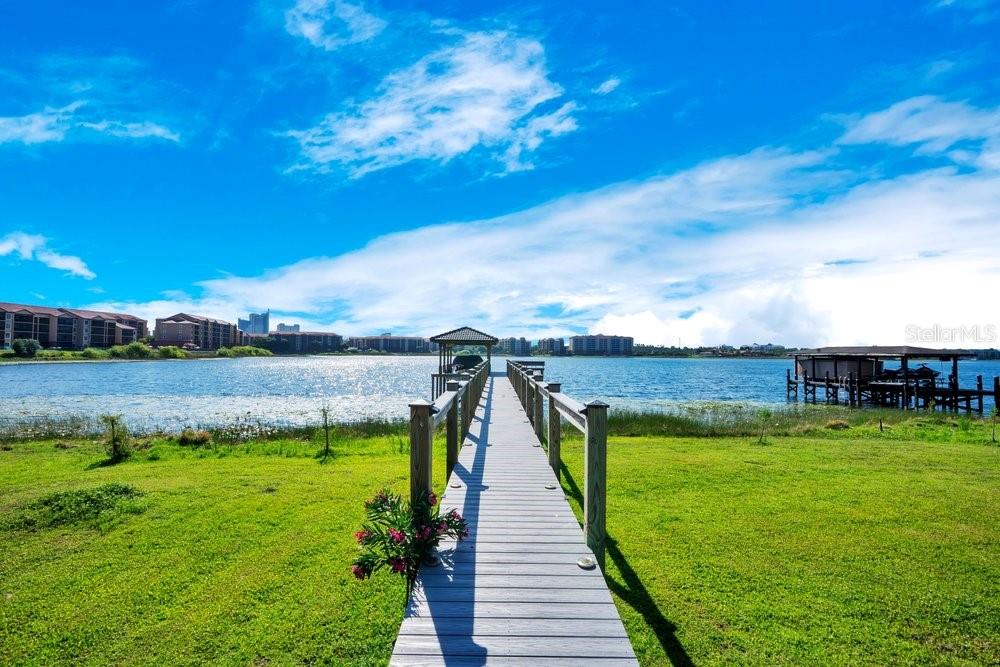
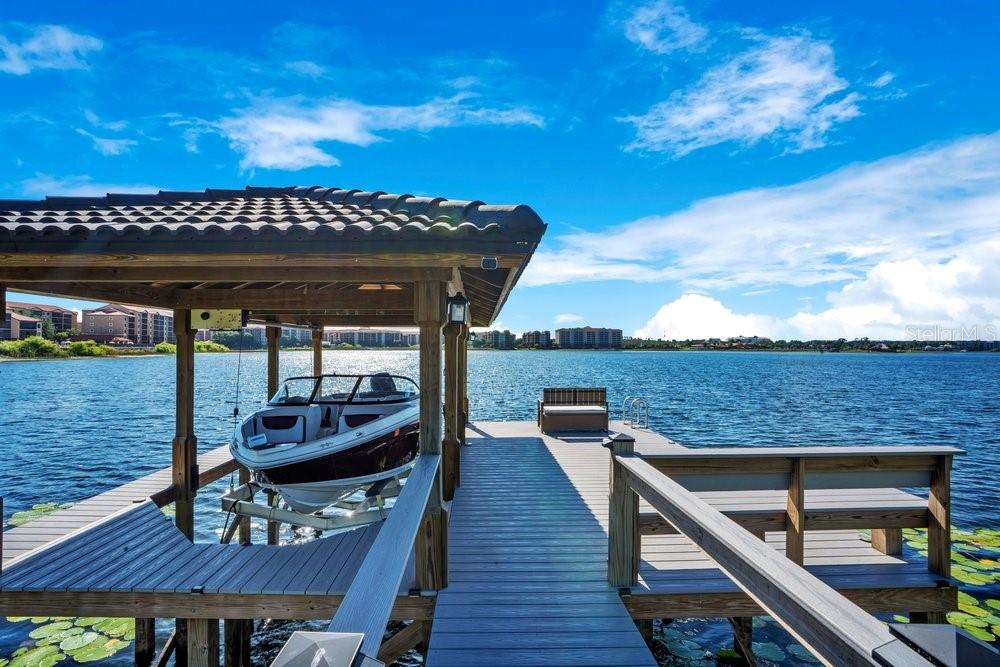
$10,950Welcome to 10094 Brandon Circle!One-of-a-kind extraordinary lakefront estate perfectly positioned along the shores of Big Sand Lake on the renowned Sand Lake Chain of Lakes, offering 4,054 square feet of refined one-story living in the desirable Sand Lake Point community. Modern, stunningly beautiful, fully renovated, and move-in ready, this lakefront residence features 5 bedrooms, 3.5 bathrooms, 110 feet of prime lake frontage, a beautifully sized .71-acre homesite, and a heated saltwater pool and spa.From the moment you enter, the home welcomes you with a serene lakefront atmosphere, soaring vaulted ceilings, abundant natural light, and a dramatic wall of glass framing breathtaking panoramic views of Big Sand Lake. Designed with sophistication, comfort, and effortless entertaining in mind, this single-story home is thoughtfully arranged across three separate wings. The open-concept layout showcases large-format Italian porcelain tile, an electric fireplace, and seamless indoor-outdoor flow that perfectly captures the resort-style Florida lifestyle.At the heart of the home, the gourmet chef’s kitchen is beautifully appointed with quartz countertops, upgraded appliances, a gas range, a separate electric flat-top cooktop, two oversized quartz islands, two farmhouse sinks, two dishwashers, and a spacious walk-in pantry. Whether hosting large gatherings or enjoying quiet everyday living, this kitchen offers both elegance and function on a grand scale.The oversized primary suite is a true private retreat, offering nearly 1,400 square feet of space, spectacular lake views, its own entertainment lounge, direct patio access, dual vanities, an oversized walk-in shower, and a freestanding soaking tub for a spa-like experience. Additional bedrooms and renovated baths provide flexibility for family, guests, or multi-purpose living.Outside, enjoy the best of lakefront living with a heated saltwater pool and spa, a covered lakefront patio, a private patio retreat, additional paved entertaining areas, mature trees, lush landscaping, and expansive views across Big Sand Lake. A private 100-foot dock with a covered 7,000 lb. boat lift creates the perfect setting for boating, sunrise views, relaxing by the water, and enjoying nightly fireworks, a lit skyline, and even Space Coast launches — all from your own backyard.Additional features include a 3-car garage, an oversized newly paved driveway, renovated bathrooms, HVAC systems replaced in 2024 and 2025, a septic drain field replaced in 2024, and a sealed, painted, and refinished roof — offering both luxury and peace of mind.Located in the heart of Dr. Phillips, Sand Lake Point residents enjoy tennis courts, a private boat ramp, and community center access. This exceptional home is moments from Dr. Phillips Community Park, Restaurant Row, top-rated schools, world-class golf, hospitals, medical offices, Trader Joe’s, Whole Foods, Disney, Universal, Epic Universe, SeaWorld, International Drive, major shopping, and Orlando International Airport. A rare blend of luxury, privacy, lifestyle, and convenience, this lakefront residence delivers the very best of Dr. Phillips living.Enjoy Disney, SeaWorld, and Epic Universe fireworks, beautiful lake views, and the excitement of Central Florida — all right from your own dock. This home is your gateway to lakeside living, adventure, and resort-style elegance. Schedule your private tour today.
| 9 hours ago | Listing updated with changes from the MLS® | |
| yesterday | Listing first seen on site |

Listing information is provided by Participants of the Stellar MLS. IDX information is provided exclusively for personal, non-commercial use, and may not be used for any purpose other than to identify prospective properties consumers may be interested in purchasing. Information is deemed reliable but not guaranteed. Properties displayed may be listed or sold by various participants in the MLS Copyright 2026, Stellar MLS.
Last checked: 2026-05-30 04:09 PM EDT
