Save
Ask
Tour
Hide
Share
$495,000
New Listing

11822 SILVERLAKE PARK DRIVE
WINDERMERE, FL 34786

For Sale|Single Family Residence|Active
3
Beds
3
Total Baths
2
Full Baths
1
Partial Bath
1,829
SqFt
$271
/SqFt
2014
Built
Subdivision:
WINDERMERE TRLS PH 1C
County:
Orange
Call Now: +1 (407) 456-4820
Is this the listing for you? We can help make it yours.
+1 (407) 456-4820
11822 SILVERLAKE PARK DRIVE11822 SILVERLAKE PARK DRIVE11822 SILVERLAKE PARK DRIVE11822 SILVERLAKE PARK DRIVE
Save
Ask
Tour
Hide
Share

Mortgage Calculator

Monthly Payment (Est.)

$2,258
Calculator powered by Showcase IDX, a Constellation1 Company. Copyright ©2026 Information is deemed reliable but not guaranteed.

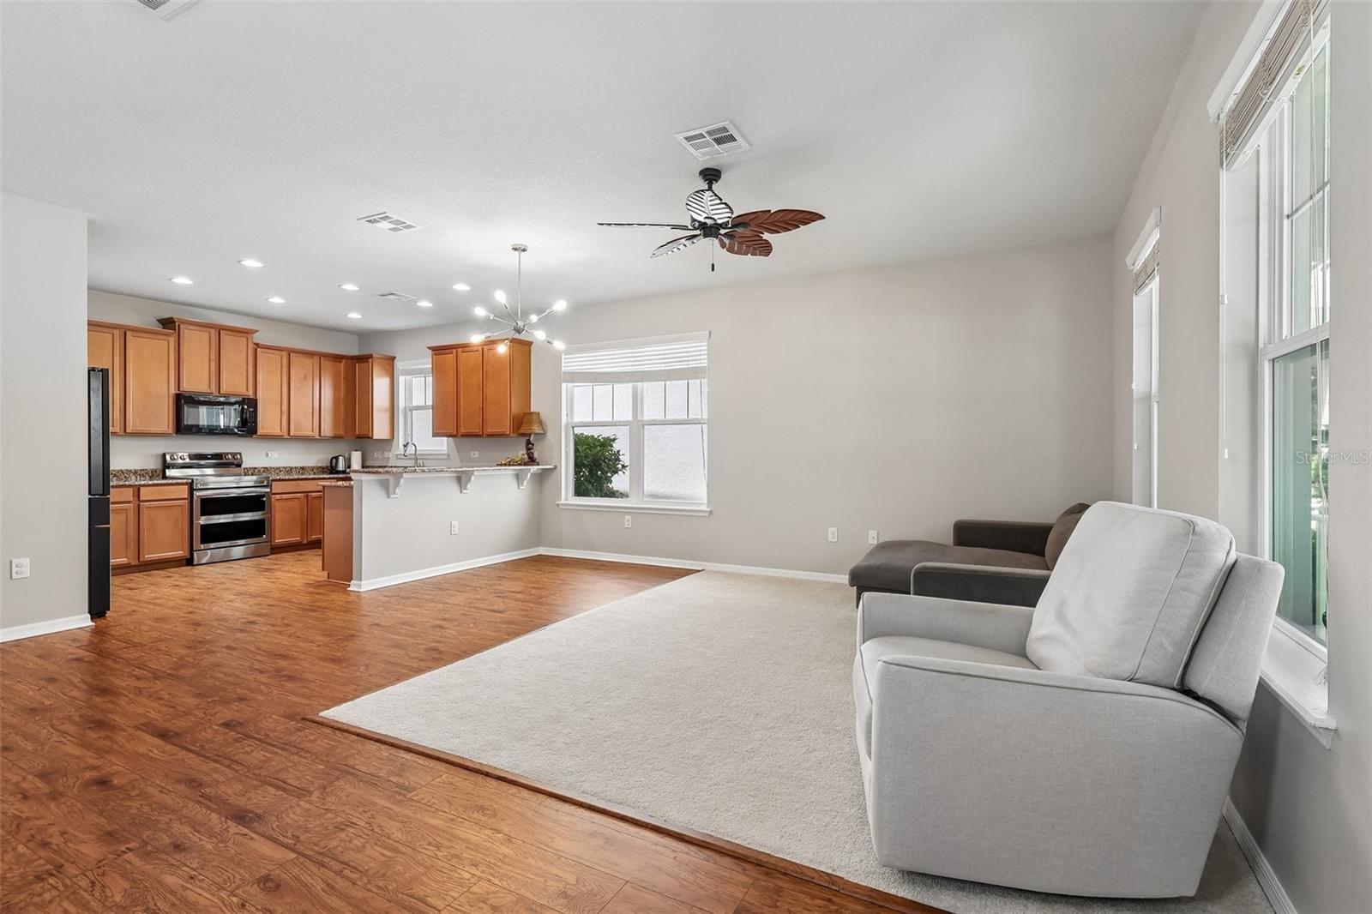
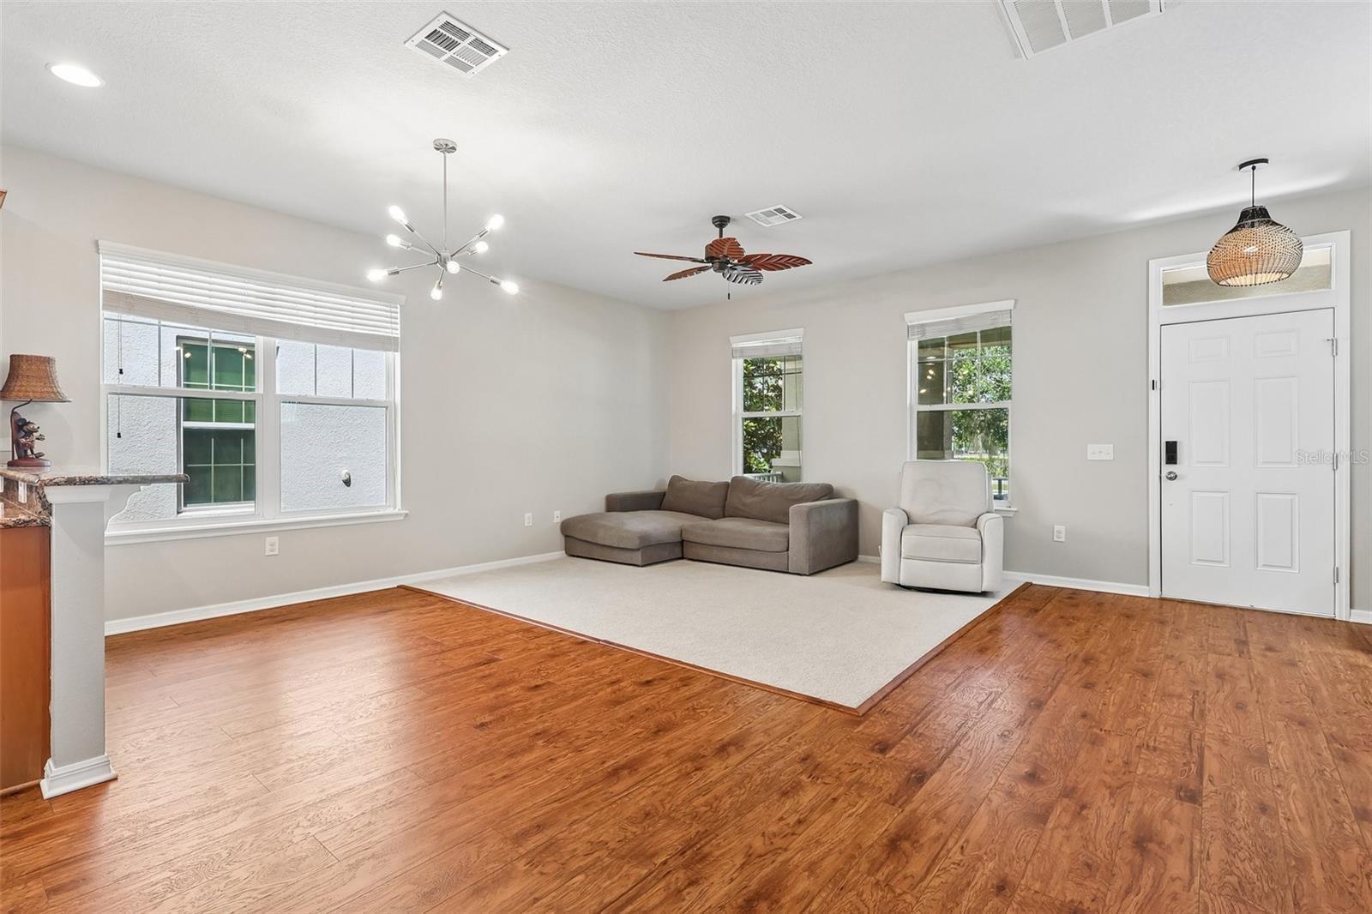
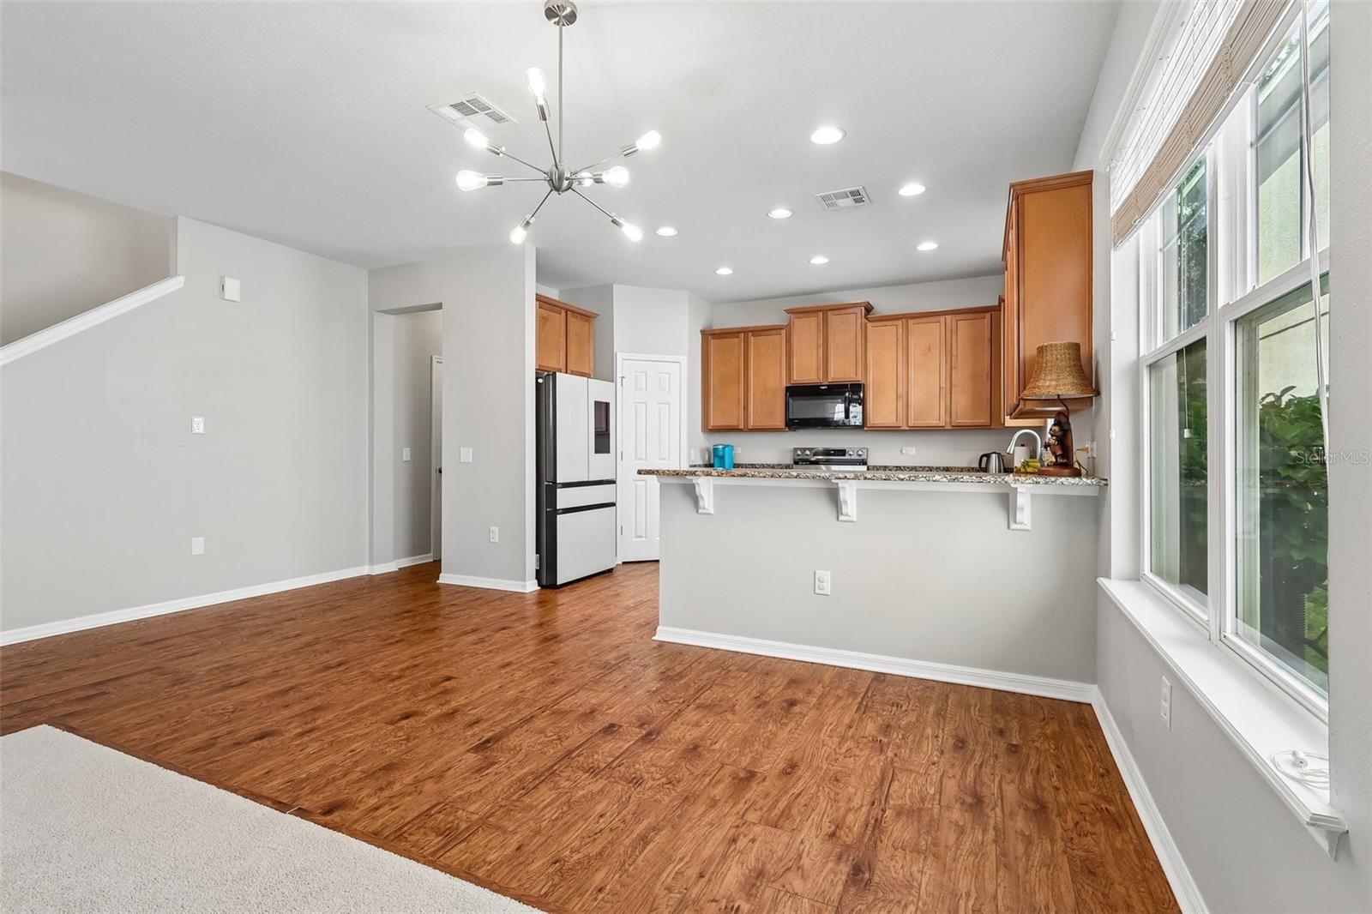
Meticulously maintained, this 3-bedroom, 2.5-bathroom two-story home sits in an unbeatable location directly across from Bay Lake Elementary. The first level features a welcoming front porch, an open-concept living area with brand-new LVP flooring, an updated half bath, and a beautifully appointed kitchen boasting stone countertops, a walk-in pantry, and a breakfast bar. Upstairs, a versatile spacious loft leads to two guest bedrooms and a primary suite complete with newly installed carpet, updated bathroom with dual vanities, a tile shower, and a walk-in closet. Big-ticket upgrades offer total peace of mind, including a new roof (2022) and a new hybrid water heater (2025). Windemere Trails community offers excellent amenities and is ideally situated just minutes from Lakeside Village Center and Westside Shoppes (Publix, dining, fitness, and more) and a short drive to Orlando's Theme Parks, World Class Dining, Shopping, and Golf. This low-maintenance home offers exceptional accessibility and turnkey living!

Save
Ask
Tour
Hide
Share
Listing Snapshot
Price 
$495,000
Days On Site 
0 Days
Bedrooms 
3
Inside Area (SqFt) 
1,829 sqft
Total Baths 
3
Full Baths 
2
Partial Baths 
1
Lot Size 
0.09 Acres
Year Built 
2014
MLS® Number 
O6409301
Status 
Active
Property Tax 
$6,641.18
HOA/Condo/Coop Fees 
$85 monthly
Sq Ft Source 
Public Records
Friends & Family
Recent Activity
5 hours agoListing updated with changes from the MLS®
5 hours agoListing first seen on site
General Features
Acres 
0.09
Attached Garage 
Yes
Direction Faces 
Northwest
Foundation 
Slab
Garage 
Yes
Garage Spaces 
2
Levels 
Two
Number Of Stories 
2
Parking 
Alley AccessGarage Door OpenerGarage Faces RearGuestAttached
Pets 
Yes
Property Sub Type 
Single Family Residence
Sewer 
Public Sewer
SqFt Total 
2501
Style 
Traditional
Utilities 
Cable AvailableElectricity AvailableSewer ConnectedUnderground UtilitiesWater Available
Water Source 
Public
Zoning 
P-D
Interior Features
Appliances 
DishwasherDryerMicrowaveRangeRefrigeratorWasher
Cooling 
Central Air
Flooring 
Carpet
Furnished 
Unfurnished
Heating 
Central
Interior 
Open FloorplanStone CountersWalk-In Closet(s)
Laundry Features 
Electric Dryer HookupInsideLaundry RoomUpper LevelWasher Hookup
Bedroom 2 
Dimensions - 11x11Level - SecondFeatures - Ceiling Fan(s)
Bedroom 3 
Dimensions - 11x10Level - SecondFeatures - Ceiling Fan(s)
Great Room 
Dimensions - 22x10Level - FirstFeatures - Ceiling Fan(s)
Kitchen 
Dimensions - 15x11Level - FirstFeatures - Bar, Breakfast Bar, Granite Counters, Pantry
Laundry 
Level - Second
Loft 
Dimensions - 10x10Level - Second
Master Bedroom 
Dimensions - 12x16Level - SecondFeatures - Ceiling Fan(s), Double Vanity
Save
Ask
Tour
Hide
Share
Exterior Features
Construction Details 
BlockStucco
Exterior 
Lighting
Lot Features 
LevelPaved
Patio And Porch 
Front PorchPorch
Roof 
Shingle
Community Features
Association Amenities 
PlaygroundPool
Association Dues 
85
Community Features 
Sidewalks
Financing Terms Available 
CashConventionalFHAVA Loan
HOA Fee Frequency 
Monthly
MLS Area 
34786 - Windermere
Roads 
Paved
Township 
23
Schools
School District
Unknown
Elementary School
Bay Lake Elementary
Middle School
Horizon West Middle School
High School
Windermere High School
Listing courtesy of REDFIN CORPORATION (407) 716-3541

stellar logo - Jen Dantas

Listing information is provided by Participants of the Stellar MLS. IDX information is provided exclusively for personal, non-commercial use, and may not be used for any purpose other than to identify prospective properties consumers may be interested in purchasing. Information is deemed reliable but not guaranteed. Properties displayed may be listed or sold by various participants in the MLS Copyright 2026, Stellar MLS.
Last checked: 2026-05-28 02:12 PM EDT

Neighborhood & Commute
Source: Walkscore
Disclosure: Community information and market data powered by Constellation Data Labs. Information is deemed reliable but not guaranteed.
Save
Ask
Tour
Hide
Share

Comparar