Save
Ask
Tour
Hide
Share
$1,499,900
5 Days On Site

9527 QUEENSBURY COURT
WINDERMERE, FL 34786

For Sale|Single Family Residence|Active
5
Beds
6
Total Baths
4
Full Baths
2
Partial Baths
5,378
SqFt
$279
/SqFt
1998
Built
Subdivision:
WINDSOR HILL
County:
Orange
Call Now: +1 (407) 456-4820
Is this the listing for you? We can help make it yours.
+1 (407) 456-4820
9527 QUEENSBURY COURT9527 QUEENSBURY COURT9527 QUEENSBURY COURT9527 QUEENSBURY COURT
Save
Ask
Tour
Hide
Share

Mortgage Calculator

Monthly Payment (Est.)

$6,843
Calculator powered by Showcase IDX, a Constellation1 Company. Copyright ©2026 Information is deemed reliable but not guaranteed.

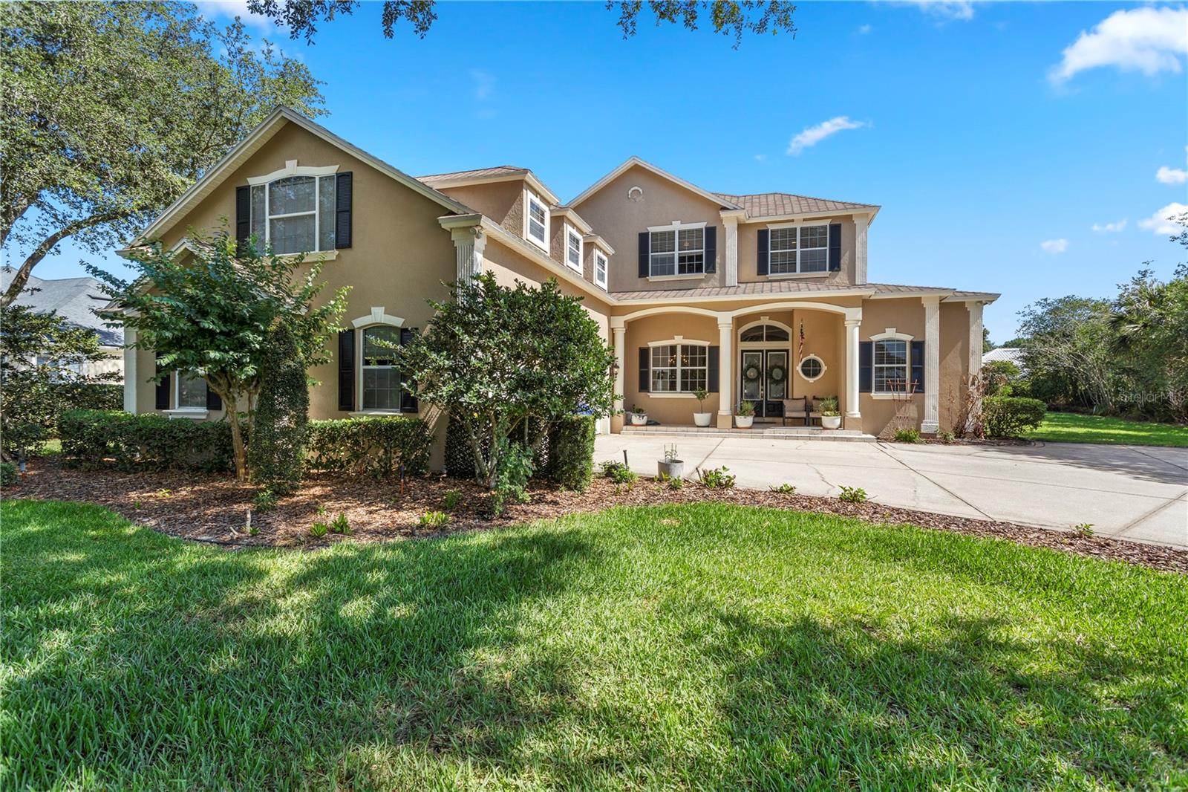
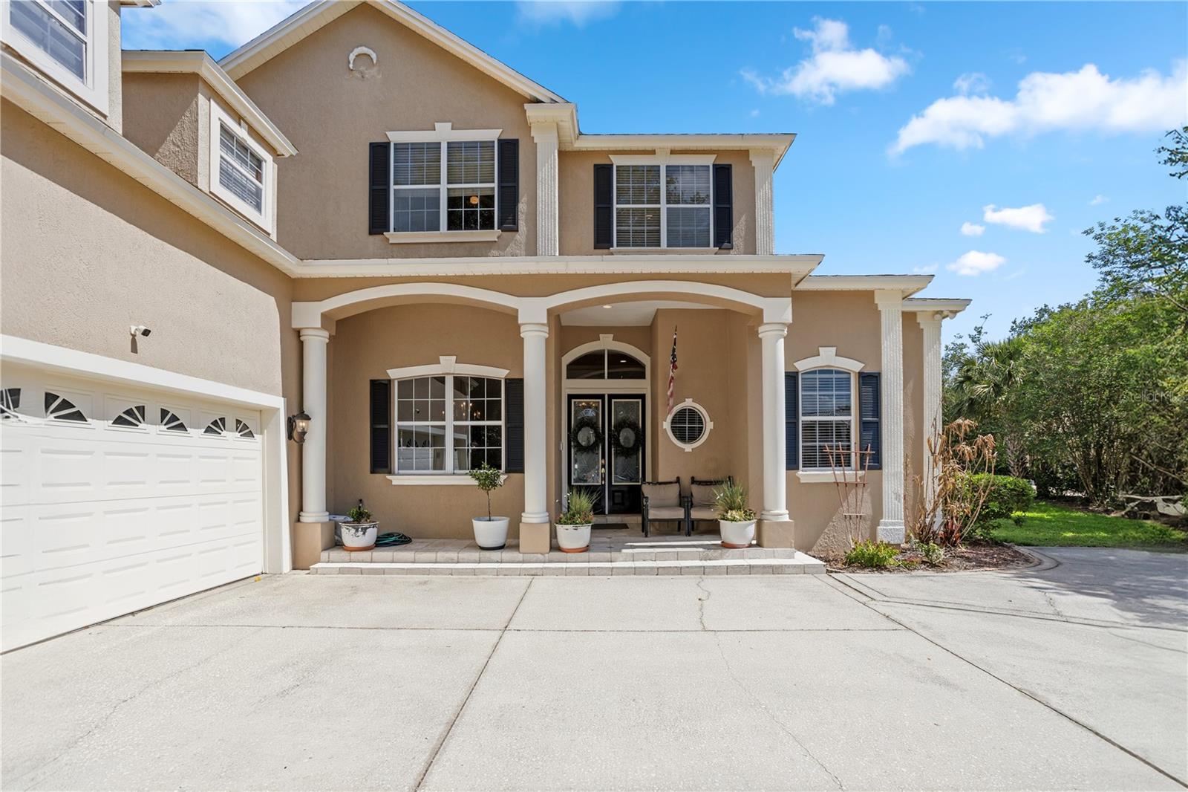
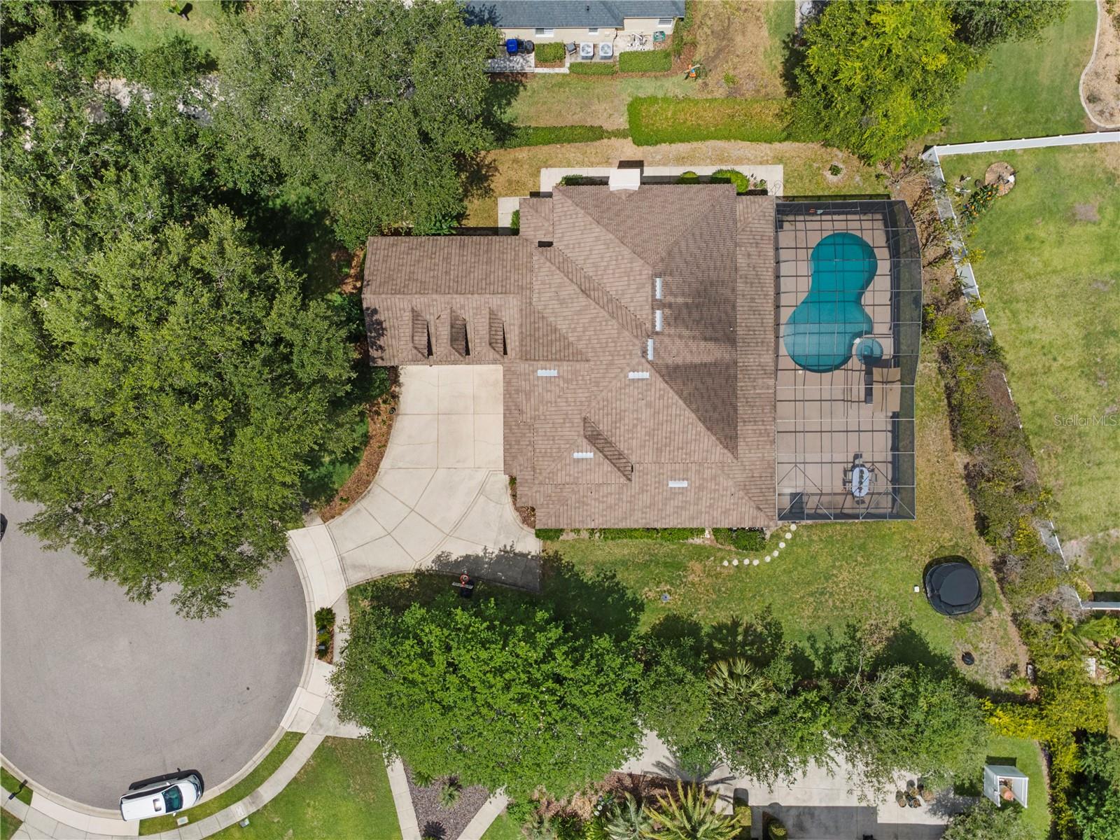
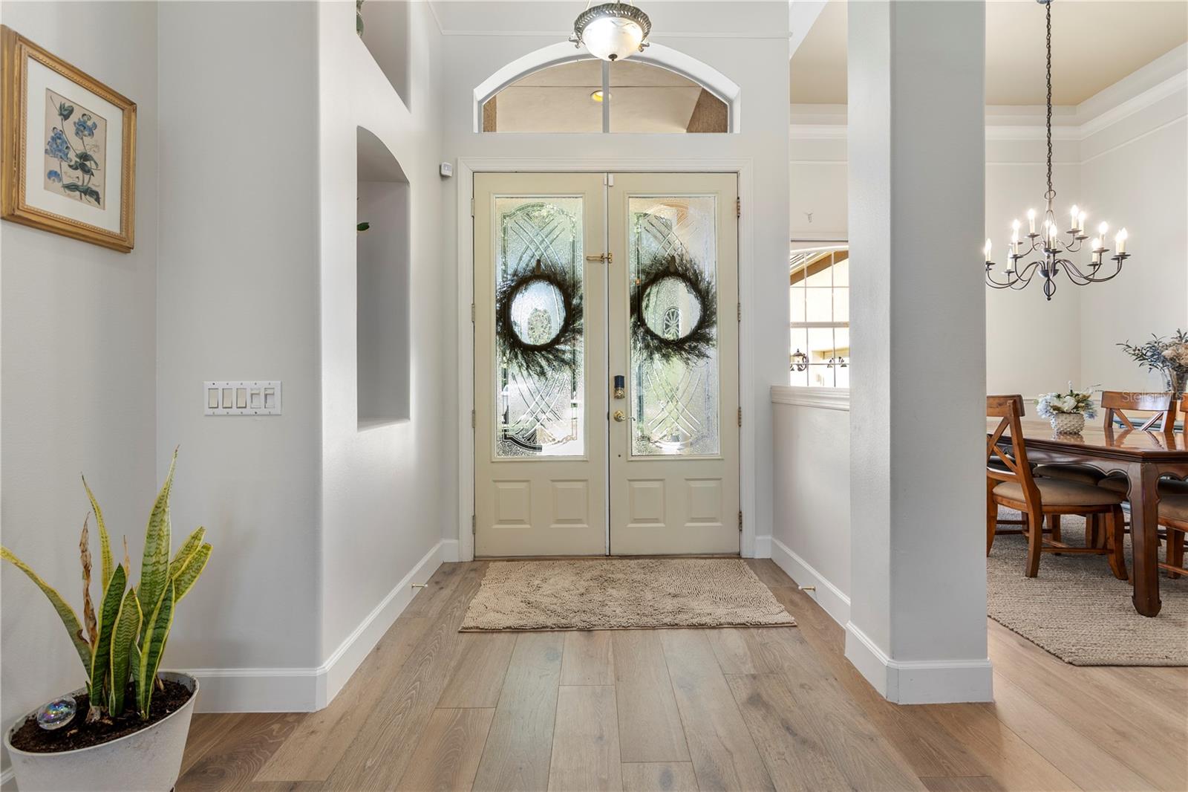
Rare opportunity to purchase in the Windermere's Windsor Hill community on a quiet cul-de-sac. This spacious 5-bedroom home offers over 5,300 square feet of flexible living space designed for both everyday living and entertaining. Situated on nearly half an acre, the property features a functional layout with large gathering spaces, high ceilings, and plenty of natural light throughout.The kitchen includes stainless steel appliances, ample cabinet space, a center island, and connects directly to the main living areas, making it ideal for hosting or family life. The first-floor primary suite offers dual walk-in closets and a large ensuite bath, while the additional bedrooms and living spaces provide room for guests, work-from-home setups, or multigenerational living.One of the standout features of the home is the custom Indiana Jones-themed movie room, creating a unique and immersive entertainment space. The home also includes a bonus enclosed patio area that can function as a home gym or creative workspace.Outside, enjoy a large backyard, covered outdoor areas, and a private pool setting perfect for Florida living. Conveniently located near top-rated schools, shopping, dining, and major roadways, this Windermere home combines size, character, and functionality in a desirable location.

Save
Ask
Tour
Hide
Share
Listing Snapshot
Price 
$1,499,900
Days On Site 
5 Days
Bedrooms 
5
Inside Area (SqFt) 
5,378 sqft
Total Baths 
6
Full Baths 
4
Partial Baths 
2
Lot Size 
0.49 Acres
Year Built 
1998
MLS® Number 
O6408997
Status 
Active
Property Tax 
$20,104
HOA/Condo/Coop Fees 
$101 monthly
Sq Ft Source 
Owner
Friends & Family
Recent Activity
yesterdayListing updated with changes from the MLS®
6 days agoListing first seen on site
General Features
Acres 
0.49
Attached Garage 
Yes
Direction Faces 
South
Foundation 
Slab
Garage 
Yes
Garage Spaces 
3
Levels 
Multi/Split
Parking 
Garage Door OpenerAttached
Pets 
Breed Restrictions
Property Sub Type 
Single Family Residence
Security 
Security System Leased
Sewer 
Septic Tank
SqFt Total 
6476
Utilities 
Electricity ConnectedPhone AvailablePropaneWater Connected
Water Source 
Public
Zoning 
P-D
Interior Features
Appliances 
DishwasherDisposalDryer
Cooling 
Central Air
Fireplace 
Yes
Fireplace Features 
Family RoomGas
Flooring 
CarpetCeramic TileHardwood
Furnished 
Negotiable
Heating 
ElectricPropane
Interior 
Eat-in KitchenHigh CeilingsStone Counters
Laundry Features 
Laundry Room
Spa 
Yes
Bedroom 2 
Level - Second
Bedroom 3 
Level - Second
Bedroom 4 
Level - Second
Bedroom 5 
Level - Second
Bonus Room 
Level - Second
Dining Room 
Level - First
Family Room 
Level - First
Kitchen 
Level - FirstFeatures - Granite Counters
Laundry 
Level - First
Living Room 
Level - First
Master Bedroom 
Level - First
Media Room 
Level - Second
Save
Ask
Tour
Hide
Share
Exterior Features
Construction Details 
Stucco
Exterior 
Private YardRain Gutters
Lot Features 
Cul-De-SacPaved
Patio And Porch 
CoveredPatioScreened
Pool Features 
HeatedIn GroundScreen EnclosurePrivate
Private Pool 
Yes
Roof 
OtherShingle
Spa 
Yes
Spa Features 
In Ground
View 
Pool
Waterview 
Pool
Community Features
Association Amenities 
Basketball CourtParkPlaygroundTennis Court(s)
Association Dues 
101
Financing Terms Available 
CashConventional
HOA Fee Frequency 
Monthly
MLS Area 
34786 - Windermere
Roads 
Paved
Township 
23
Schools
School District
Unknown
Elementary School
Thornebrooke Elem
Middle School
Gotha Middle
High School
Olympia High
Listing courtesy of THE PROPERTY PROS REAL ESTATE, INC (818) 445-8263

stellar logo - Jen Dantas

Listing information is provided by Participants of the Stellar MLS. IDX information is provided exclusively for personal, non-commercial use, and may not be used for any purpose other than to identify prospective properties consumers may be interested in purchasing. Information is deemed reliable but not guaranteed. Properties displayed may be listed or sold by various participants in the MLS Copyright 2026, Stellar MLS.
Last checked: 2026-05-26 12:57 AM EDT

Neighborhood & Commute
Source: Walkscore
Disclosure: Community information and market data powered by Constellation Data Labs. Information is deemed reliable but not guaranteed.
Save
Ask
Tour
Hide
Share

Comparar