Save
Ask
Tour
Hide
Share
$1,299,000
New Listing

2002 WATER KEY DRIVE
WINDERMERE, FL 34786

For Sale|Single Family Residence|Active
5
Beds
5
Total Baths
5
Full Baths
3,695
SqFt
$352
/SqFt
2002
Built
Subdivision:
RESERVE AT WATERFORD POINTE PH 01
County:
Orange
Call Now: +1 (407) 456-4820
Is this the listing for you? We can help make it yours.
+1 (407) 456-4820
2002 WATER KEY DRIVE2002 WATER KEY DRIVE2002 WATER KEY DRIVE2002 WATER KEY DRIVE
Save
Ask
Tour
Hide
Share

Mortgage Calculator

Monthly Payment (Est.)

$5,927
Calculator powered by Showcase IDX, a Constellation1 Company. Copyright ©2026 Information is deemed reliable but not guaranteed.

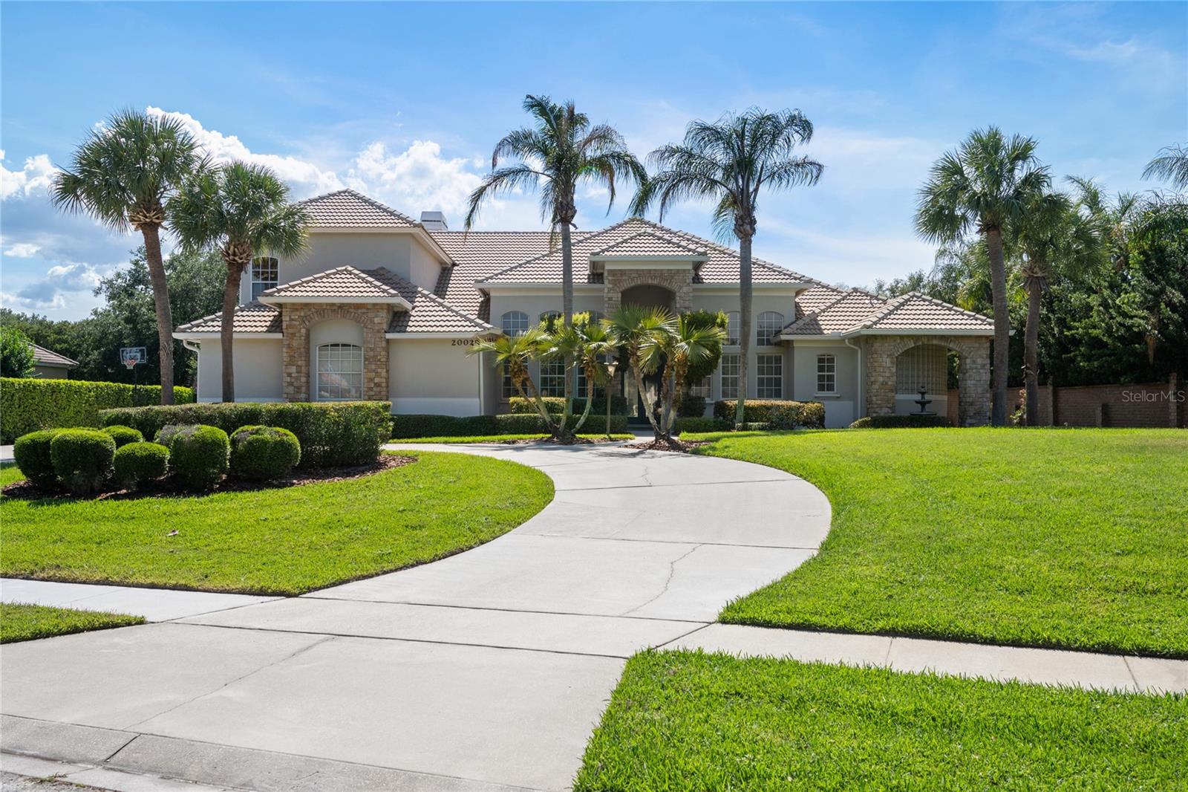
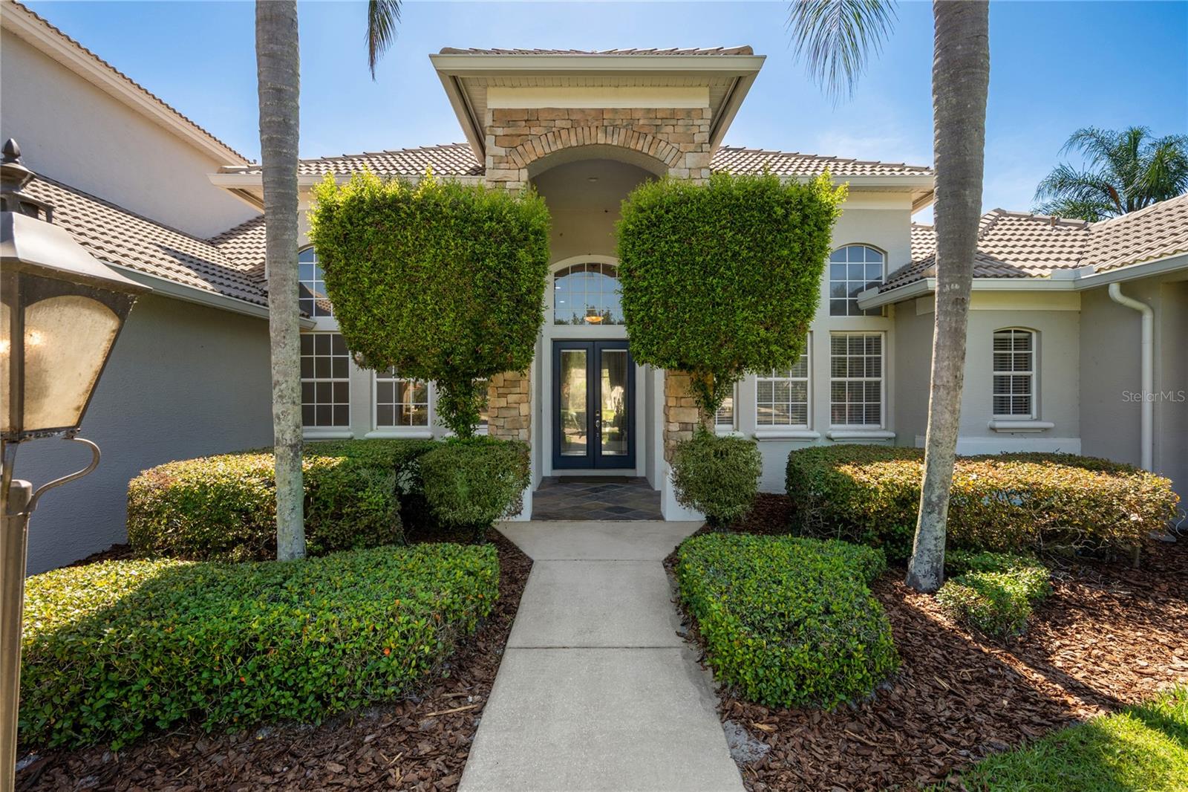
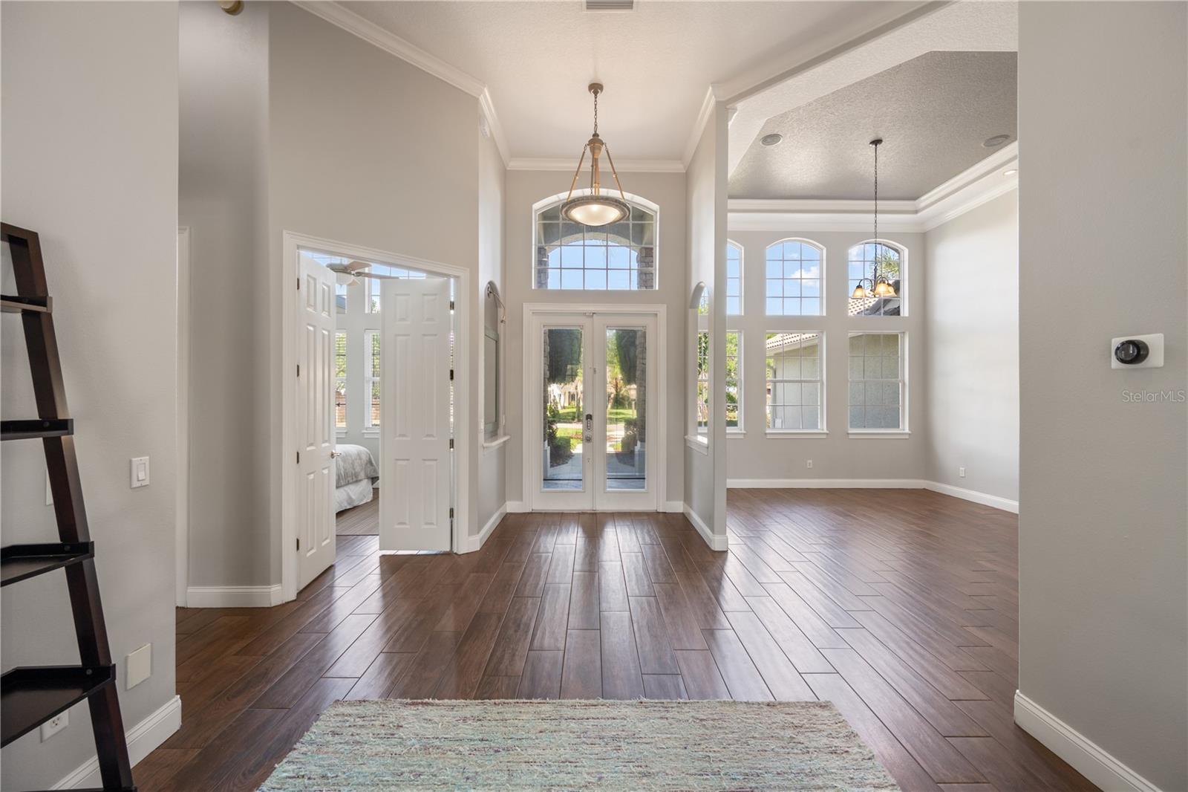
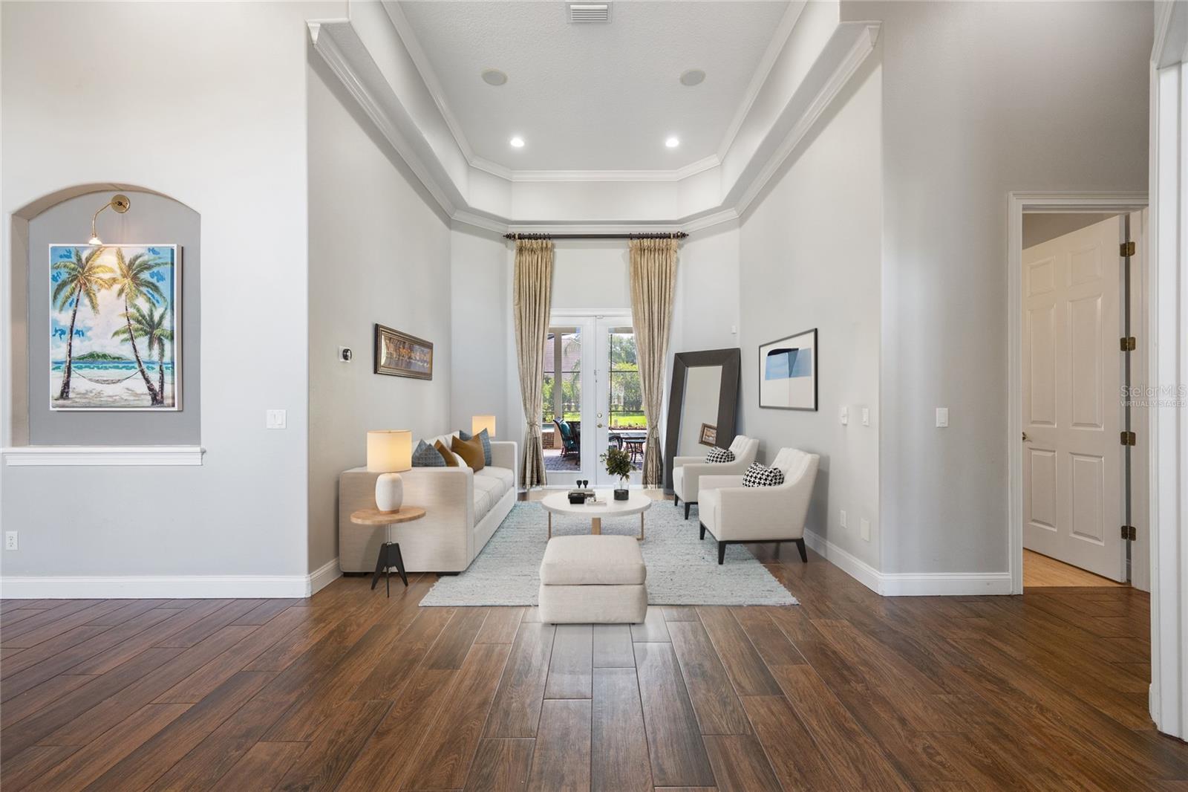
One or more photo(s) has been virtually staged. Set behind the gates of Reserve at Waterford Pointe, this exceptional 5-bedroom, 5-bathroom estate spans 3,695 square feet on more than half an acre of beautifully manicured grounds, delivering refined everyday living in one of Central Florida's most sought-after lakeside communities. Framed by freshly updated landscaping and mature greenery, the residence commands attention with its stately presence, expansive lot, and genuine sense of privacy. Recent upgrades elevate both comfort and longevity, including a new HVAC system, new water heater, fresh carpet in the main living areas, and tile flooring throughout the primary rooms. A grand entry introduces spectacular formal living and dining spaces designed to elevate both intimate gatherings and large-scale entertaining. At the heart of the home, the chef's kitchen is thoughtfully designed with a large center island, bar seating, stainless steel appliances, abundant cabinetry, and an open-concept layout that flows effortlessly into the main living areas. Overlooking the kitchen, the family room feels both warm and dramatic, anchored by a striking floor-to-ceiling stone feature wall with a gas fireplace that creates an inviting focal point. Privately positioned, the primary suite serves as a luxurious retreat with direct access to the outdoor living spaces. Spacious and serene, it is complemented by a spa-inspired bath with dual vanities, a soaking tub, walk-in shower, and an oversized walk-in closet designed for both comfort and functionality. Upstairs, a generous bonus room doubles as a private movie theatre with a wet bar, offering an ideal space for entertaining, relaxing, or hosting guests in a setting that feels distinctly elevated. Beyond the interiors, the home opens into a private outdoor oasis featuring a sprawling screened lanai, sparkling pool and spa, and a fully equipped summer kitchen with grill and bar seating. The expansive backyard delivers exceptional space and privacy, framed by lush mature landscaping that creates a tranquil, secluded atmosphere. Residents of The Reserve at Waterford Pointe enjoy an exclusive lifestyle with access to private community amenities, including a boat ramp to Lake Roberts, tennis courts, a playground, and beautifully maintained park spaces. Ideally positioned just minutes from Disney, Universal Orlando, SR 429, the Florida Turnpike, and some of Central Florida's finest shopping and dining destinations, this remarkable residence offers a rare combination of luxury, privacy, and convenience.

Save
Ask
Tour
Hide
Share
Listing Snapshot
Price 
$1,299,000
Days On Site 
0 Days
Bedrooms 
5
Inside Area (SqFt) 
3,695 sqft
Total Baths 
5
Full Baths 
5
Partial Baths 
N/A
Lot Size 
0.61 Acres
Year Built 
2002
MLS® Number 
O6408915
Status 
Active
Property Tax 
$16,085
HOA/Condo/Coop Fees 
$335 monthly
Sq Ft Source 
Public Records
Friends & Family
Recent Activity
12 hours agoListing updated with changes from the MLS®
14 hours agoListing first seen on site
General Features
Acres 
0.61
Attached Garage 
Yes
Direction Faces 
East
Foundation 
Slab
Garage 
Yes
Garage Spaces 
3
Levels 
Two
Parking 
Circular DrivewayDrivewayGarage Faces SideOversizedParking PadAttached
Pets 
Breed Restrictions
Property Sub Type 
Single Family Residence
Security 
Gated Community
Sewer 
Septic Tank
SqFt Total 
5389
Utilities 
Cable AvailableCable ConnectedElectricity ConnectedSewer ConnectedWater Connected
Water Source 
Public
Zoning 
R-CE-C
Interior Features
Appliances 
DishwasherDisposalDryerMicrowaveRangeRefrigeratorWasher
Cooling 
Central Air
Fireplace 
Yes
Fireplace Features 
GasLiving RoomStone
Flooring 
CarpetCeramic TileTile
Furnished 
Unfurnished
Heating 
Central
Interior 
Cathedral Ceiling(s)Crown MoldingEat-in KitchenOpen FloorplanWalk-In Closet(s)Wet Bar
Laundry Features 
Laundry Room
Spa 
Yes
Bathroom 2 
Dimensions - 13x12Level - FirstFeatures - Ceiling Fan(s)
Bathroom 3 
Dimensions - 14x12Level - FirstFeatures - Ceiling Fan(s)
Bathroom 4 
Dimensions - 15x14Level - Second
Bathroom 5 
Dimensions - 12x12Level - First
Dining Room 
Dimensions - 13x13Level - First
Family Room 
Dimensions - 21x15Level - First
Kitchen 
Dimensions - 16x13Level - FirstFeatures - Kitchen Island, Pantry
Living Room 
Dimensions - 12x12Level - FirstFeatures - Ceiling Fan(s)
Master Bathroom 
Level - First
Master Bedroom 
Dimensions - 24x18Level - FirstFeatures - Ceiling Fan(s)
Media Room 
Dimensions - 19x16Level - SecondFeatures - Wet Bar
Save
Ask
Tour
Hide
Share
Exterior Features
Construction Details 
BlockStucco
Exterior 
LightingOutdoor GrillPrivate YardRain Gutters
Pool Features 
In GroundScreen EnclosurePrivate
Private Pool 
Yes
Roof 
Tile
Spa 
Yes
Spa Features 
In Ground
Waterfront Features 
Lake Privileges
Community Features
Association Amenities 
ClubhouseGatedTennis Court(s)
Association Dues 
335
Community Features 
GatedClubhousePlaygroundTennis Court(s)
HOA Fee Frequency 
Monthly
MLS Area 
34786 - Windermere
Roads 
Asphalt
Township 
23
Schools
School District
Unknown
Elementary School
Lake Whitney Elem
Middle School
SunRidge Middle
High School
West Orange High
Listing courtesy of ONE LUXURY INTERNATIONAL LLC (407) 312-8003

stellar logo - Jen Dantas

Listing information is provided by Participants of the Stellar MLS. IDX information is provided exclusively for personal, non-commercial use, and may not be used for any purpose other than to identify prospective properties consumers may be interested in purchasing. Information is deemed reliable but not guaranteed. Properties displayed may be listed or sold by various participants in the MLS Copyright 2026, Stellar MLS.
Last checked: 2026-05-28 04:40 AM EDT

Neighborhood & Commute
Source: Walkscore
Disclosure: Community information and market data powered by Constellation Data Labs. Information is deemed reliable but not guaranteed.
Save
Ask
Tour
Hide
Share

Comparar