Save
Ask
Tour
Hide
Share
$525,000
12 Days On Site

20831 SW 59TH LANE
DUNNELLON, FL 34431

Single Family Residence|Pending
3
Beds
3
Total Baths
2
Full Baths
1
Partial Bath
2,219
SqFt
$237
/SqFt
2005
Built
Subdivision:
RAINBOW ACRES UN 04
County:
Marion
Call Now: +1 (407) 456-4820
Is this the listing for you? We can help make it yours.
+1 (407) 456-4820
20831 SW 59TH LANE20831 SW 59TH LANE20831 SW 59TH LANE20831 SW 59TH LANE
Save
Ask
Tour
Hide
Share

Mortgage Calculator

Monthly Payment (Est.)

$2,395
Calculator powered by Showcase IDX, a Constellation1 Company. Copyright ©2026 Information is deemed reliable but not guaranteed.

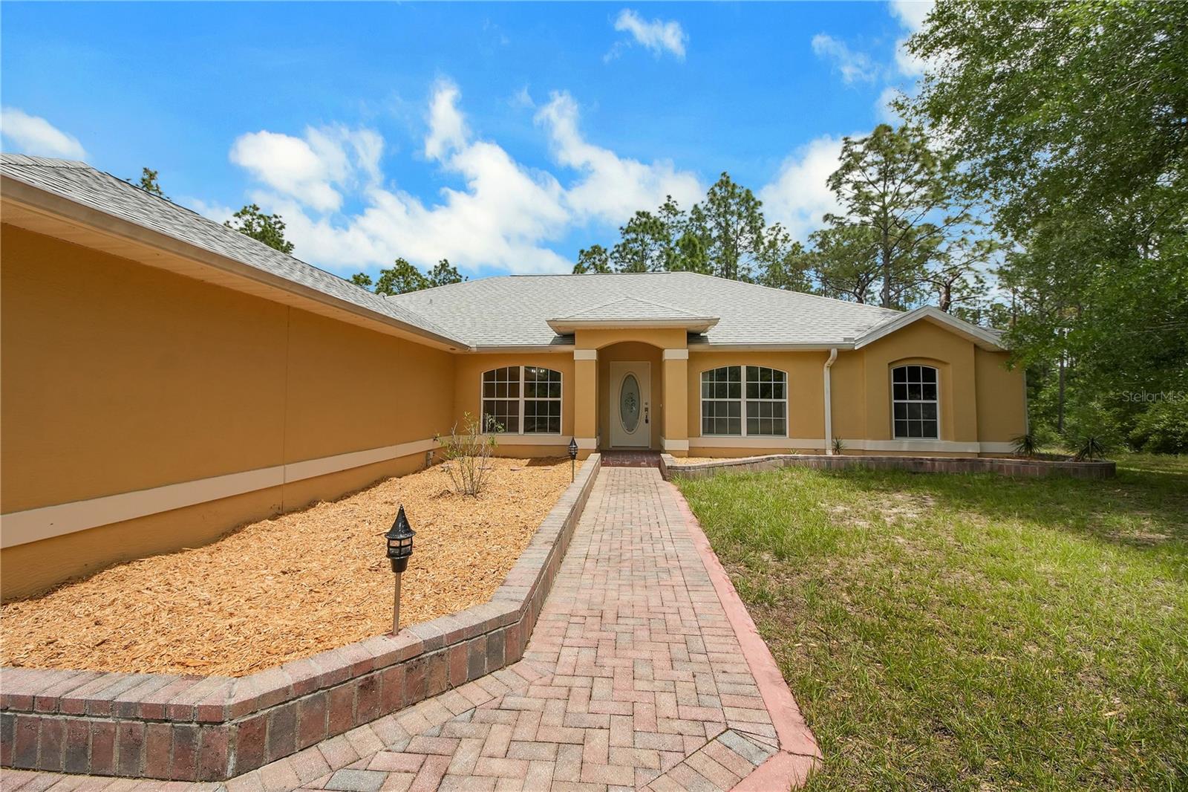
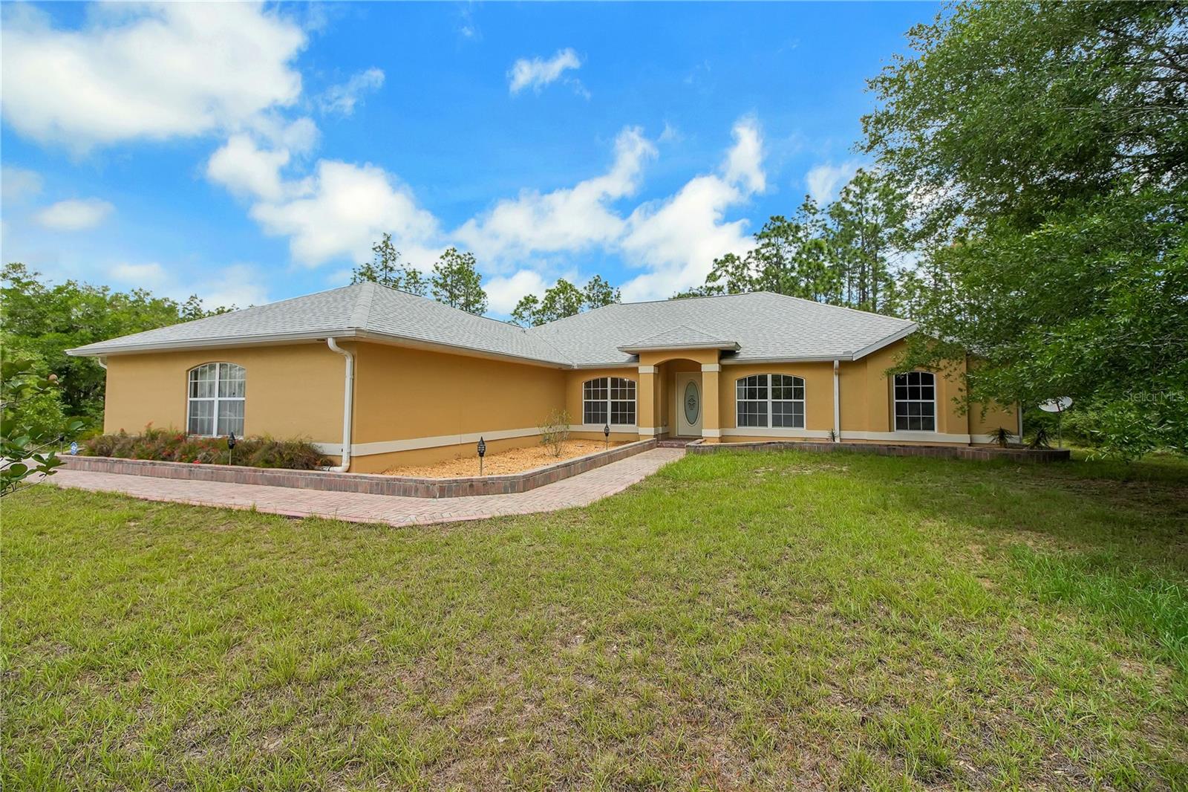
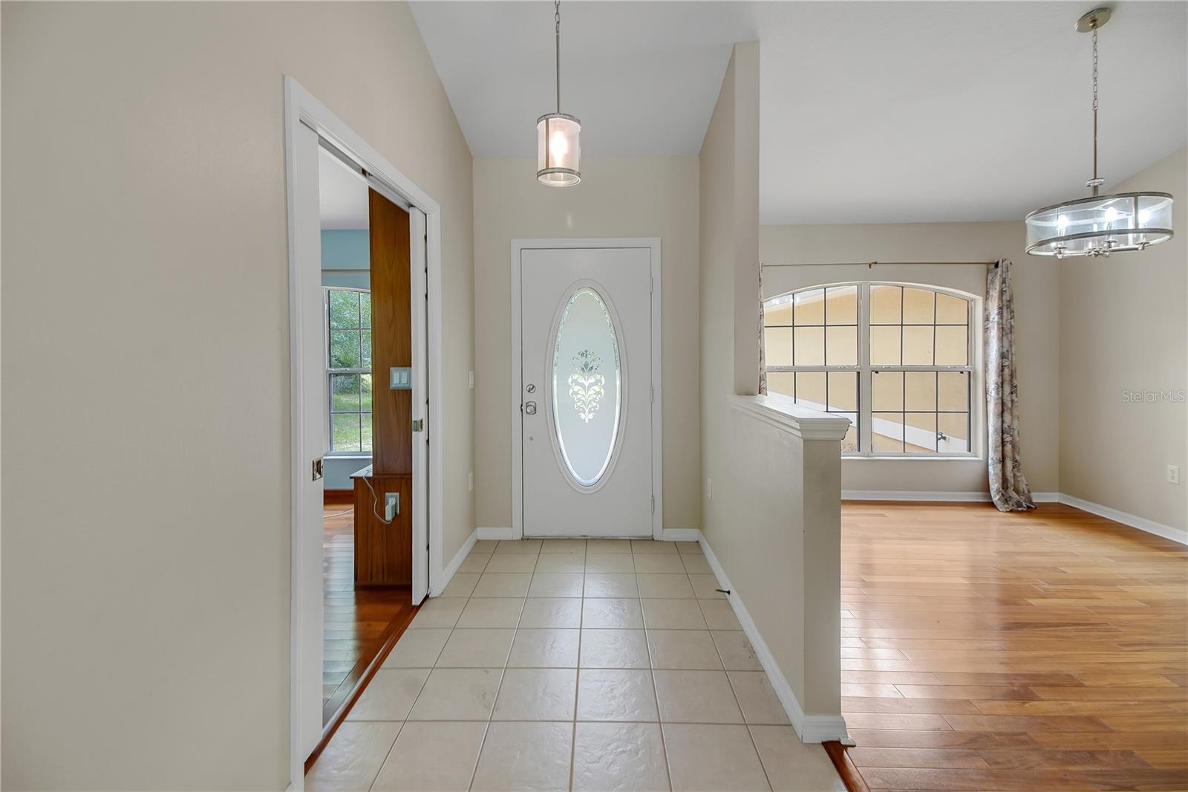
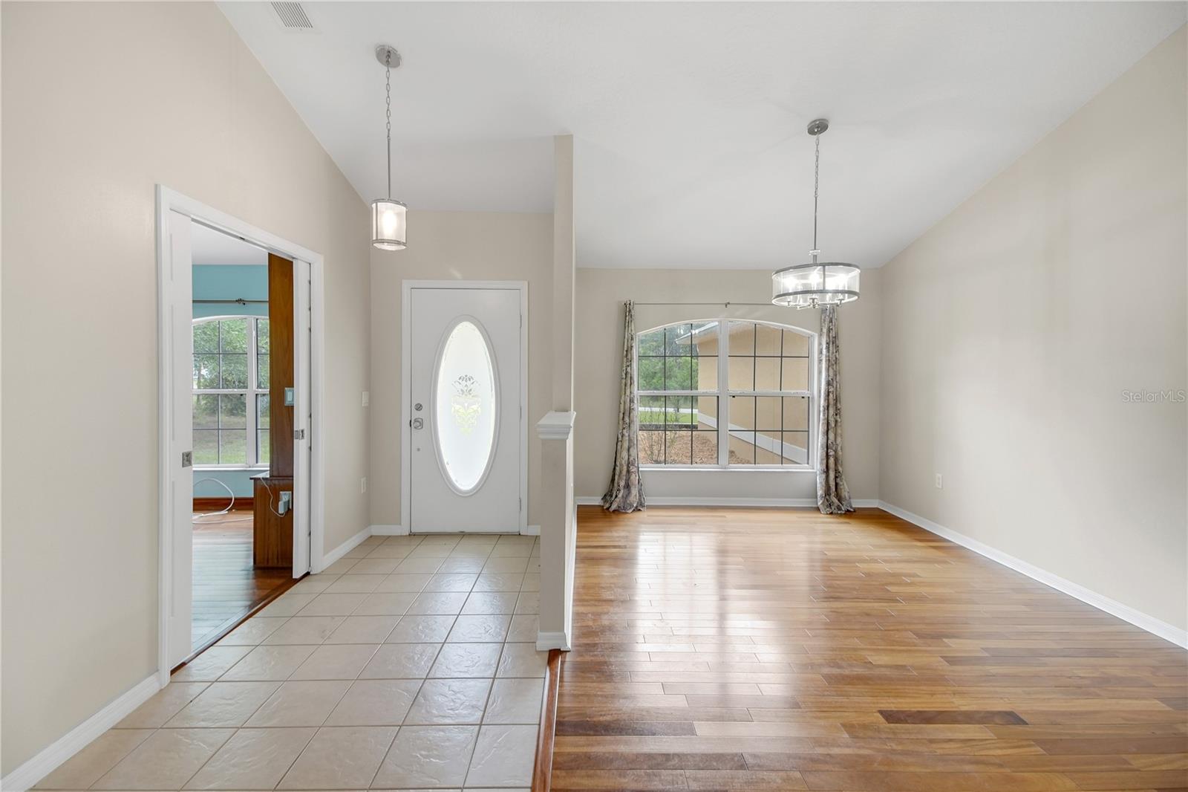
Under contract-accepting backup offers. Welcome to your own private slice of heaven in the heart of Dunnellon! Nestled on 1.8 peaceful acres, this beautifully maintained 3-bedroom, 3-bath home offers over 2,200 square feet of comfortable living space, a desirable split floor plan, and the perfect blend of privacy, functionality, and Florida charm.Inside, you’ll love the open-concept layout featuring pre-fabricated hardwood floors, a spacious living room, formal dining room, separate study, and an eat-in kitchen designed for both everyday living and entertaining. Large sliding glass doors seamlessly open to the screened pool area, creating the ideal indoor-outdoor Florida lifestyle. The newly resurfaced pool and brand-new pool heater make this backyard retreat perfect for relaxing afternoons, entertaining guests, and enjoying breathtaking Florida sunsets.Additional upgrades include a brand-new roof, ADT home security system (buyer can choose to continue or cancel), oversized 3-car garage, and an impressive 1,200 sq. ft. air-conditioned workshop complete with an office, bathroom (not connected to septic), and air compressor — a dream setup for hobbyists, business owners, car enthusiasts, or anyone needing extra workspace and storage. The well is also equipped with a rust and sediment filtration system for added convenience and peace of mind.Surrounded by peace, tranquility, and quiet country living, this property still offers convenience with I-75 located just 17 miles away, connecting you to all parts of Florida. Outdoor lovers will appreciate being only 8 miles from the world-famous Rainbow Springs, along with several other stunning natural springs nearby for kayaking, tubing, and enjoying nature. Golfing, shopping, and restaurants are all within easy reach while the serene setting makes every day feel like a getaway. NO HOA!!If you’ve been searching for space, privacy, upgrades, and the true Florida lifestyle — this is the one.

Save
Ask
Tour
Hide
Share
Listing Snapshot
Price 
$525,000
Days On Site 
12 Days
Bedrooms 
3
Inside Area (SqFt) 
2,219 sqft
Total Baths 
3
Full Baths 
2
Partial Baths 
1
Lot Size 
1.8 Acres
Year Built 
2005
MLS® Number 
O6407763
Status 
Pending
Property Tax 
$2,500
HOA/Condo/Coop Fees 
N/A
Sq Ft Source 
Public Records
Friends & Family
Recent Activity
7 days agoListing updated with changes from the MLS®
7 days agoStatus changed to Pending
2 weeks agoListing first seen on site
General Features
Acres 
1.8
Attached Garage 
Yes
Direction Faces 
South
Foundation 
Block
Garage 
Yes
Garage Spaces 
3
Levels 
One
Number Of Stories 
1
Parking 
DrivewayGarage Door OpenerGarage Faces SideOversizedRV Access/ParkingAttached
Property Sub Type 
Single Family Residence
Security 
Security SystemSmoke Detector(s)
Sewer 
Septic Tank
SqFt Total 
3888
Style 
Custom
Utilities 
Cable AvailableCable ConnectedElectricity Connected
Water Source 
PrivateWell
Zoning 
R1
Interior Features
Appliances 
Convection OvenDishwasherDryerElectric Water HeaterExhaust FanMicrowaveRefrigeratorWasher
Cooling 
Central Air
Flooring 
Ceramic TileWood
Furnished 
Unfurnished
Heating 
Heat Pump
Interior 
Built-in FeaturesEat-in KitchenVaulted Ceiling(s)Walk-In Closet(s)
Laundry Features 
Electric Dryer HookupInsideLaundry RoomWasher Hookup
Window Features 
Window CoveringsDouble Pane WindowsWindow Treatments
Bathroom 2 
Dimensions - 8.6x5Level - First
Bedroom 2 
Dimensions - 11.11x16.7Level - First
Bedroom 3 
Dimensions - 11.11x12.1Level - First
Dining Room 
Dimensions - 10.1x12.1Level - First
Kitchen 
Dimensions - 12.6x15.2Level - FirstFeatures - Pantry
Laundry 
Dimensions - 6.8x12.5Level - First
Living Room 
Dimensions - 20.5x18.6Level - First
Master Bathroom 
Dimensions - 14.4x9.11Level - First
Master Bedroom 
Dimensions - 16.11x18Level - First
Office 
Dimensions - 10.1x12.1Level - First
Save
Ask
Tour
Hide
Share
Exterior Features
Construction Details 
Other
Exterior 
LightingRV Hookup
Lot Features 
WoodedLandscapedPaved
Other Structures 
StorageWorkshop
Patio And Porch 
Rear Porch
Pool Features 
GuniteHeatedIn GroundPool SweepScreen EnclosureSolar CoverTilePrivate
Private Pool 
Yes
Roof 
Shingle
View 
PoolTrees/Woods
Waterview 
PoolTrees/Woods
Windows/Doors 
Window CoveringsDouble Pane WindowsWindow Treatments
Community Features
Accessibility Features 
Accessible EntranceAccessible BedroomVisitor BathroomAccessible Hallway(s)Grip-Accessible Features
Financing Terms Available 
CashConventionalVA Loan
MLS Area 
34431 - Dunnellon
Roads 
Asphalt
Township 
15S
Listing courtesy of CENTURY 21 ALTON CLARK (407) 443-3965

stellar logo - Jen Dantas

Listing information is provided by Participants of the Stellar MLS. IDX information is provided exclusively for personal, non-commercial use, and may not be used for any purpose other than to identify prospective properties consumers may be interested in purchasing. Information is deemed reliable but not guaranteed. Properties displayed may be listed or sold by various participants in the MLS Copyright 2026, Stellar MLS.
Last checked: 2026-05-27 12:56 PM EDT

Neighborhood & Commute
Source: Walkscore
Disclosure: Community information and market data powered by Constellation Data Labs. Information is deemed reliable but not guaranteed.
Save
Ask
Tour
Hide
Share

Comparar