

10212 POINTVIEW COURTORLANDO, FL 32836
Mortgage Calculator
Monthly Payment (Est.)
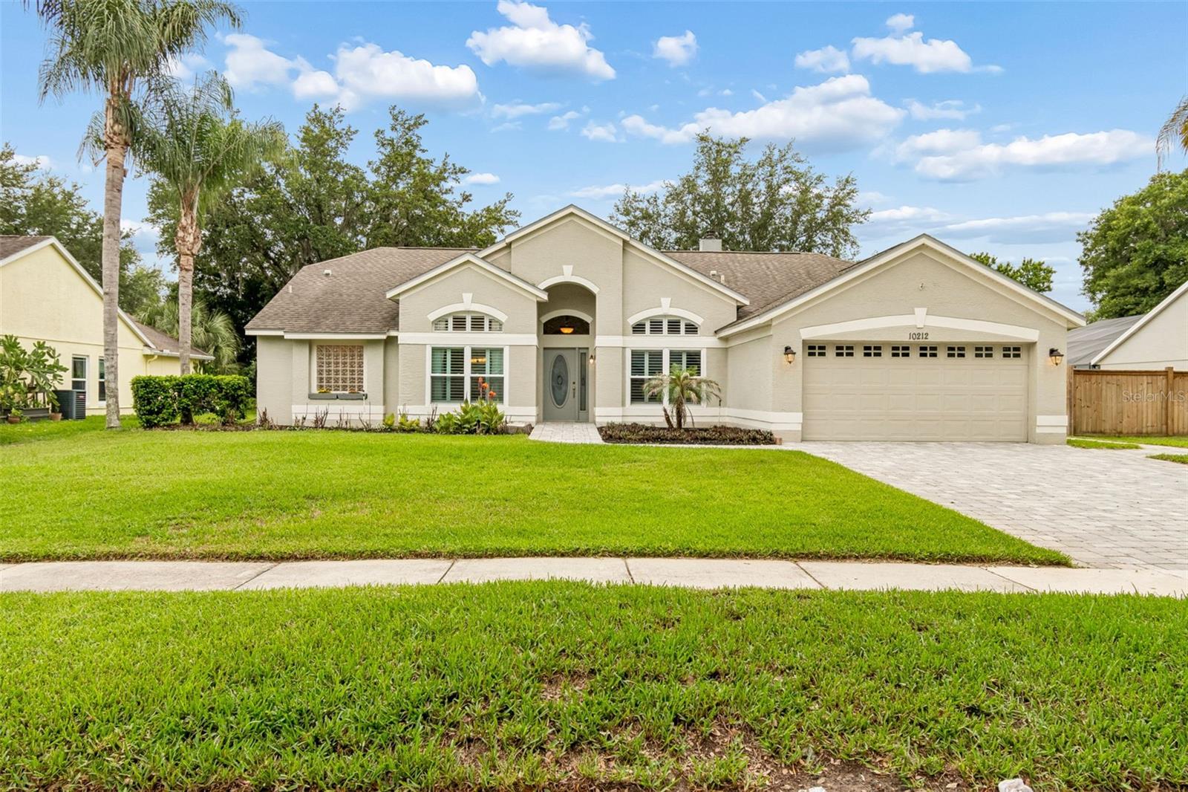
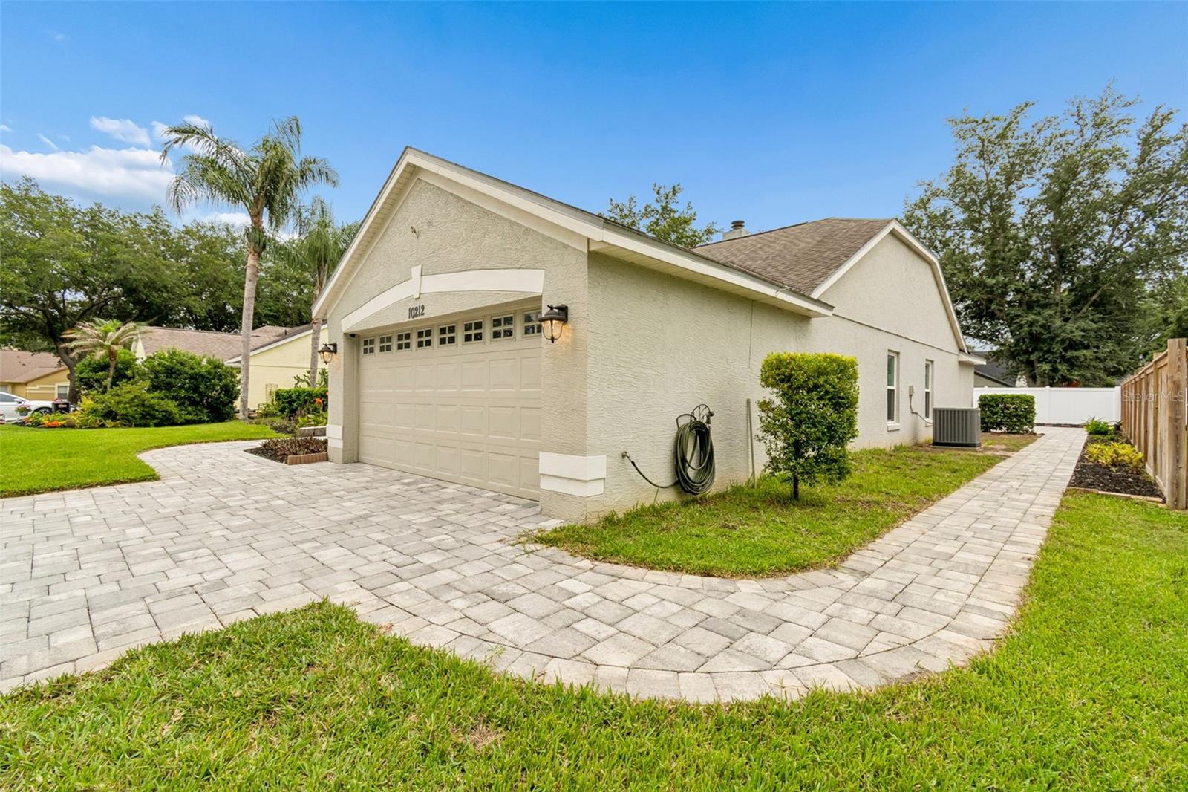
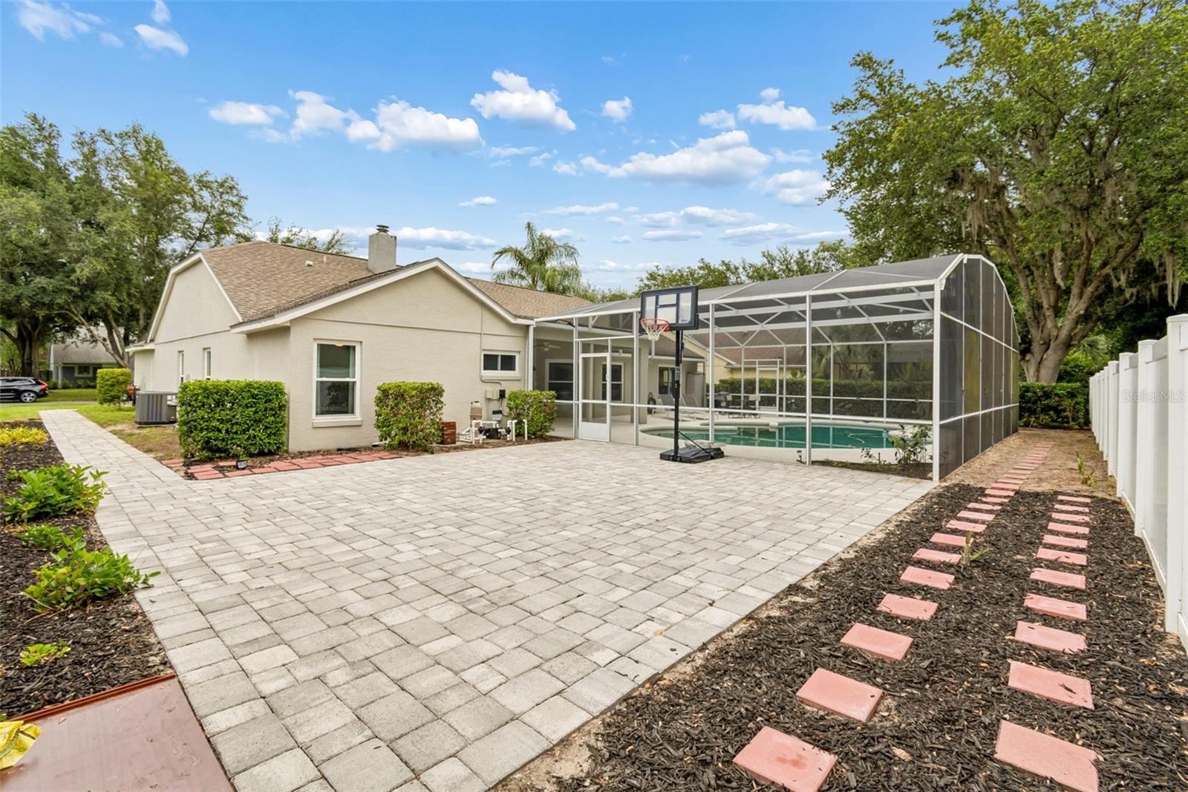
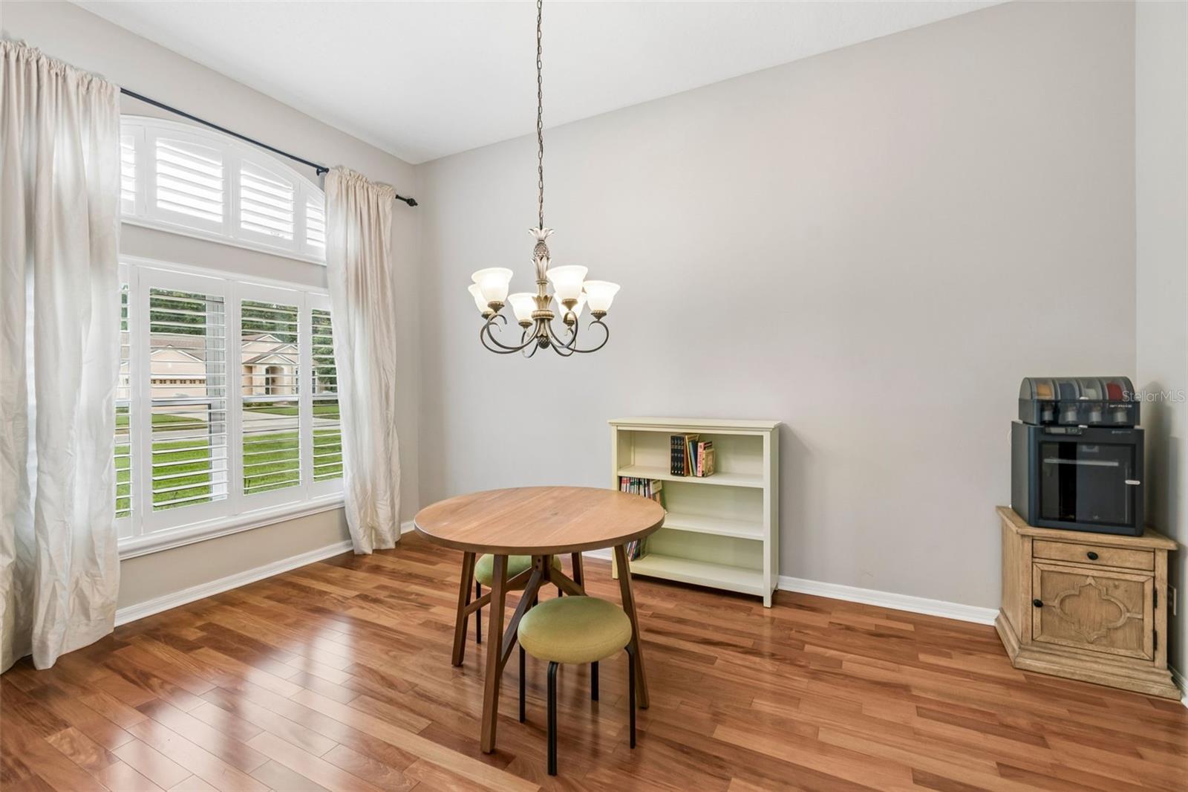
$3,308Welcome to this beautiful pool home in the desirable Sand Lake Point community in the heart of Dr. Phillips. This four-bedroom, three-bath home offers a spacious split floor plan, generous living areas and numerous major updates throughout. Recent improvements include a new A/C handler and condenser (2026), a new water heater (2026), a new paver driveway, side walkway and expansive rear patio worth $20,000 (2022), new double-pane windows and sliding glass door (2021), new luxury vinyl plank flooring in multiple bedrooms and office (2020), a new roof (2020) and complete replumbing (2020). The driveway was widened, and the garage and the second bedroom were extended an additional two feet during construction. As you enter, you’ll immediately notice the gorgeous four-inch mahogany hardwood flooring throughout the main living areas. The home features a formal dining room, a formal living room currently used as a private office with French doors and a spacious family room with vaulted ceilings, a wood-burning fireplace, custom built-in shelving and an open layout ideal for entertaining. The kitchen offers solid wood cabinetry, stainless steel appliances, double ovens, a built-in desk area and a breakfast nook overlooks the pool and family room. The spacious primary suite features vaulted ceilings, two walk-in closets and an en-suite bath with dual vanities, a garden tub and a separate shower. The second and third bedrooms are privately on opposite side of the home and share a full bath with direct lanai access. The fourth bedroom is located at the front right of the home with convenient access to a full bathroom featuring a tub/shower combo. Enjoy Florida outdoor living at its finest with a covered lanai, a sparkling pool and spa and an expansive paver patio located just outside the screened pool enclosure, ideal for entertaining, grilling or relaxing in the Florida sunshine. Residents of Sand Lake Point enjoy exceptional amenities, including a clubhouse, lighted tennis and pickleball courts, a playground, a private boat ramp and dock access to the Big Sand Lake Chain of Lakes, a 1,200-acre private lake ideal for boating, skiing and fishing. With a remarkably low HOA of just $575 annually, this community offers incredible value. Just outside the neighborhood, a convenient path leads to the elementary and high schools, as well as Dr. P. Phillips Community Park and new little league baseball fields. The park features picnic areas, recreational trails, sports courts, a playground, a dog park and rentable pavilions. This prime location places you minutes from upscale shopping, dining along Restaurant Row and major attractions including SeaWorld Orlando, Universal Orlando Resort and Walt Disney World’s Magic Kingdom. With easy access to major highways, Orlando International Airport and downtown Orlando, this home offers the best Florida living. Don’t miss your opportunity to own in one of Orlando’s desirable areas.
| 2 days ago | Listing updated with changes from the MLS® | |
| 2 weeks ago | Listing first seen on site |

Listing information is provided by Participants of the Stellar MLS. IDX information is provided exclusively for personal, non-commercial use, and may not be used for any purpose other than to identify prospective properties consumers may be interested in purchasing. Information is deemed reliable but not guaranteed. Properties displayed may be listed or sold by various participants in the MLS Copyright 2026, Stellar MLS.
Last checked: 2026-05-30 04:14 PM EDT
