Save
Ask
Tour
Hide
Share
$580,000
16 Days On Site

4488 LINWOOD TRACE LANE
CLERMONT, FL 34711

For Sale|Single Family Residence|Active
4
Beds
3
Total Baths
3
Full Baths
3,051
SqFt
$190
/SqFt
2017
Built
Subdivision:
LINWOOD SUB
County:
Lake
Call Now: +1 (407) 456-4820
Is this the listing for you? We can help make it yours.
+1 (407) 456-4820
4488 LINWOOD TRACE LANE4488 LINWOOD TRACE LANE4488 LINWOOD TRACE LANE4488 LINWOOD TRACE LANE
Save
Ask
Tour
Hide
Share

Mortgage Calculator

Monthly Payment (Est.)

$2,646
Calculator powered by Showcase IDX, a Constellation1 Company. Copyright ©2026 Information is deemed reliable but not guaranteed.

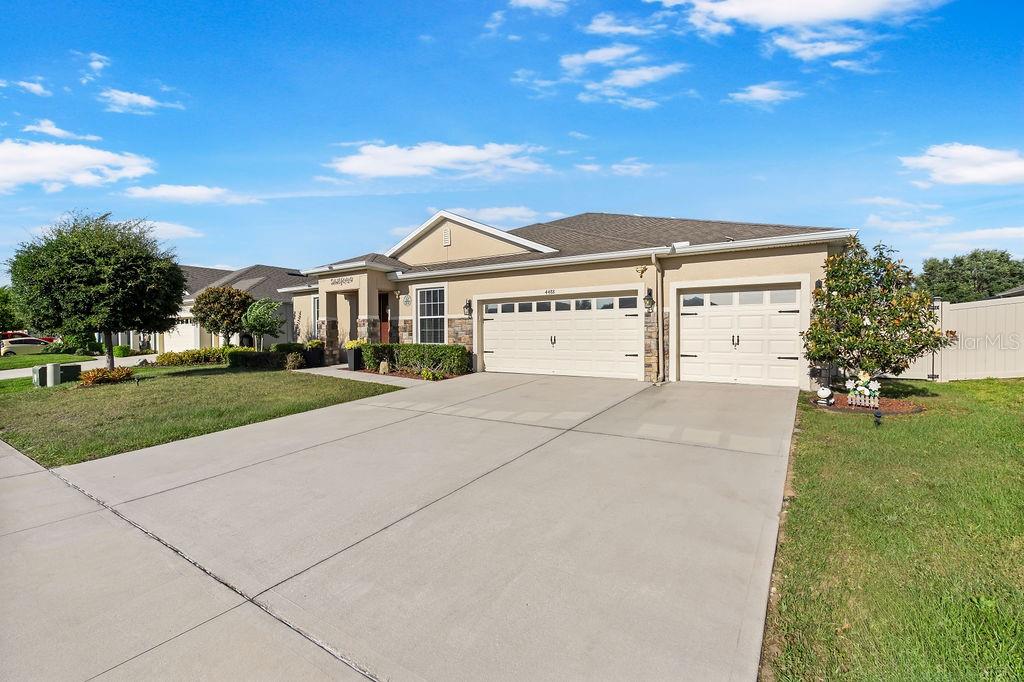
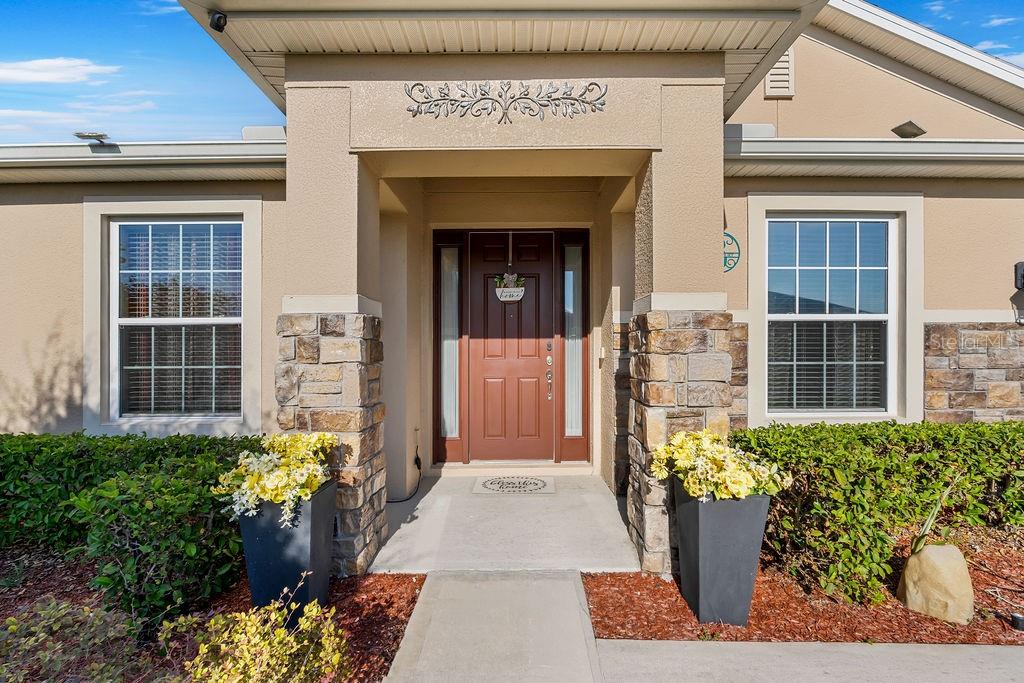
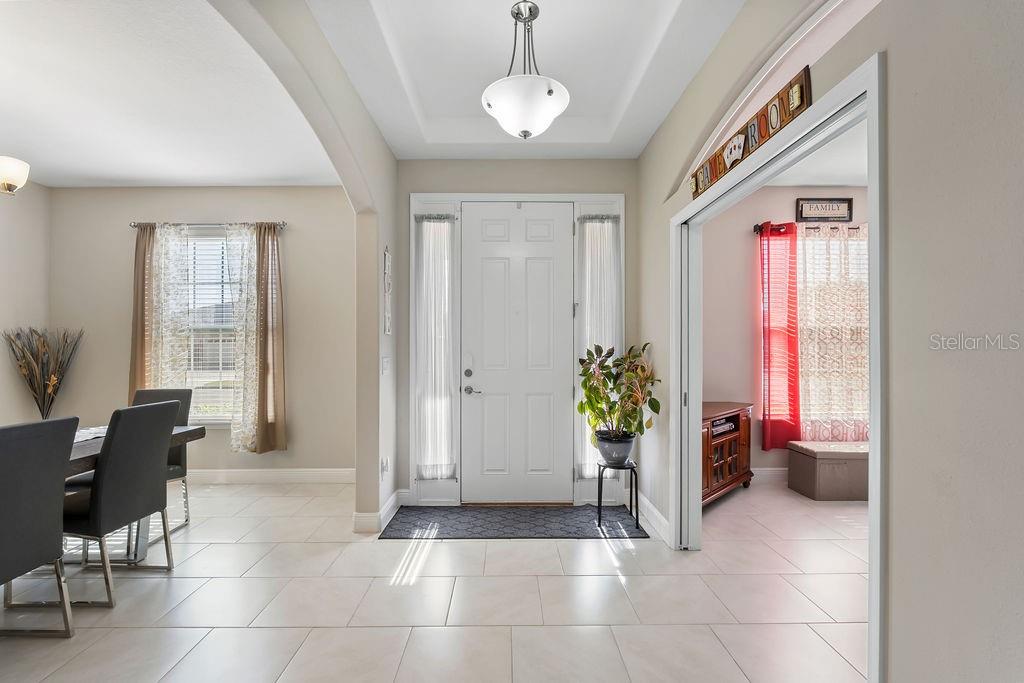
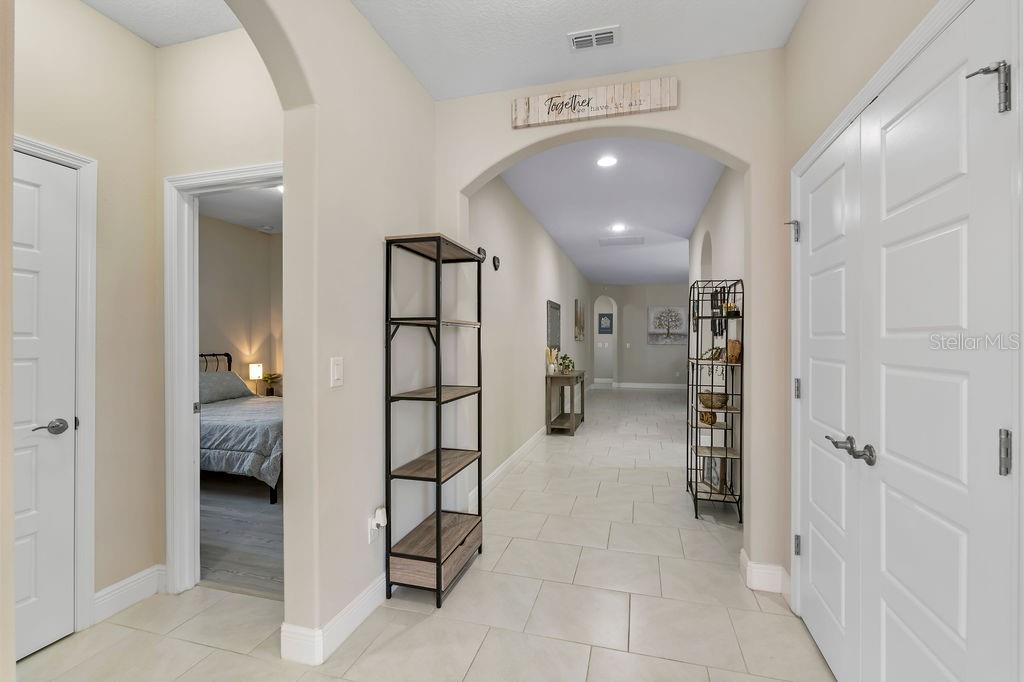
Welcome to Clermont living at its finest! This better-than-new home offers OVER 3,000+ sq ft of spacious one-story living — a rare find that truly stands out. GATED COMMUNITY! From the moment you walk in, you can see the pride of ownership and attention to detail throughout. Featuring upgraded LVP flooring in all bedrooms and beautiful tile throughout the main living spaces, this home combines style, comfort, and durability seamlessly. NEW stainless steel appliances!This 4 bedroom, 3 bath home has been meticulously maintained and recently refreshed with both interior and exterior paint, making it completely move-in ready. The oversized 3-car garage provides plenty of space for vehicles, storage, or even a home gym setup. Also, includes a FLEX ROOM. One of the biggest bonuses? The PAID OFF SOLAR PANELS, helping keep electricity bills incredibly LOW and adding long-term value for the next owner.Perfectly located near major shopping, dining, and entertainment, including Winter Garden Village, with quick access to the Turnpike and major highways for an easy commute anywhere in Central Florida. Homes with this combination of upgrades, square footage, efficiency, and location rarely hit the market — don’t miss your opportunity to own this exceptional home!

Save
Ask
Tour
Hide
Share
Listing Snapshot
Price 
$580,000
Days On Site 
16 Days
Bedrooms 
4
Inside Area (SqFt) 
3,051 sqft
Total Baths 
3
Full Baths 
3
Partial Baths 
N/A
Lot Size 
0.24 Acres
Year Built 
2017
MLS® Number 
O6406647
Status 
Active
Property Tax 
$5,160.47
HOA/Condo/Coop Fees 
$120.03 monthly
Sq Ft Source 
Public Records
Friends & Family
Recent Activity
3 days agoListing updated with changes from the MLS®
2 weeks agoStatus changed to Active
2 weeks agoListing first seen on site
General Features
Acres 
0.24
Attached Garage 
Yes
Direction Faces 
West
Foundation 
Slab
Garage 
Yes
Garage Spaces 
3
Levels 
One
Number Of Stories 
1
Parking 
Attached
Pets 
Yes
Property Sub Type 
Single Family Residence
Sewer 
Public Sewer
SqFt Total 
3981
Utilities 
Electricity AvailablePhone AvailableSewer Available
Water Source 
Public
Interior Features
Appliances 
DishwasherDisposalDryerElectric Water HeaterMicrowaveRangeRefrigeratorWasher
Cooling 
Central Air
Flooring 
Tile
Furnished 
Unfurnished
Heating 
Central
Interior 
Open FloorplanStone CountersTray Ceiling(s)Walk-In Closet(s)
Laundry Features 
Inside
Kitchen 
Level - First
Living Room 
Level - First
Master Bedroom 
Level - First
Save
Ask
Tour
Hide
Share
Exterior Features
Construction Details 
BlockStoneStucco
Exterior 
LightingPrivate Yard
Pool Features 
Above GroundPrivate
Private Pool 
Yes
Roof 
Shingle
Spa Features 
Above Ground
Community Features
Association Dues 
360.08
Community Features 
GatedPlaygroundSidewalks
Financing Terms Available 
CashConventionalFHAVA Loan
HOA Fee Frequency 
Quarterly
MLS Area 
34711 - Clermont
Roads 
AsphaltConcrete
Township 
23S
Schools
School District
Unknown
Elementary School
Lost Lake Elem
Middle School
Windy Hill Middle
High School
East Ridge High
Listing courtesy of EXP REALTY LLC (407) 419-1333

stellar logo - Jen Dantas

Listing information is provided by Participants of the Stellar MLS. IDX information is provided exclusively for personal, non-commercial use, and may not be used for any purpose other than to identify prospective properties consumers may be interested in purchasing. Information is deemed reliable but not guaranteed. Properties displayed may be listed or sold by various participants in the MLS Copyright 2026, Stellar MLS.
Last checked: 2026-05-26 05:57 AM EDT

Neighborhood & Commute
Source: Walkscore
Disclosure: Community information and market data powered by Constellation Data Labs. Information is deemed reliable but not guaranteed.
Save
Ask
Tour
Hide
Share

Comparar