

Save
Ask
Tour
Hide
$540,000
16 Days On Site
1629 MARSH POINTE DRIVECLERMONT, FL 34711
For Sale|Single Family Residence|Active
4
Beds
3
Total Baths
3
Full Baths
2,692
SqFt
$201
/SqFt
2020
Built
Subdivision:
MARSH POINTE
County:
Lake
Call Now: +1 (407) 456-4820
Is this the listing for you? We can help make it yours.
+1 (407) 456-4820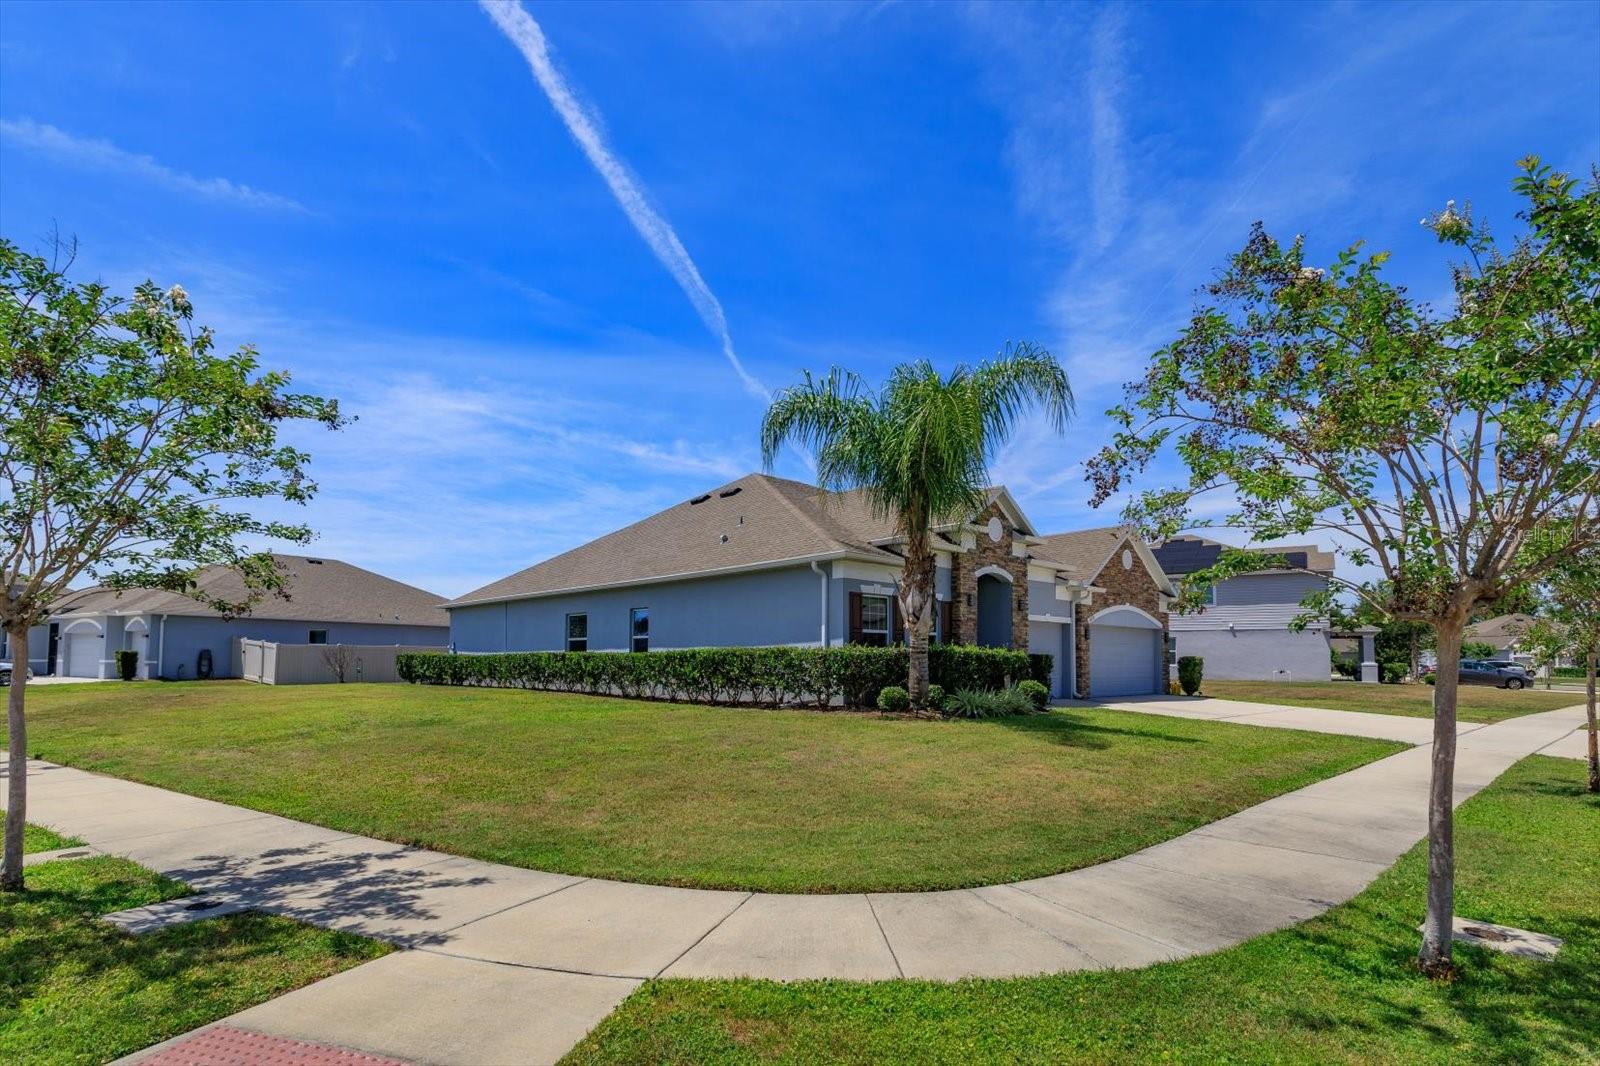
Save
Ask
Tour
Hide
Mortgage Calculator
Monthly Payment (Est.)
$2,464Calculator powered by Showcase IDX, a Constellation1 Company. Copyright ©2026 Information is deemed reliable but not guaranteed.
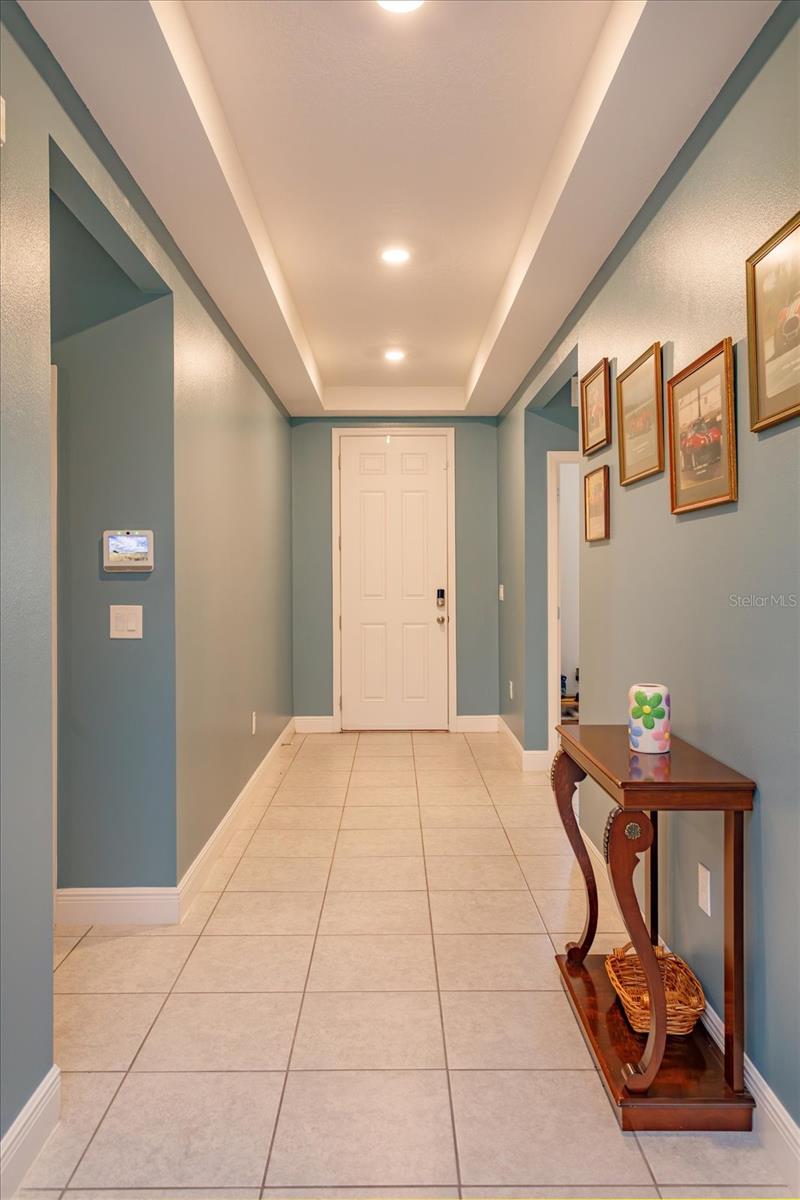
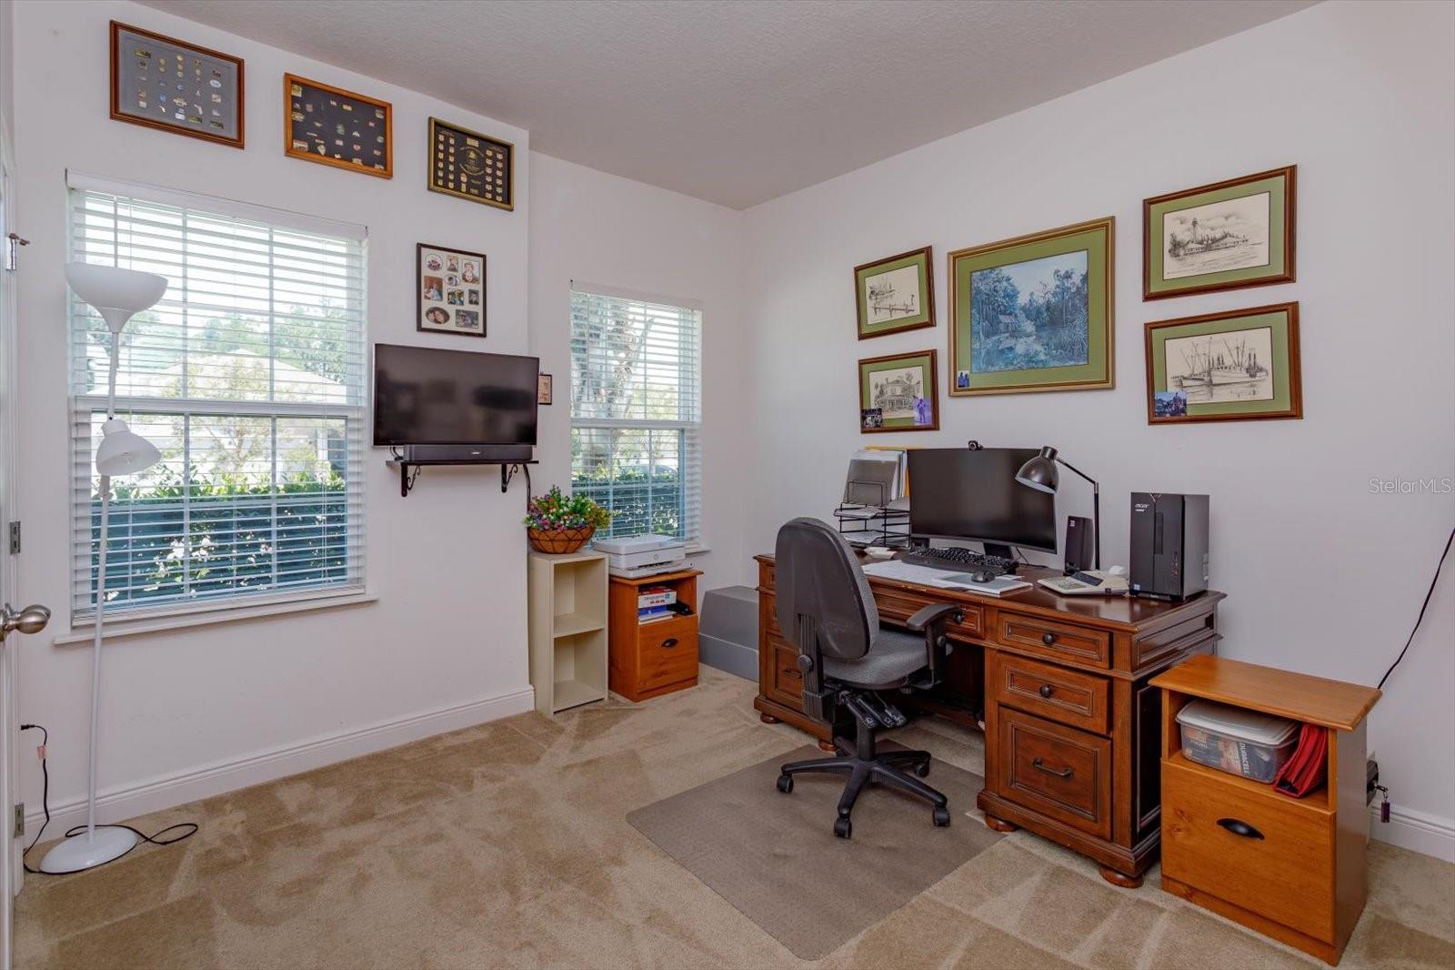
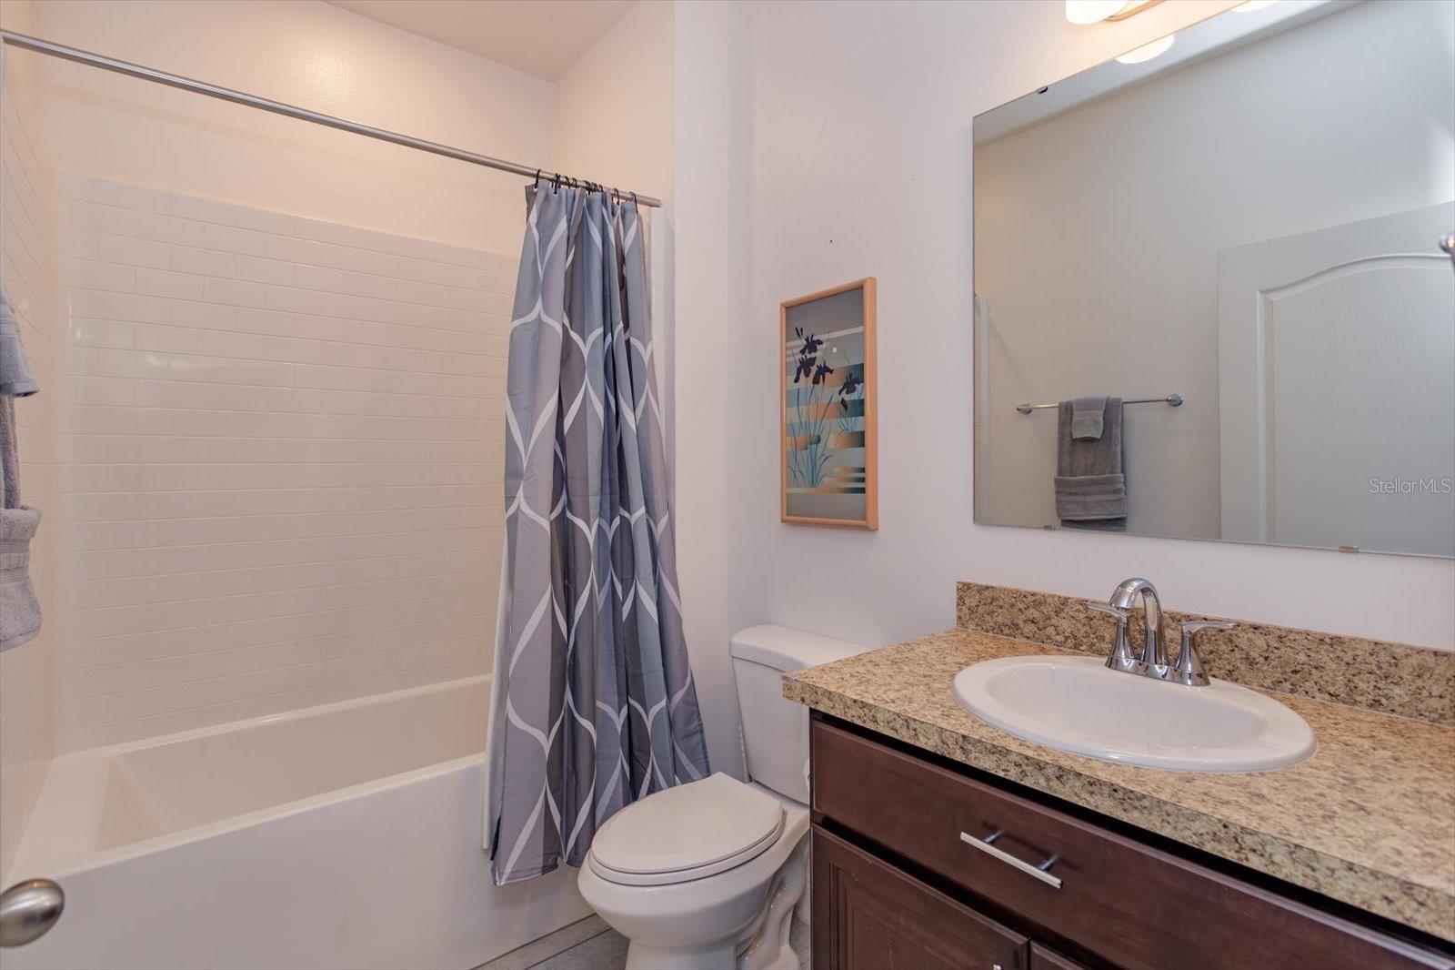
This 4-bedroom, 3-bathroom home with a dedicated office is located in the sought-after Marsh Pointe community in Clermont, FL. The single-story split floor plan features an open-concept kitchen and family room, high-end finishes (granite countertops, double ovens, custom cabinetry), and a private owner's suite with a spa-like bathroom and California Closet. Outdoor living is highlighted by a covered lanai overlooking the backyard. The neighborhood offers easy access to the Clermont Chain of Lakes, trails, parks, and major highways for commuters. It's a move-in ready home blending comfort, style, and a prime location. Schedule your tour today.
Save
Ask
Tour
Hide
Listing Snapshot
Price
$540,000
Days On Site
16 Days
Bedrooms
4
Inside Area (SqFt)
2,692 sqft
Total Baths
3
Full Baths
3
Partial Baths
N/A
Lot Size
0.32 Acres
Year Built
2020
MLS® Number
O6406339
Status
Active
Property Tax
$7,707.76
HOA/Condo/Coop Fees
$58.33 monthly
Sq Ft Source
Public Records
Friends & Family
Recent Activity
| 4 days ago | Listing updated with changes from the MLS® | |
| 2 weeks ago | Status changed to Active | |
| 2 weeks ago | Listing first seen on site |
General Features
Acres
0.32
Attached Garage
Yes
Direction Faces
Southeast
Foundation
Slab
Garage
Yes
Garage Spaces
3
Levels
One
Number Of Stories
1
Parking
Garage Door OpenerAttached
Pets
Yes
Property Sub Type
Single Family Residence
Security
Security GateSecurity System OwnedSmoke Detector(s)
Sewer
Septic Tank
SqFt Total
3481
Style
Traditional
Utilities
Electricity ConnectedUnderground Utilities
Water Source
Public
Zoning
PD
Interior Features
Appliances
CooktopDishwasherDisposalElectric Water HeaterMicrowave
Cooling
Central Air
Flooring
CarpetCeramic Tile
Furnished
Unfurnished
Heating
CentralElectric
Interior
Eat-in KitchenOpen FloorplanTray Ceiling(s)Walk-In Closet(s)
Laundry Features
Electric Dryer HookupInsideLaundry RoomWasher Hookup
Window Features
BlindsDouble Pane WindowsTinted Windows
Bedroom 2
Dimensions - 12x12Level - First
Bedroom 3
Dimensions - 13x10Level - First
Bedroom 4
Dimensions - 13x11Level - First
Den
Dimensions - 14x9Level - First
Dinette
Dimensions - 12x12Level - First
Great Room
Dimensions - 16x27Level - First
Kitchen
Dimensions - 12x15Level - First
Master Bedroom
Dimensions - 18x15Level - First
Save
Ask
Tour
Hide
Exterior Features
Construction Details
BlockStoneStucco
Exterior
LightingRain Gutters
Lot Features
Corner LotPaved
Patio And Porch
CoveredPatioRear PorchScreened
Roof
Shingle
Windows/Doors
BlindsDouble Pane WindowsTinted Windows
Community Features
Association Dues
175
Community Features
Street Lights
Financing Terms Available
CashConventionalFHAVA Loan
HOA Fee Frequency
Quarterly
MLS Area
34711 - Clermont
Roads
Asphalt
Township
22S
Schools
School District
Unknown
Elementary School
Groveland Elem
Middle School
Gray Middle
High School
South Lake High
Listing courtesy of EXP REALTY LLC (321) 480-7537

Listing information is provided by Participants of the Stellar MLS. IDX information is provided exclusively for personal, non-commercial use, and may not be used for any purpose other than to identify prospective properties consumers may be interested in purchasing. Information is deemed reliable but not guaranteed. Properties displayed may be listed or sold by various participants in the MLS Copyright 2026, Stellar MLS.
Last checked: 2026-05-26 06:02 AM EDT
Listing information is provided by Participants of the Stellar MLS. IDX information is provided exclusively for personal, non-commercial use, and may not be used for any purpose other than to identify prospective properties consumers may be interested in purchasing. Information is deemed reliable but not guaranteed. Properties displayed may be listed or sold by various participants in the MLS Copyright 2026, Stellar MLS.
Last checked: 2026-05-26 06:02 AM EDT
Neighborhood & Commute
Source: Walkscore
Disclosure: Community information and market data powered by Constellation Data Labs. Information is deemed reliable but not guaranteed.
Save
Ask
Tour
Hide
