

5412 PARKWAY DRIVEBELLE ISLE, FL 32809
Mortgage Calculator
Monthly Payment (Est.)
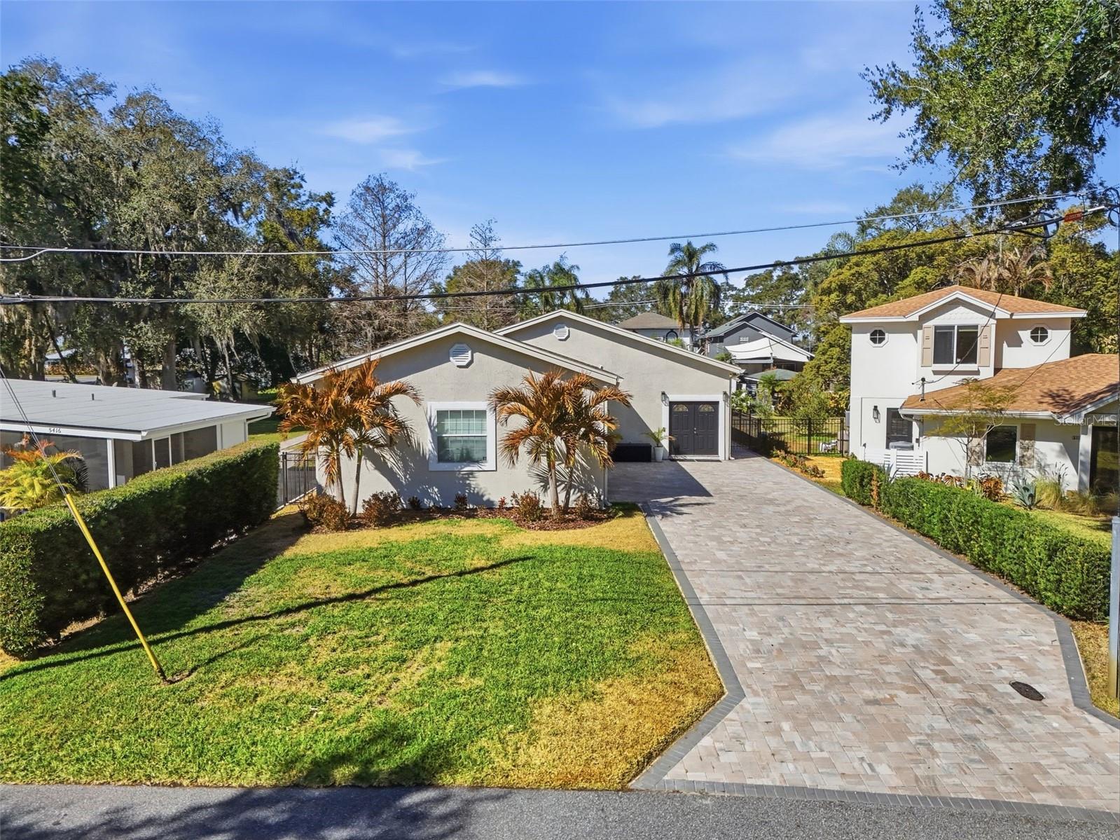
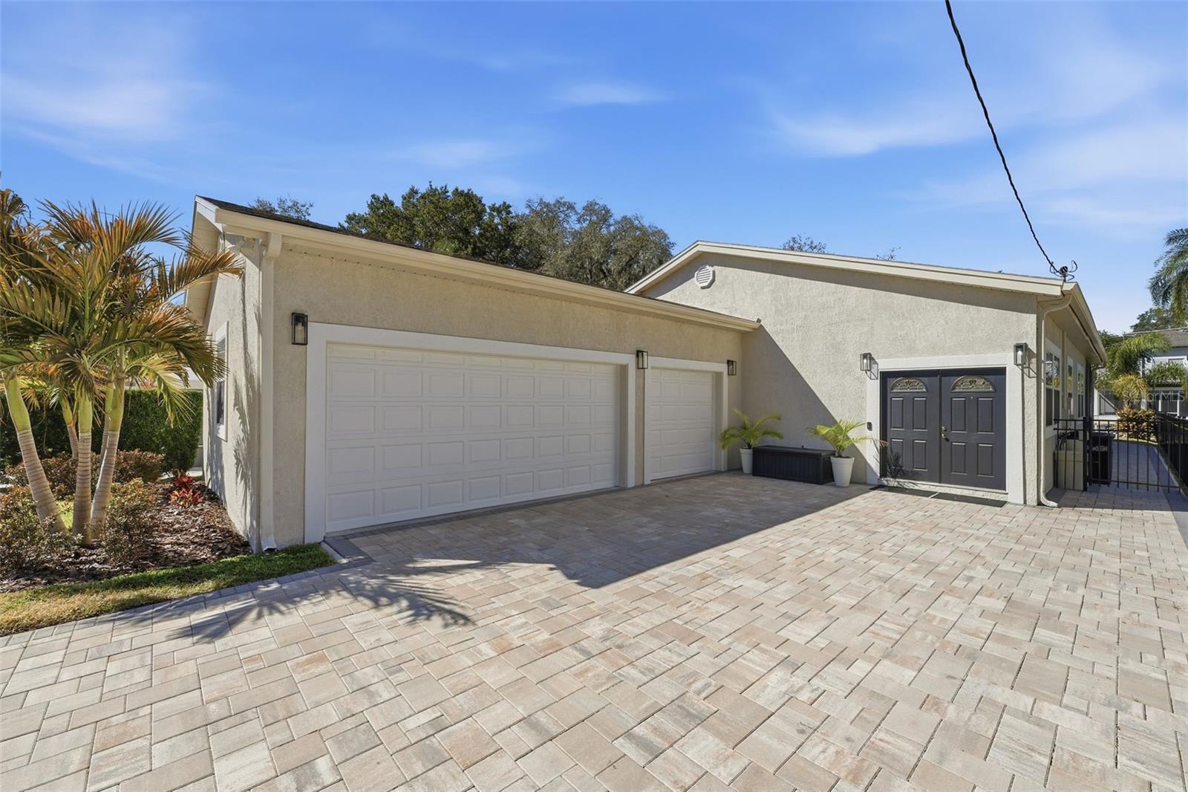
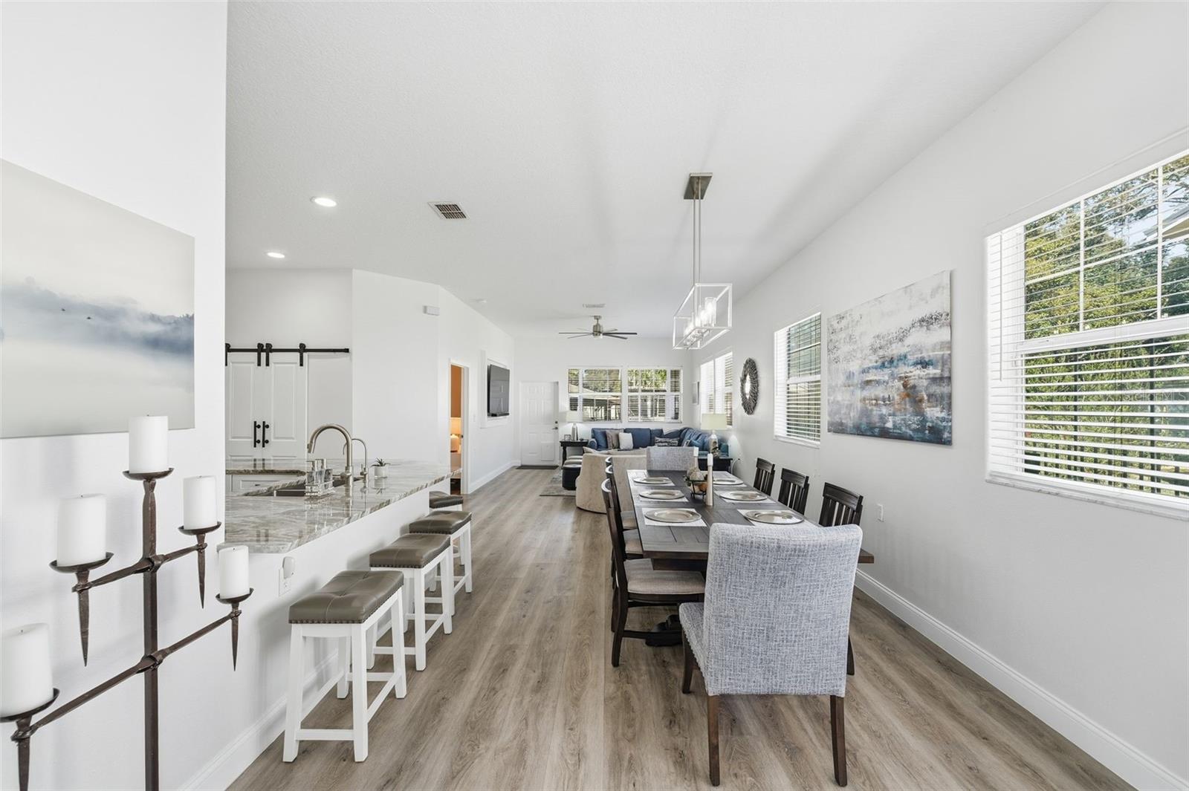
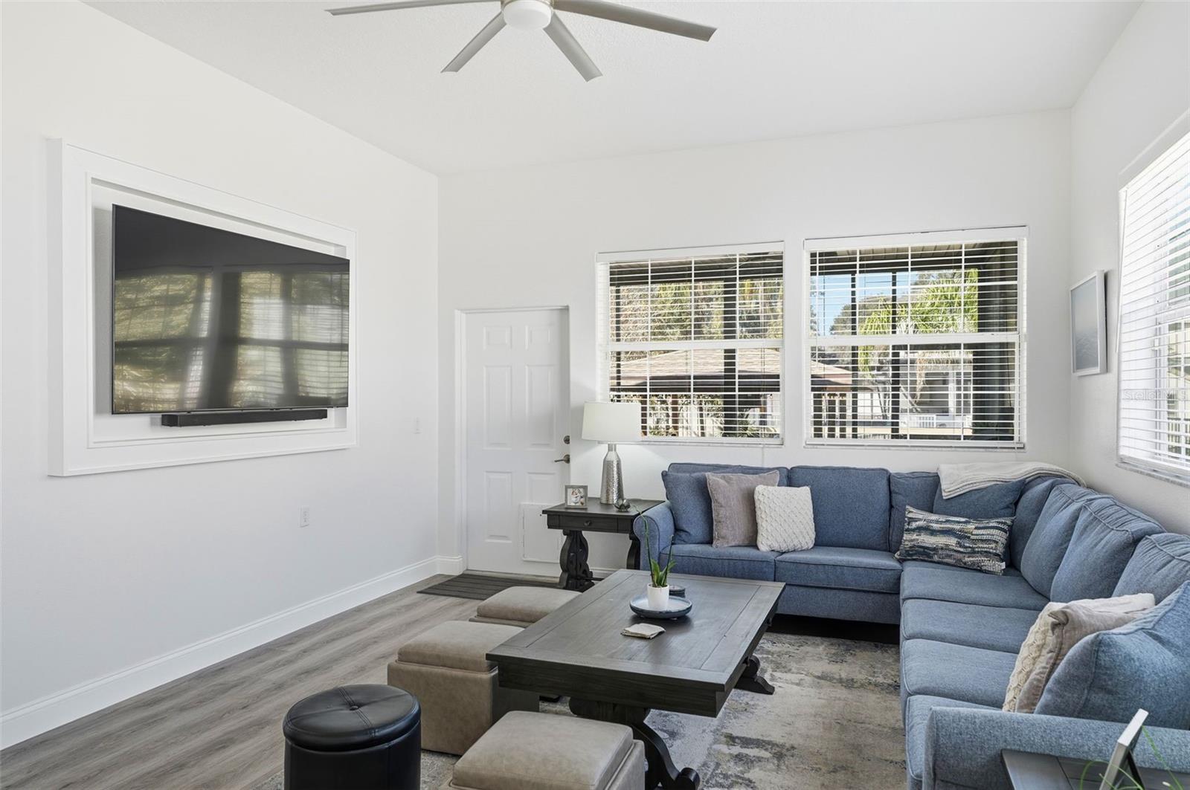
$3,878CANALFRONT ON LAKE CONWAY CHAIN OF LAKESEverything you've been waiting for on the Conway Chain is right here!! Homes like this don't hit the market often, and when they do — they don't last. This one checks every single box.Picture this: walk out your back door, step onto your boat, and you're off for a day on the water — watersports, fishing, or just a quiet sunset cruise. That's the lifestyle this property delivers, day in and day out. And as a bonus, the community has its own private boat ramp and a little park — perfect for launching extra watercraft, meeting the neighbors, or letting the kids run around.Built Solid, Renovated Right This home is steel frame with stucco on a slab foundation — built to stand up to anything Florida throws at it. The roof was replaced in 2019 and the AC in 2017, so the big-ticket items are already handled.In 2020, the owners took the inside down to the studs and rebuilt it the right way — a full interior renovation including a reworked floor plan, an added half bath, vinyl plank flooring throughout, fresh paint from ceilings to floors (doors included), brand new kitchen and bathroom cabinets, quartz and granite countertops, all-new stainless steel appliances, a huge barn door pantry, newly built shower and tub, updated tile and fixtures, and walk-in closets including an oversized master closet.The Upgrades Just Keep Coming The current owners didn't stop there — they've poured into this property year after year:Kitchen Reverse Osmosis system (2022) Full house water softener system (2022) Exterior landscaping & curb appeal refresh (2022) Boat house and lift installation (2024) Seawall improvements (2024) Backyard decking (2024) Black aluminum fence (2024) New pavers (2024) — expanded driveway, side walkway, and backyard steps Backyard retaining wall (2025) Rock water feature (2025) Kayak rack on the side of the house (2025) New irrigation pump and control system (2025) New water heater (2025) Fresh exterior paint (2026) The Bonus The large 3-car garage has plenty of room for the toys plus a dedicated workshop area — a huge plus for anyone who likes to tinker, build, or just needs the extra space.This is a true turnkey opportunity to live the Conway Chain lifestyle without lifting a finger. Move in, unpack, and start enjoying the lake.Note: The hot tub conveys "As-Is." The current owner only used it a handful of times and emptied it when he stopped using it
| 3 days ago | Listing updated with changes from the MLS® | |
| 3 weeks ago | Listing first seen on site |

Listing information is provided by Participants of the Stellar MLS. IDX information is provided exclusively for personal, non-commercial use, and may not be used for any purpose other than to identify prospective properties consumers may be interested in purchasing. Information is deemed reliable but not guaranteed. Properties displayed may be listed or sold by various participants in the MLS Copyright 2026, Stellar MLS.
Last checked: 2026-05-26 05:11 AM EDT
