

1960 WINTER PARK ROADWINTER PARK, FL 32789
Mortgage Calculator
Monthly Payment (Est.)
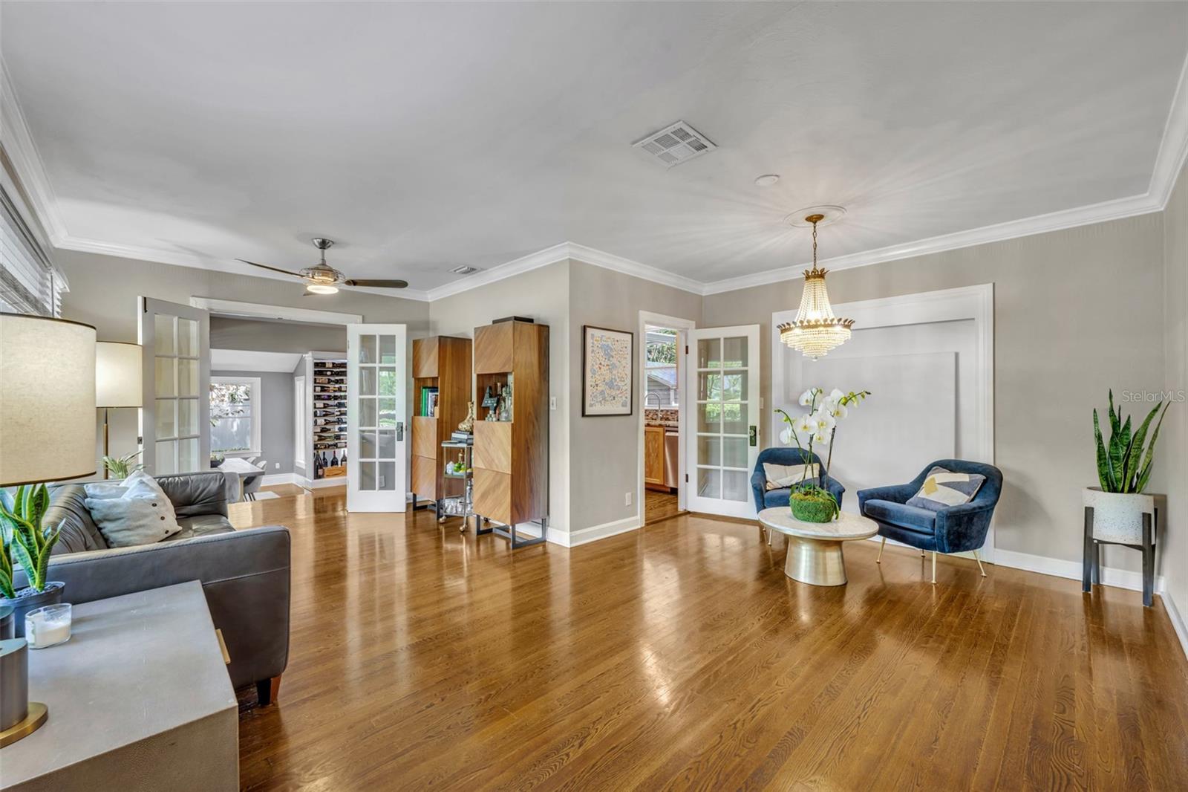
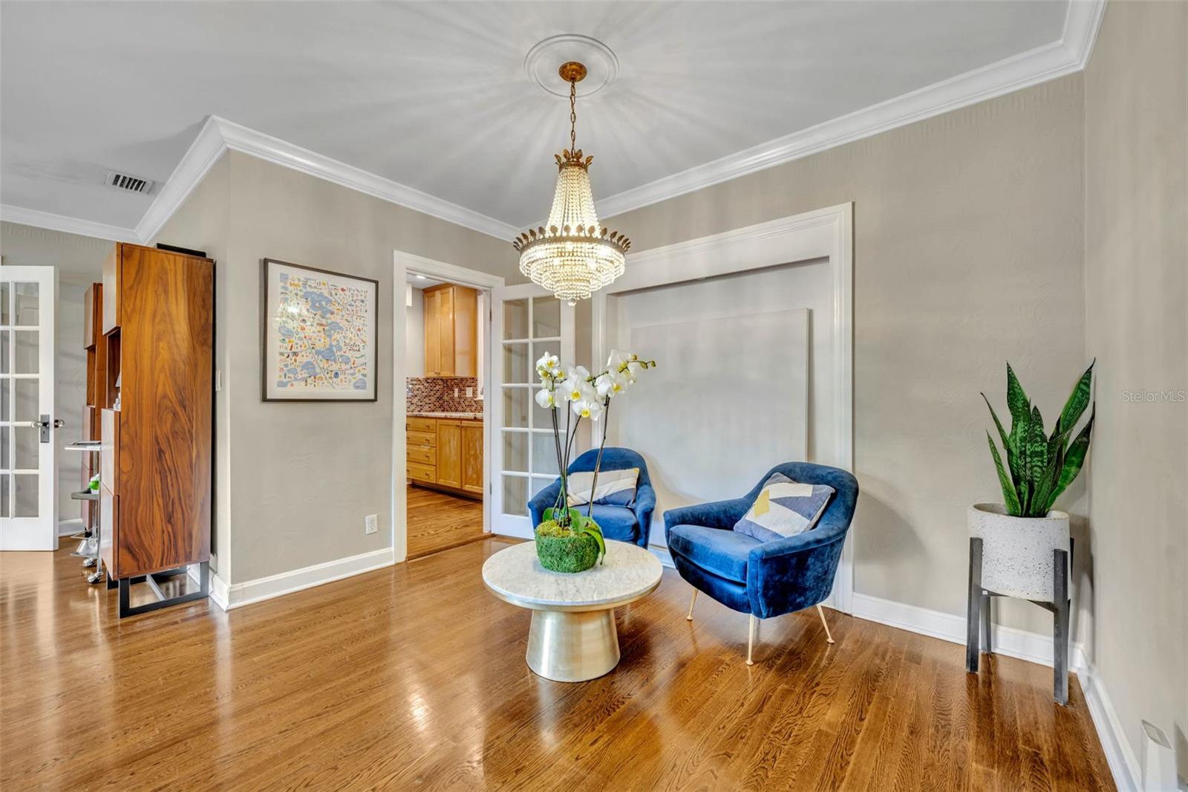
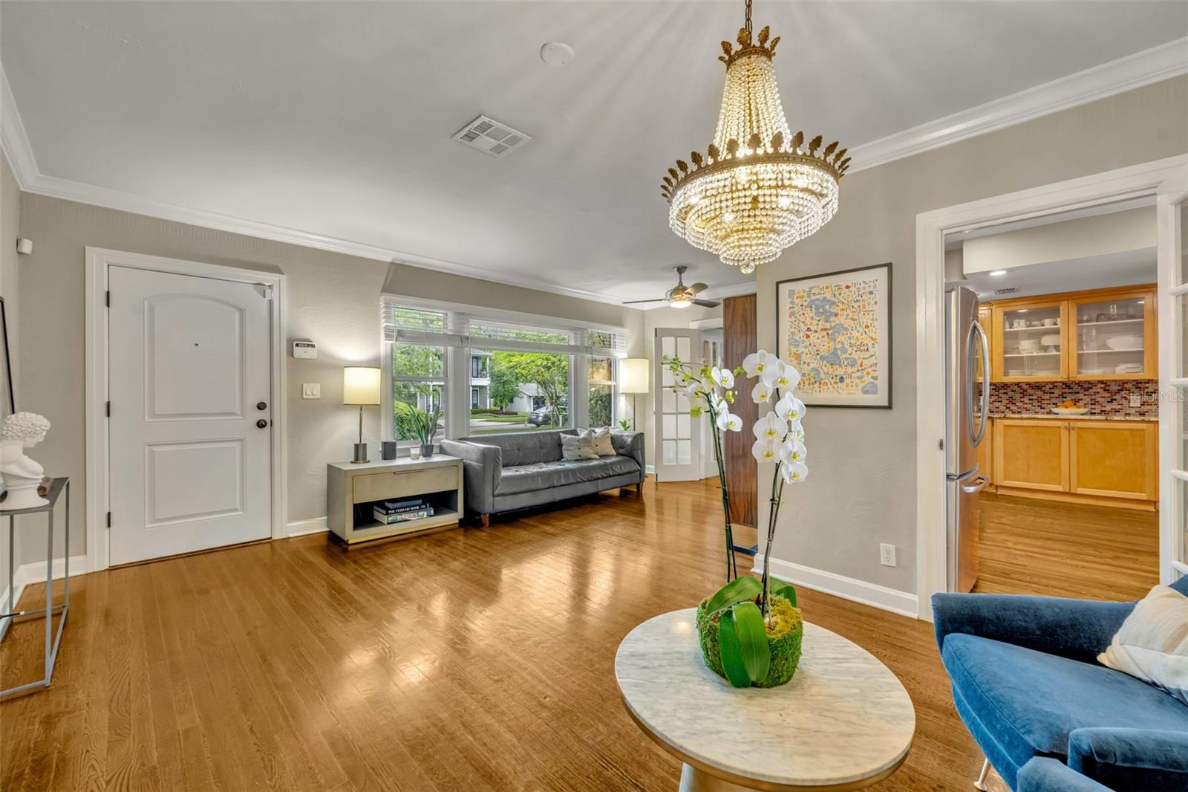
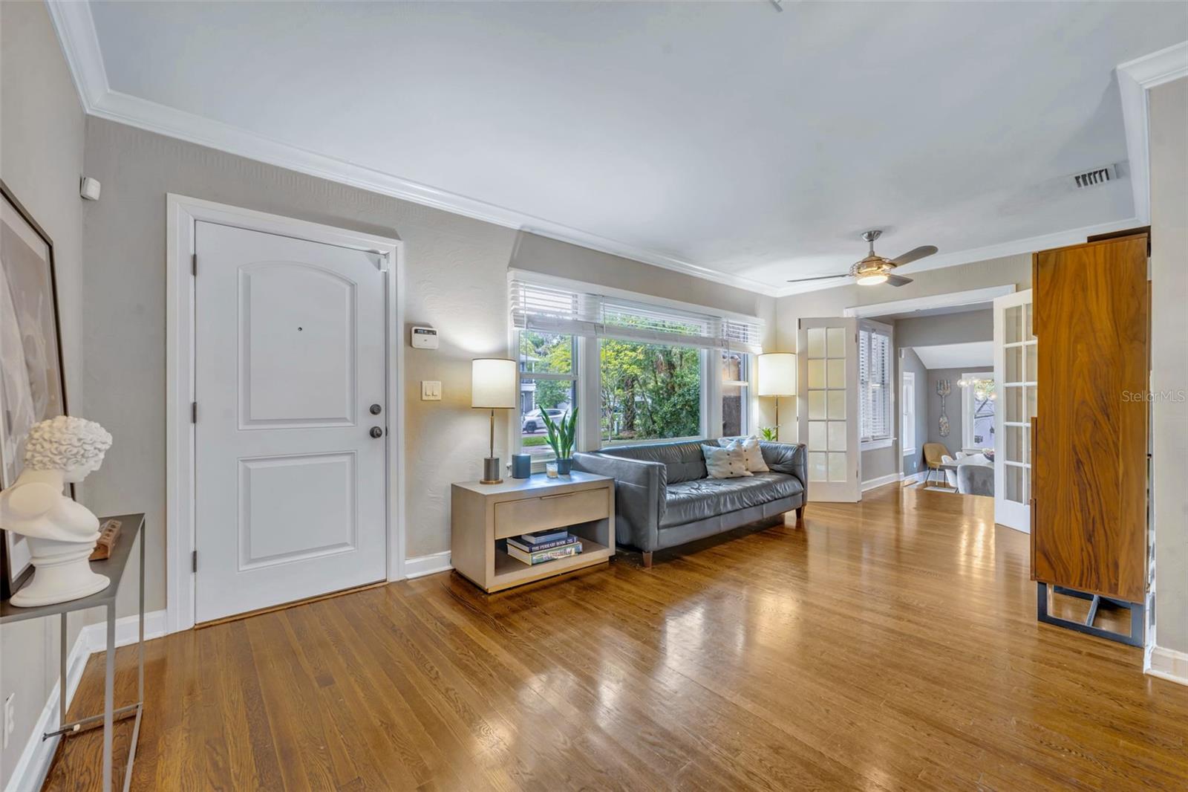
$4,102Under contract-accepting backup offers. Discover the perfect canvas for your dream home at 1960 Winter Park Road! With utilities and sewer connected, plus a complete roof replacement in 2019, newer gutters with gutter guards added in 2020, and various new appliances and thoughtful upgrades since, this ¼-acre lot presents the ideal opportunity to either build new, or remodel. Zoned for the highly esteemed Audubon K-8 School, this property offers an ideal location nestled in one of the most coveted pockets of Winter Park. Stroll down the brick-lined street and land at East End market, Kelly’s Homemade Ice Cream, and all the shops and restaurants along the vibrant Corrine Drive corridor; walk around the corner to Blue Jacket Park; or venture North just 2.5 miles to discover the cultural delights of Park Avenue in downtown Winter Park. The existing 1940's home is still bursting with charm and potential. From the moment you arrive, the circular paver driveway and inviting front porch set the tone for a home that balances warmth and functionality. The main residence offers 2 bedrooms and 2 bathrooms across 1,500+ square feet, complemented by a detached 1-bedroom, 1-bath guest cottage. Ideal for extended stays, a private office, hobby space, or flexible living arrangements, the detached cottage presents endless possibilities, with enough space available for creative modifications to suit your needs. A paver 2-car parking pad off the circular drive allows room for temporary or long-term guests, with the added convenience of private entry to the detached dwelling via a paved walkway through the side gate. The main home is well-laid-out, with multiple living & dining spaces to make everyday living and entertaining a breeze, all anchored by hardwood flooring throughout. A spacious, paver side patio and large rear deck offer separate, gated outdoor living areas for versatility and enjoyment, while the rear deck overlooks a private, fenced-in backyard just waiting to be transformed into the perfect Florida oasis. If you are looking to land just a few minutes from downtown Orlando and downtown Winter Park, with easy Access to I-4…this is the location for you!
| 6 days ago | Listing updated with changes from the MLS® | |
| 6 days ago | Status changed to Pending | |
| 3 weeks ago | Listing first seen on site |

Listing information is provided by Participants of the Stellar MLS. IDX information is provided exclusively for personal, non-commercial use, and may not be used for any purpose other than to identify prospective properties consumers may be interested in purchasing. Information is deemed reliable but not guaranteed. Properties displayed may be listed or sold by various participants in the MLS Copyright 2026, Stellar MLS.
Last checked: 2026-05-26 10:03 AM EDT

Did you know? You can invite friends and family to your search. They can join your search, rate and discuss listings with you.