Save
Ask
Tour
Hide
Share
$824,000
18 Days On Site

4348 STEED TERRACE
WINTER PARK, FL 32792

For Sale|Single Family Residence|Active
4
Beds
5
Total Baths
3
Full Baths
2
Partial Baths
3,040
SqFt
$271
/SqFt
1989
Built
Subdivision:
KINGS COVE
County:
Seminole
Call Now: +1 (407) 456-4820
Is this the listing for you? We can help make it yours.
+1 (407) 456-4820
4348 STEED TERRACE4348 STEED TERRACE4348 STEED TERRACE4348 STEED TERRACE
Save
Ask
Tour
Hide
Share

Mortgage Calculator

Monthly Payment (Est.)

$3,759
Calculator powered by Showcase IDX, a Constellation1 Company. Copyright ©2026 Information is deemed reliable but not guaranteed.

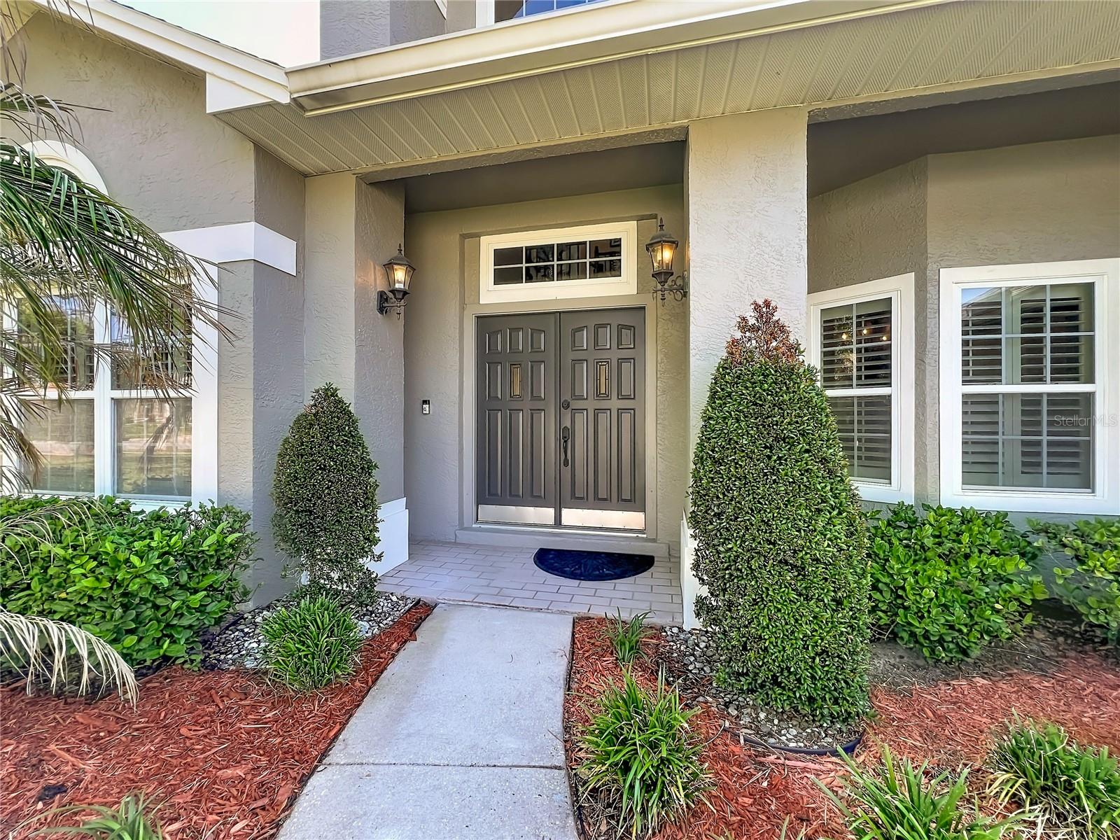
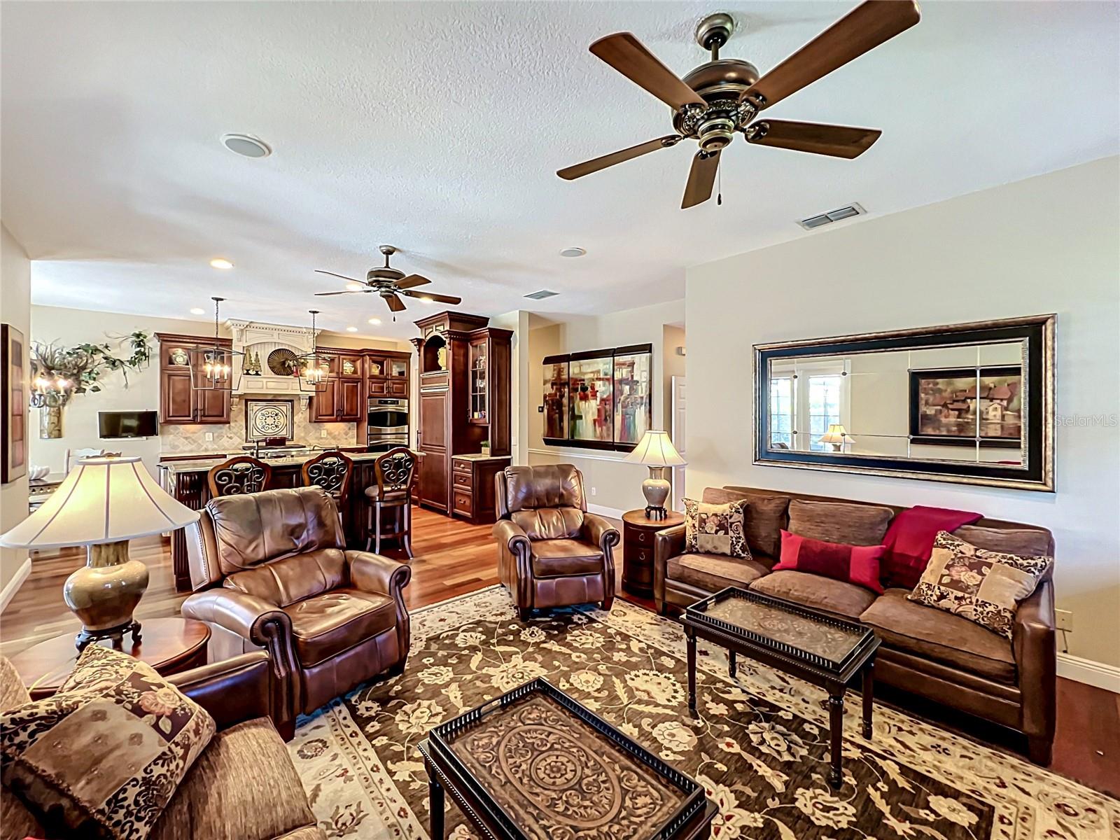
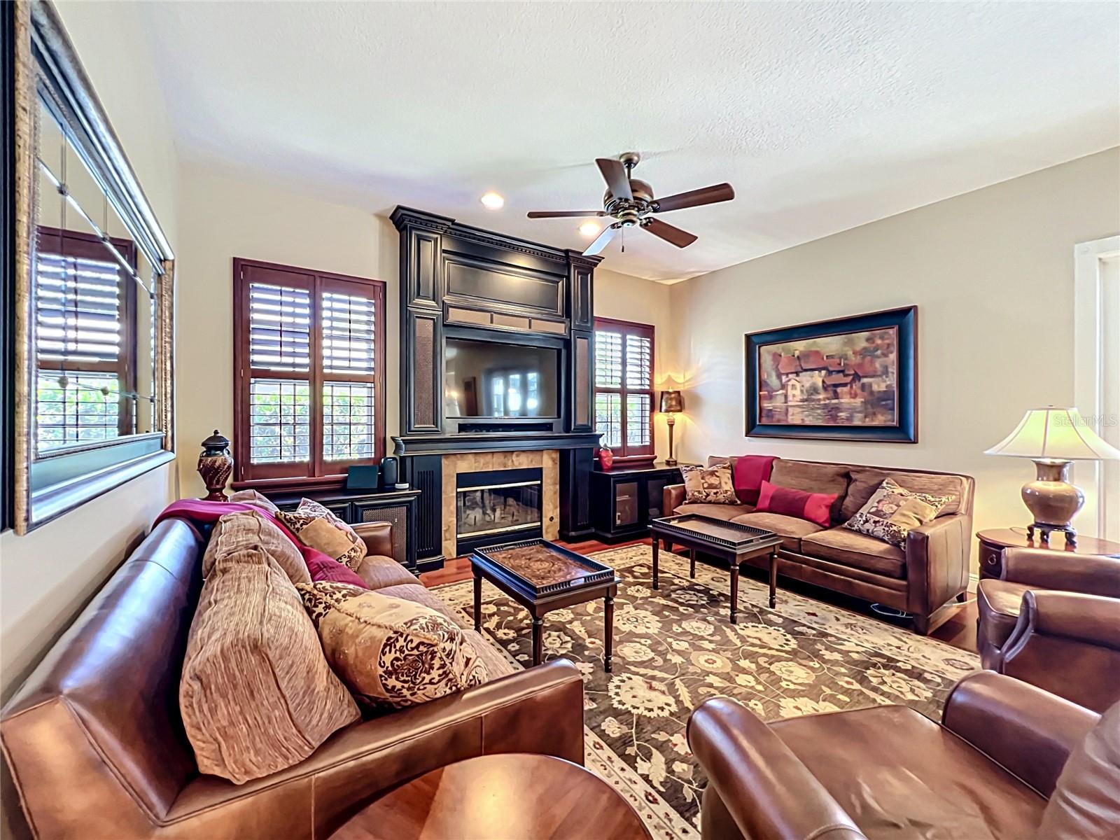
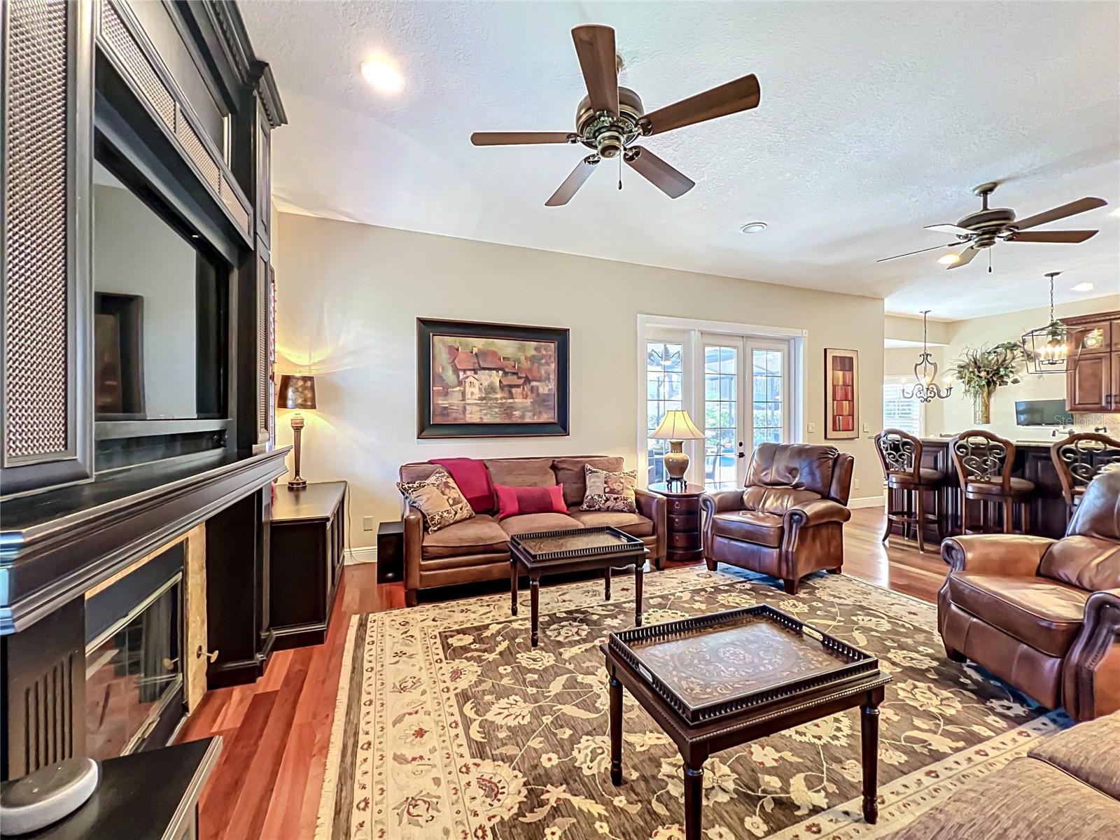
BELOW APPRAISAL GEM IN WINTER PARK. Welcome to this beautifully and luxuriously updated 4-bedroom, 4-bath pool home located in the highly desirable Kings Cove community of Winter Park. Offering over 3,000 square feet of living space on a spacious 0.31-acre lot, this home blends comfort, functionality, and major system upgrades.The kitchen is designed for both everyday living and entertaining, featuring a gas stove, double oven, warming drawer, extra-large refrigerator, and custom pull-out cabinetry. The oversized island includes an additional sink, built-in microwave, and new (2025) under-counter ice maker.Recent upgrades and improvements include:New roof (2021) New first-floor A/C system (2021) New septic tank (2023) New hot water heater (2025) The primary suite has been thoughtfully updated in 2026, featuring a fully renovated bathroom with dual sinks and in-drawer electrical outlets, along with a custom-designed closet system completed in March 2026. New carpet was installed in April 2026.Additional highlights include a dedicated laundry room with sink and wine storage, a custom pantry with oversized pull-out drawers, built-in entertainment center, and a ceiling-mounted audio system controlled by phone.Step outside to enjoy your private in-ground pool and a quiet, established neighborhood close to top-rated schools, shopping, dining, and major highways.This is a move-in-ready home with major systems already updated and high-end functional upgrades throughout—don’t miss this opportunity.

Save
Ask
Tour
Hide
Share
Listing Snapshot
Price 
$824,000
Days On Site 
18 Days
Bedrooms 
4
Inside Area (SqFt) 
3,040 sqft
Total Baths 
5
Full Baths 
3
Partial Baths 
2
Lot Size 
0.31 Acres
Year Built 
1989
MLS® Number 
O6406018
Status 
Active
Property Tax 
$3,651.87
HOA/Condo/Coop Fees 
$29.17 monthly
Sq Ft Source 
Public Records
Friends & Family
Recent Activity
3 days agoListing updated with changes from the MLS®
3 weeks agoStatus changed to Active
3 weeks agoListing first seen on site
General Features
Acres 
0.31
Attached Garage 
Yes
Direction Faces 
Southwest
Foundation 
BlockSlab
Garage 
Yes
Garage Spaces 
2
Levels 
Two
Number Of Stories 
2
Parking 
Attached
Pets 
Yes
Property Sub Type 
Single Family Residence
Sewer 
Septic Tank
SqFt Total 
3040
Utilities 
Electricity ConnectedWater Connected
Water Source 
Public
Zoning 
R-1AAA
Interior Features
Appliances 
CooktopDishwasherDisposalIce MakerMicrowaveRefrigerator
Cooling 
Central Air
Fireplace 
Yes
Fireplace Features 
Electric
Flooring 
CarpetCeramic TileWood
Furnished 
Unfurnished
Heating 
Electric
Interior 
Built-in FeaturesCathedral Ceiling(s)Eat-in KitchenHigh CeilingsOpen FloorplanStone CountersWalk-In Closet(s)
Laundry Features 
InsideLaundry ClosetLaundry Room
Balcony/Porch/Lanai 
Dimensions - 45.8x37.8Level - First
Bathroom 2 
Dimensions - 9.3x10Level - Second
Bathroom 3 
Dimensions - 10.7x4.9Level - First
Bathroom 4 
Dimensions - 10.7x4.9Level - Second
Bedroom 2 
Dimensions - 10.3x16.4Level - Second
Bedroom 3 
Dimensions - 11.1x12.5Level - Second
Bedroom 4 
Dimensions - 12.8x15Level - Second
Bonus Room 
Dimensions - 10.9x15.1Level - Second
Dining Room 
Dimensions - 9.8x8.4Level - First
Family Room 
Dimensions - 11.3x16.1Level - First
Kitchen 
Dimensions - 13.3x19.11Level - First
Laundry 
Dimensions - 9.8x8.4Level - First
Living Room 
Dimensions - 20.2x14.9Level - First
Master Bathroom 
Dimensions - 11.7x14.6Level - First
Master Bedroom 
Dimensions - 14.4x17.11Level - First
Save
Ask
Tour
Hide
Share
Exterior Features
Construction Details 
Block
Exterior 
GardenLightingOutdoor GrillOutdoor KitchenPrivate EntranceStorage
Pool Features 
In GroundLapPrivate
Private Pool 
Yes
Roof 
Shingle
Community Features
Association Dues 
350
HOA Fee Frequency 
Annually
MLS Area 
32792 - Winter Park/Aloma
Roads 
Asphalt
Township 
21
Schools
School District
Unknown
Elementary School
Red Bug Elementary
Middle School
Tuskawilla Middle
High School
Lake Howell High
Listing courtesy of LPT REALTY, LLC (407) 923-8216

stellar logo - Jen Dantas

Listing information is provided by Participants of the Stellar MLS. IDX information is provided exclusively for personal, non-commercial use, and may not be used for any purpose other than to identify prospective properties consumers may be interested in purchasing. Information is deemed reliable but not guaranteed. Properties displayed may be listed or sold by various participants in the MLS Copyright 2026, Stellar MLS.
Last checked: 2026-05-26 10:03 AM EDT

Neighborhood & Commute
Source: Walkscore
Disclosure: Community information and market data powered by Constellation Data Labs. Information is deemed reliable but not guaranteed.
Save
Ask
Tour
Hide
Share

Comparar