Save
Ask
Tour
Hide
Share
$375,000
16 Days On Site

211 BRUNELLO DRIVE
DAVENPORT, FL 33897

For Sale|Townhouse|Active
4
Beds
4
Total Baths
3
Full Baths
1
Partial Bath
1,762
SqFt
$213
/SqFt
2006
Built
Subdivision:
TUSCAN HILLS
County:
Polk
Call Now: +1 (407) 456-4820
Is this the listing for you? We can help make it yours.
+1 (407) 456-4820
211 BRUNELLO DRIVE211 BRUNELLO DRIVE211 BRUNELLO DRIVE211 BRUNELLO DRIVE
Save
Ask
Tour
Hide
Share

Mortgage Calculator

Monthly Payment (Est.)

$1,711
Calculator powered by Showcase IDX, a Constellation1 Company. Copyright ©2026 Information is deemed reliable but not guaranteed.

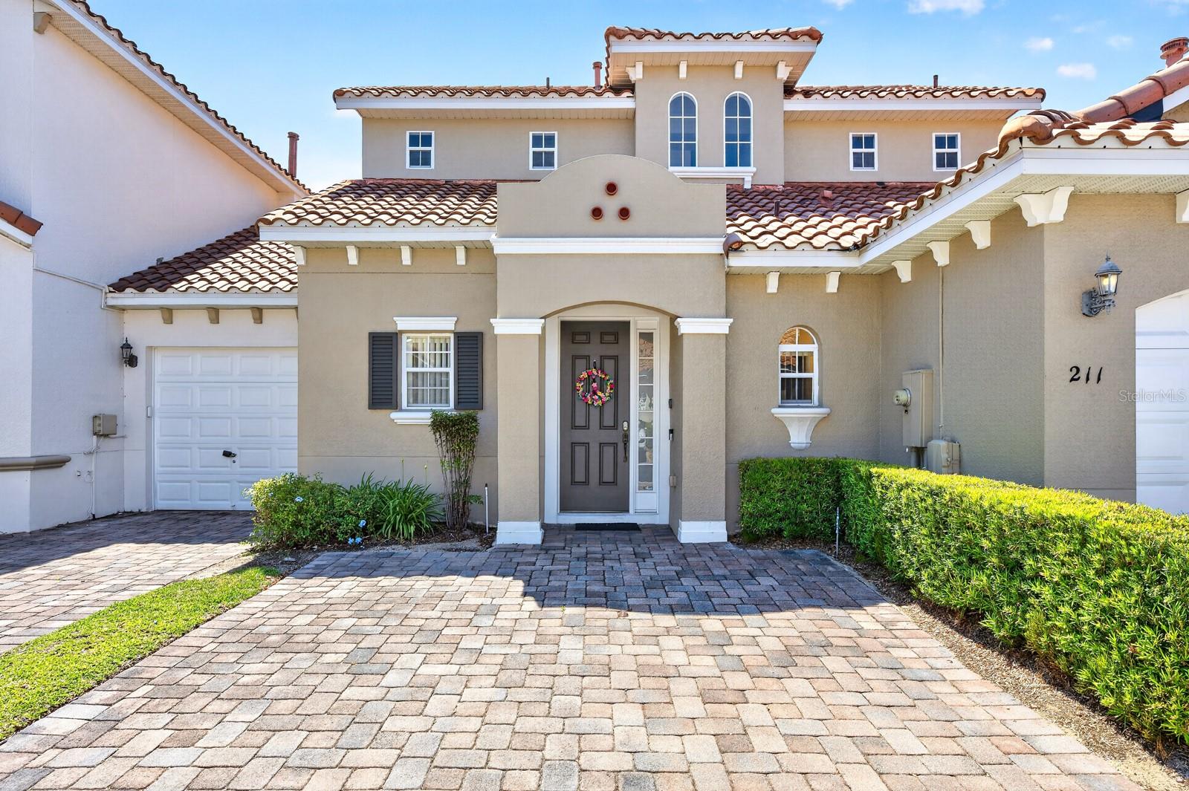
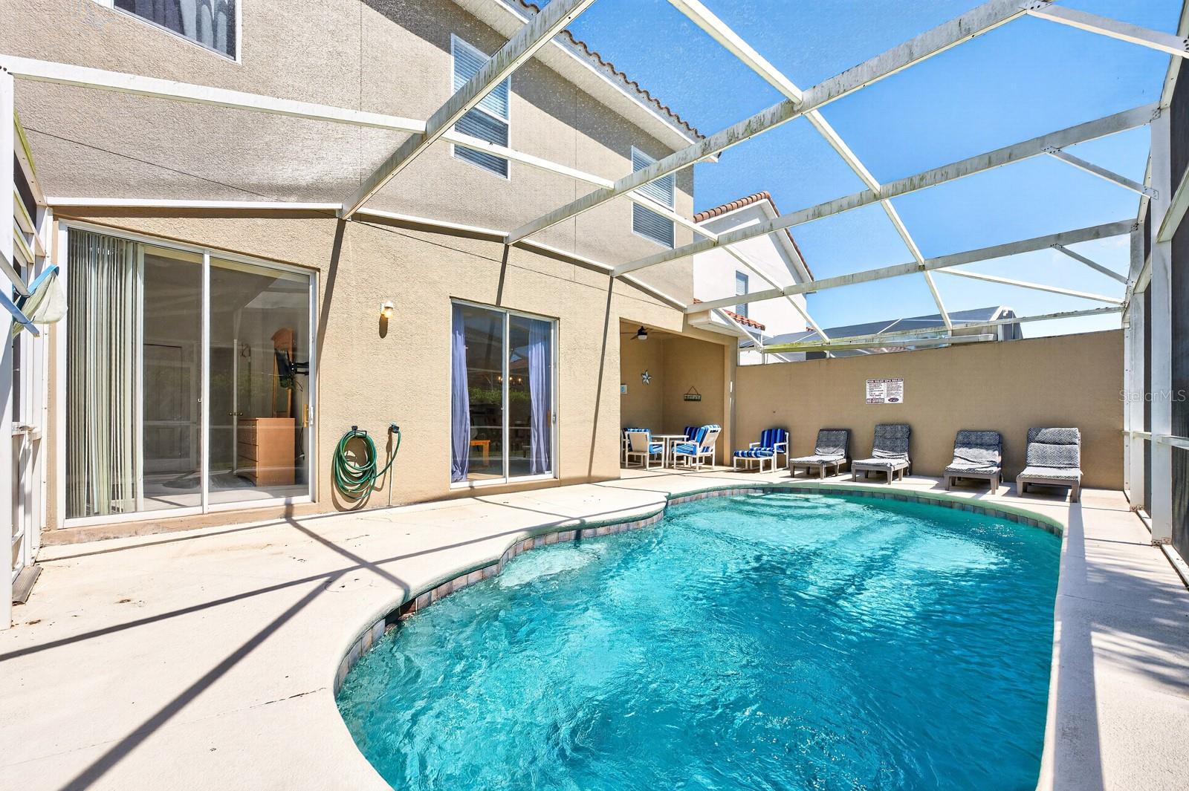
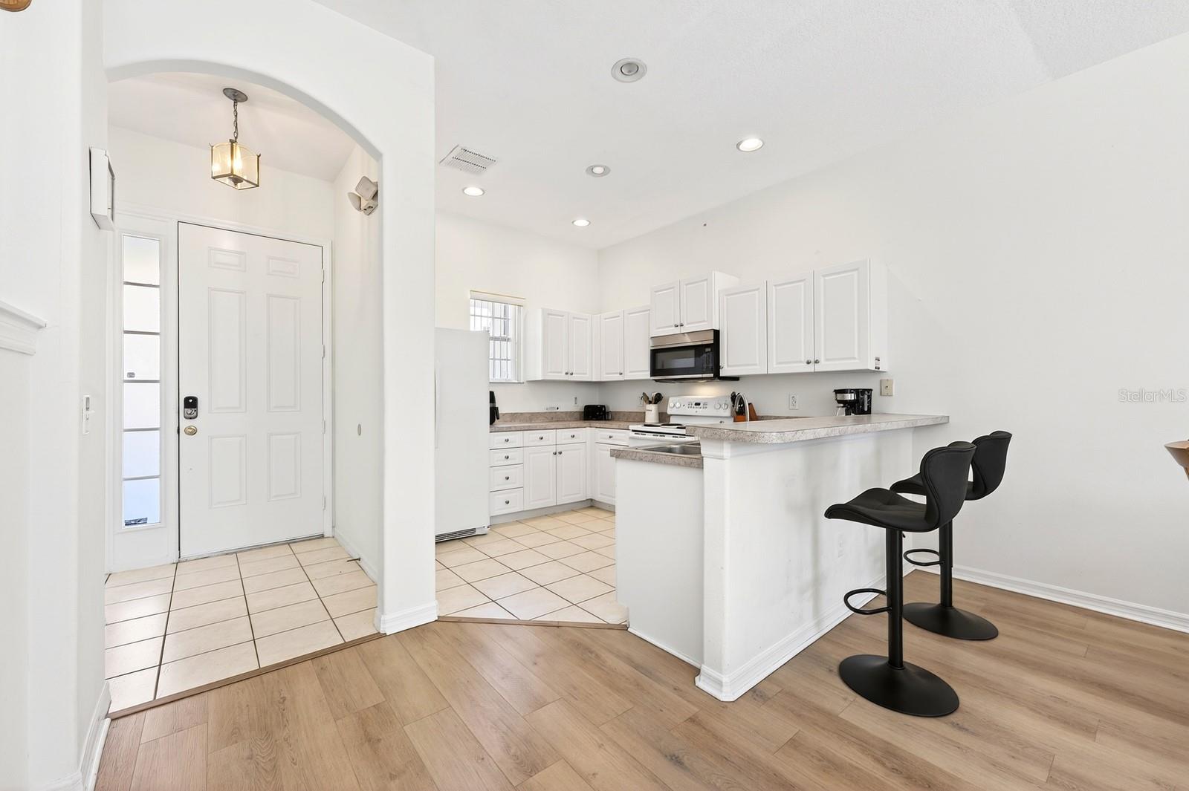
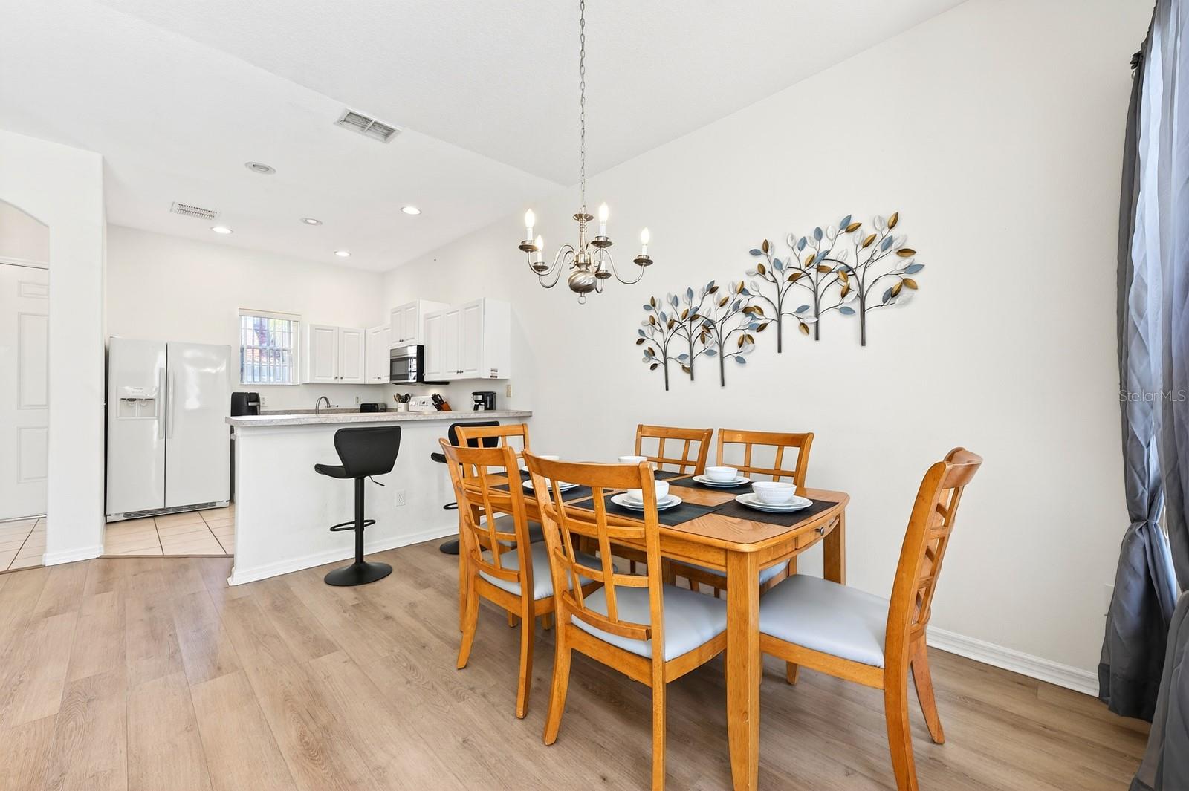
Welcome to Tuscan Hills, a GATED Davenport community offering a host of AMENITIES in a prime location near Central Florida’s world-famous attractions! This FULLY FURNISHED, turn-key 4-bedroom, 3.5-bath townhome is ready to go as a SHORT TERM RENTAL investment, vacation home, or full-time residence, with both short and long term rentals allowed. Recent updates include a NEW WATER HEATER (2023) and updated LUXURY VINYL PLANK flooring in the living and dining areas, blending durability with a fresh modern feel. From the TILE ROOF and PAVER DRIVEWAY to the attractive landscaping and unique curb appeal, this property makes a great first impression before you even step inside. The OPEN CONCEPT LAYOUT is designed for easy entertaining and comfortable Florida living, with the kitchen overlooking the living and dining spaces and two sets of sliding glass doors filling the home with natural light while opening directly to the PRIVATE SCREENED POOL. The COVERED LANAI is a perfect place to relax poolside after a day exploring nearby attractions. The desirable floor plan includes a BEDROOM SUITE ON THE MAIN FLOOR, a convenient half bath for guests, and a SECOND BEDROOM SUITE UPSTAIRS, offering flexibility and privacy for owners and guests alike. A garage and driveway parking provide added convenience, while the fully furnished setup makes ownership simple from day one. Tuscan Hills residents and guests enjoy access to fantastic community amenities including a clubhouse with FITNESS CENTER, sand volleyball, TENNIS COURTS, and playground, all in a beautifully maintained gated setting. Ideally located just off US Hwy 27 with quick access to I-4, 429, and 192, you are minutes from shopping, dining, golf courses, Disney parks, area resorts, and Orlando attractions. Whether you are looking for a relaxing Florida getaway or an income-producing investment property, this move-in ready pool home delivers the lifestyle and location you have been searching for. Call today to schedule a tour!

Save
Ask
Tour
Hide
Share
Listing Snapshot
Price 
$375,000
Days On Site 
16 Days
Bedrooms 
4
Inside Area (SqFt) 
1,762 sqft
Total Baths 
4
Full Baths 
3
Partial Baths 
1
Lot Size 
0.07 Acres
Year Built 
2006
MLS® Number 
O6403619
Status 
Active
Property Tax 
$5,609
HOA/Condo/Coop Fees 
$335.08 monthly
Sq Ft Source 
Public Records
Friends & Family
Recent Activity
2 weeks agoListing updated with changes from the MLS®
2 weeks agoStatus changed to Active
2 weeks agoListing first seen on site
General Features
Acres 
0.07
Attached Garage 
Yes
Direction Faces 
East
Foundation 
Slab
Garage 
Yes
Garage Spaces 
1
Levels 
Two
Parking 
DrivewayAttached
Pets 
Yes
Property Sub Type 
Townhouse
Security 
Gated CommunitySecurity SystemSmoke Detector(s)
Sewer 
Public Sewer
SqFt Total 
2119
Utilities 
Cable AvailableElectricity ConnectedSewer ConnectedWater Connected
Water Source 
Public
Interior Features
Appliances 
DishwasherDisposalDryerElectric Water HeaterMicrowaveRangeRefrigeratorWasher
Cooling 
Central Air
Flooring 
CarpetCeramic Tile
Furnished 
Furnished
Heating 
Central
Interior 
Open FloorplanWalk-In Closet(s)
Laundry Features 
Laundry Closet
Window Features 
Aluminum FramesBlindsDrapes
Balcony/Porch/Lanai 
Dimensions - 34x27Level - FirstFeatures - Ceiling Fan(s)
Bedroom 2 
Dimensions - 11x10Level - Second
Bedroom 3 
Dimensions - 11x18Level - Second
Dining Room 
Dimensions - 9x12Level - First
Kitchen 
Dimensions - 9x12Level - FirstFeatures - Breakfast Bar
Living Room 
Dimensions - 15x18Level - FirstFeatures - Ceiling Fan(s)
Master Bathroom 
Dimensions - 12x10Level - FirstFeatures - Double Vanity
Master Bedroom 
Dimensions - 12x13Level - FirstFeatures - Ceiling Fan(s)
Primary Bedroom 2 
Dimensions - 12x13Level - Second
Save
Ask
Tour
Hide
Share
Exterior Features
Construction Details 
BlockStucco
Exterior 
LightingRain Gutters
Lot Features 
Cul-De-SacLandscapedPaved
Patio And Porch 
CoveredPatioRear PorchScreened
Pool Features 
GuniteIn GroundScreen EnclosurePrivate
Private Pool 
Yes
Roof 
Tile
Windows/Doors 
Aluminum FramesBlindsDrapes
Community Features
Association Dues 
1005.23
Community Features 
GatedClubhouseFitness CenterParkPlaygroundTennis Court(s)
Financing Terms Available 
CashConventionalFHAVA Loan
HOA Fee Frequency 
Quarterly
MLS Area 
33897 - Davenport
Roads 
Paved
Township 
25
Schools
School District
Unknown
Elementary School
Citrus Ridge
Middle School
Daniel Jenkins Academy of Technology Middle
High School
Davenport High School
Listing courtesy of WEMERT GROUP REALTY LLC (407) 809-1193

stellar logo - Jen Dantas

Listing information is provided by Participants of the Stellar MLS. IDX information is provided exclusively for personal, non-commercial use, and may not be used for any purpose other than to identify prospective properties consumers may be interested in purchasing. Information is deemed reliable but not guaranteed. Properties displayed may be listed or sold by various participants in the MLS Copyright 2026, Stellar MLS.
Last checked: 2026-05-30 04:10 AM EDT

Neighborhood & Commute
Source: Walkscore
Disclosure: Community information and market data powered by Constellation Data Labs. Information is deemed reliable but not guaranteed.
Save
Ask
Tour
Hide
Share

Comparar