Save
Ask
Tour
Hide
Share
$8,995,000
210 Days On Site

8506 LAKE NONA SHORE DR
ORLANDO , FL 32827
For Sale| Single Family Residence | Active
6
Beds
8
Total Baths
7
Full Baths
1
Partial Bath
8,257
SqFt
$1,089
/SqFt
2023
Built
Subdivision :
LAKE NONA ESTATES
County :
Orange
Call Now: +1 (407) 456-4820
Is this the listing for you? We can help make it yours.
+1 (407) 456-4820
8506 LAKE NONA SHORE DR8506 LAKE NONA SHORE DR8506 LAKE NONA SHORE DR8506 LAKE NONA SHORE DR
Save
Ask
Tour
Hide
Share

Mortgage Calculator

Monthly Payment (Est.)

Enter an interest rate to see your estimated monthly payment.
Calculator powered by Showcase IDX, a Constellation1 Company. Copyright © 2026 Information is deemed reliable but not guaranteed.

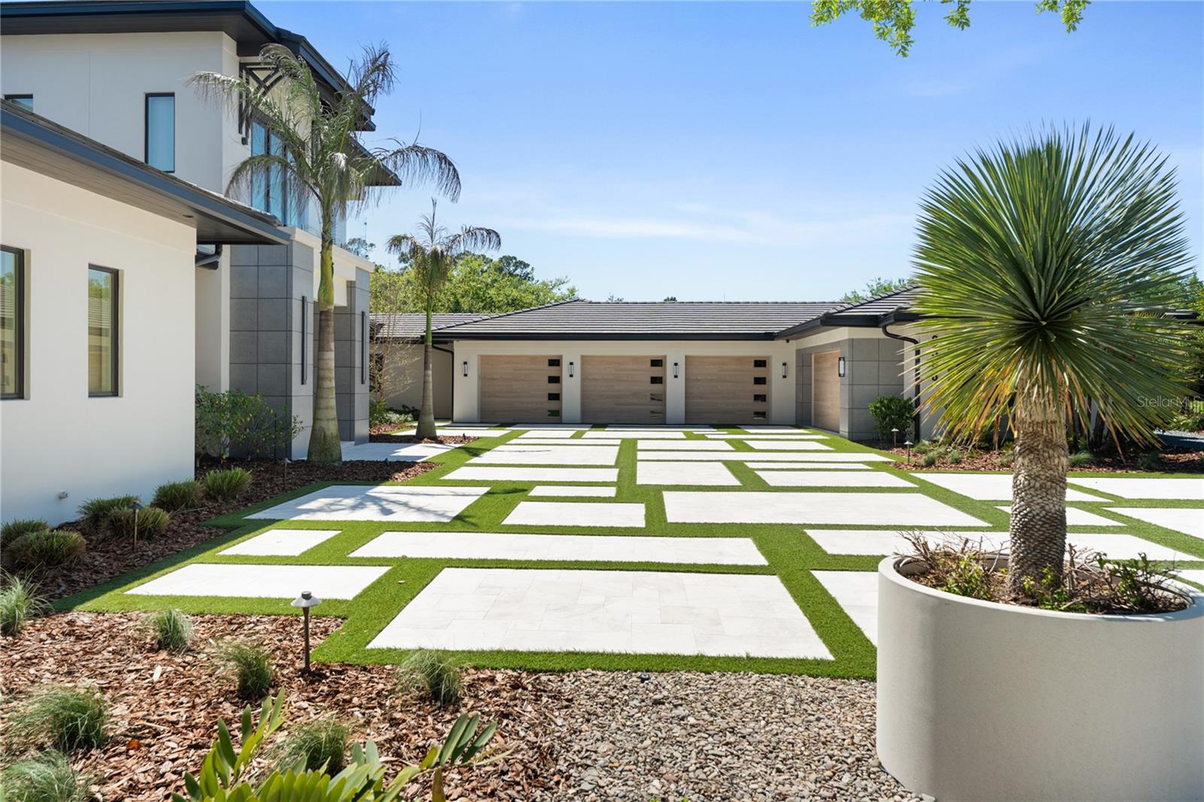
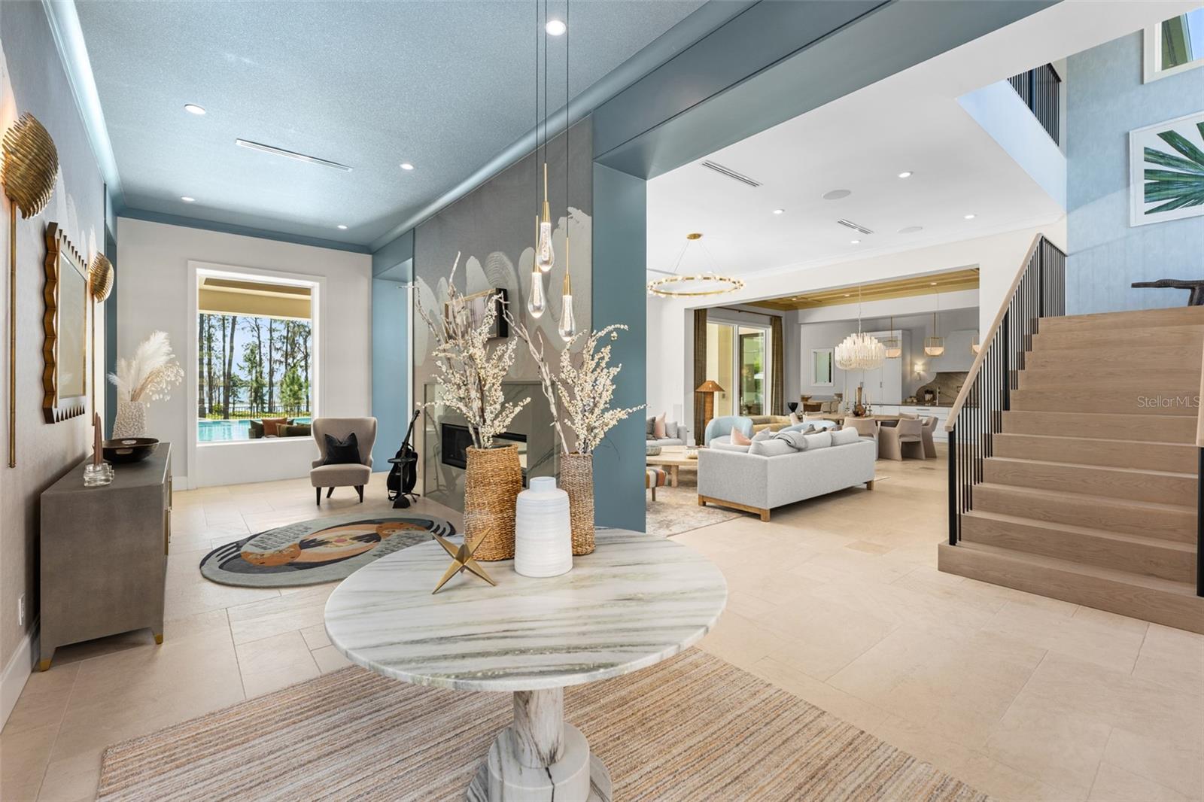
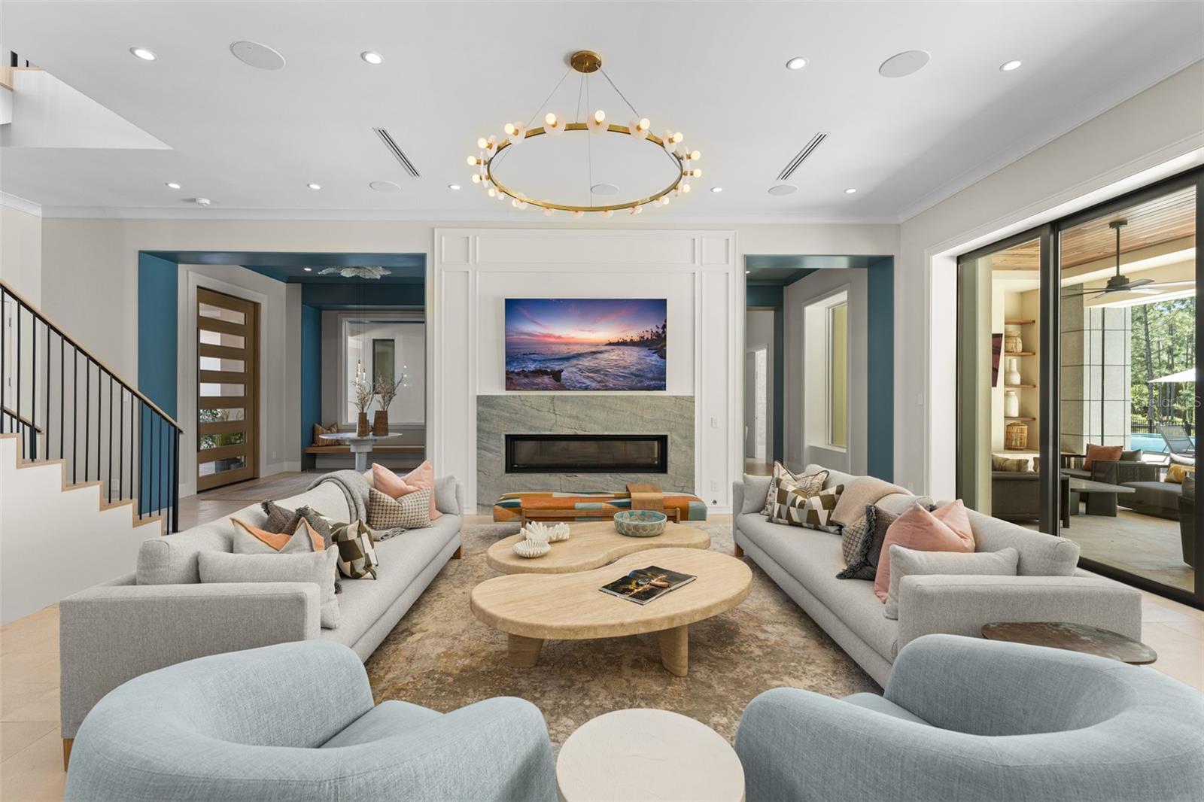
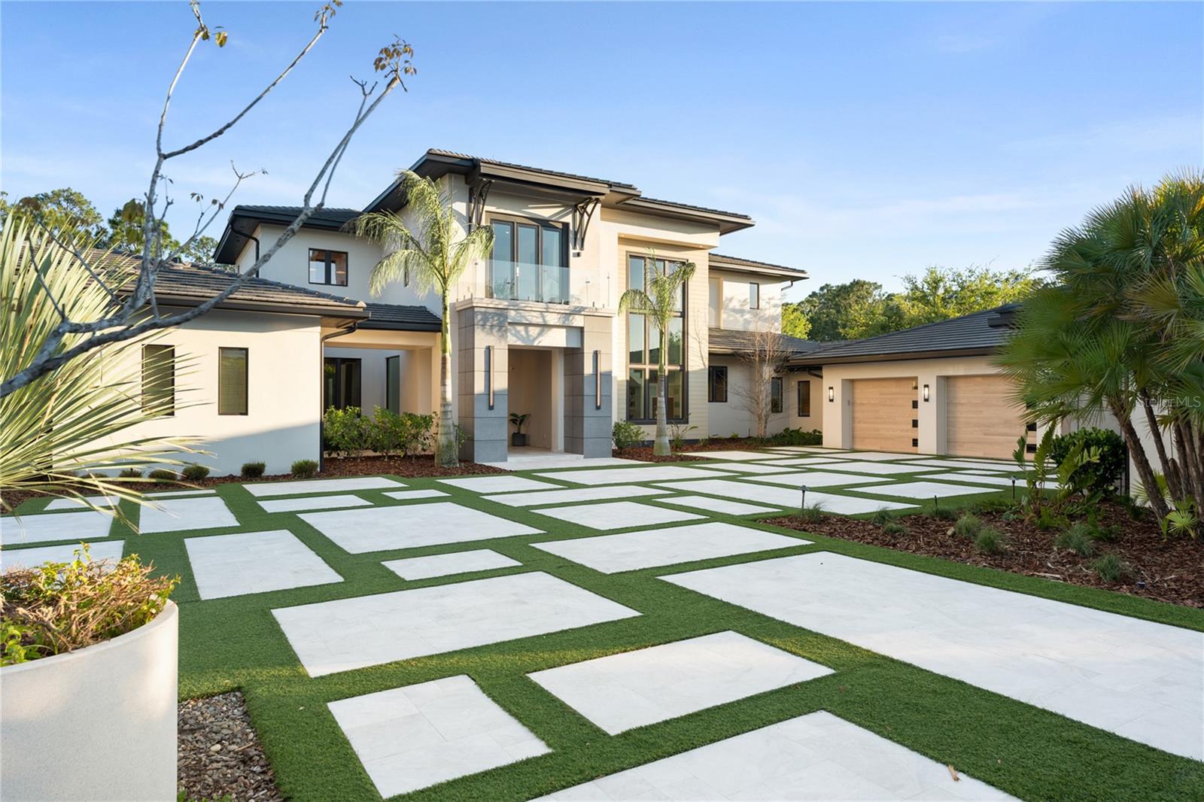
Introducing One of the Most Remarkable Lakefront Estates in Lake Nona Golf & Country Club. Positioned on approximately 3/4 of an acre along the shores of Lake Nona, this newly completed (2024) custom estate represents a rare opportunity to own one of the most compelling lakefront properties ever offered within the gates of Lake Nona Golf & Country Club. With approximately 130 feet of shoreline, the property captures expansive water views while offering a true sense of privacy and scale. Set at the end of a private cul-de-sac, the residence provides direct access to the 587-acre private lake and features a dock, boathouse, and lift—delivering a waterfront lifestyle that is nearly impossible to replicate within the community. 8506 Lake Nona Shore Drive is custom residence that seamlessly blends timeless architecture with true resort-style living. Built by DeVoe Custom Homes with interiors curated by Jorje Design of Chicago, the 8,000+ square foot residence is thoughtfully designed for both everyday living and elevated entertaining. The floor plan features two primary suites and a separate casita with private entrance, full bath, and kitchenette—ideal for guests or multi-generational living. Inside, a dramatic foyer with a double-sided gas fireplace creates a striking focal point between the living room and chef’s kitchen. The kitchen is equipped with Sub-Zero and Wolf appliances, complemented by a walk-in prep kitchen, and flows seamlessly into the family room, where corner pocket sliding glass doors open to create a true indoor-outdoor experience. The first-floor primary suite serves as a private retreat, complete with a morning bar, custom remote-controlled window treatments, and expansive sliders that fill the space with natural light. The spa-inspired primary bath features dual water closets and an oversized custom closet with dedicated laundry. Upstairs, a spacious loft provides additional living space, while four secondary bedrooms include a second primary-style suite with private living area, breakfast bar, and access to a covered balcony overlooking the lake. The upper level also includes a second laundry room and is pre-plumbed for a future elevator. Outdoor living is equally impressive. A covered lanai with retractable screens connects to a fully equipped summer kitchen with a 54” Viking grill, refrigerator, and sink. The custom pool by Paradise Pools features a 75-foot lap lane, oversized sun shelf, spa, and water features—creating a true resort-caliber setting. A dedicated pool bath adds convenience for entertaining and everyday use. Additional features include smart home automation, a spacious mudroom with a third laundry area, and a five-car garage with approximately 350 square feet of climate-controlled storage. With its combination of new construction, expansive lakefront setting, and resort-level amenities, this is a rare opportunity to own one of the finest and most complete properties within Lake Nona Golf & Country Club. Opportunities of this scale and positioning on Lake Nona are exceptionally limited and rarely come to market.

Save
Ask
Tour
Hide
Share
Listing Snapshot
Price  
$8,995,000
Days On Site  
210 Days
Bedrooms  
6
Inside Area (SqFt)  
8,257 sqft
Total Baths  
8
Full Baths  
7
Partial Baths  
1
Lot Size  
0.72 Acres
Year Built  
2023
MLS Number  
O6392916
Status  
Active
Property Tax  
$96,000
HOA/Condo/Coop Fees  
$723.33 monthly
Sq Ft Source  
Public Records
Friends & Family
Recent Activity
4 weeks agoListing updated with changes from the MLS
4 weeks agoPrice changed to $8,995,000
4 months agoStatus changed to Active
7 months agoListing first seen on site
General Features
Acres  
0.72
Attached Garage  
Yes
Direction Faces  
North
Foundation  
Slab
Garage  
Yes
Garage Spaces  
5
Levels  
One
Parking  
DrivewayGarage Door OpenerGarage Faces SideGolf Cart GarageAttached
Pets  
Yes
Property Sub Type  
Single Family Residence
Security  
Gated CommunitySecurity LightsSecurity SystemSmoke Detector(s)
Sewer  
Public Sewer
SqFt Total  
13391
Style  
Contemporary
Utilities  
Cable AvailableCable ConnectedElectricity ConnectedPropaneSewer ConnectedUnderground UtilitiesWater Connected
Water Source  
Public
Zoning  
PD/AN
Interior Features
Appliances  
Bar FridgeConvection OvenCooktopDishwasherDisposalDryerExhaust FanGas Water HeaterIce MakerMicrowaveRange HoodRefrigeratorTankless Water HeaterWasherWater SoftenerWine Refrigerator
Cooling  
Central Air
Fireplace  
Yes
Fireplace Features  
Living RoomOtherVentless
Flooring  
BrickOtherTile
Heating  
Central
Interior  
Built-in FeaturesCrown MoldingEat-in KitchenHigh CeilingsOpen FloorplanSmart HomeStone CountersTray Ceiling(s)Walk-In Closet(s)In-Law Floorplan
Laundry Features  
InsideLaundry Room
Spa  
Yes
Window Features  
Window CoveringsBlindsDouble Pane WindowsDrapesWindow Treatments
Bedroom 2  
Dimensions - 15x17Level - FirstFeatures - Breakfast Bar, Ceiling Fan(s), Stone CountersDescription - Room3
Bedroom 3  
Dimensions - 18x17Level - SecondDescription - Room5
Bedroom 4  
Dimensions - 15x14Level - SecondDescription - Room7
Bedroom 5  
Dimensions - 15x15Level - SecondDescription - Room9
Dining Room  
Dimensions - 23x20Level - FirstDescription - Room8
Family Room  
Dimensions - 24x21Level - FirstDescription - Room4
Foyer  
Dimensions - 12x12Level - FirstDescription - Room11
Kitchen  
Dimensions - 27x15Level - FirstDescription - Room12
Living Room  
Dimensions - 23x20Level - FirstDescription - Room6
Loft  
Dimensions - 23x17Level - SecondDescription - Room10
Master Bathroom  
Dimensions - 12x18Level - FirstFeatures - Double Vanity, Stone CountersDescription - Room1
Master Bedroom  
Dimensions - 21x17Level - FirstFeatures - Breakfast Bar, Ceiling Fan(s)Description - Room2
Save
Ask
Tour
Hide
Share
Exterior Features
Construction Details  
BlockStuccoFrame
Exterior  
BalconyFire PitLightingOutdoor GrillOutdoor KitchenOutdoor ShowerRain GuttersDock
Fencing  
Other
Lot Features  
Corner LotCul-De-SacLandscapedPavedPrivateWaterfront
Other Structures  
Boat HouseGuest HouseOutdoor KitchenStorage
Patio And Porch  
CoveredDeckPatio
Pool Features  
GuniteHeatedIn GroundLapPrivate
Private Pool  
Yes
Roof  
Tile
Spa  
Yes
Spa Features  
HeatedIn Ground
View  
LakeWater
Waterfront  
Yes
Waterfront Features  
Lake PrivilegesLake Front
Waterview  
LakeWater
Windows/Doors  
Window CoveringsBlindsDouble Pane WindowsDrapesWindow Treatments
Community Features
Association Amenities  
Gated
Association Fee  
$2170.0
Association Fee Frequency  
Quarterly
Community Features  
GatedClubhouseFitness CenterGolfParkSidewalksStreet Lights
MLS Area  
32827 - Orlando/Airport/Alafaya/Lake Nona
Township  
24
Financing Terms Available  
CashConventional
Roads  
Paved
Schools
School District
Unknown
Elementary School
Northlake Park Community
Middle School
Lake Nona Middle School
High School
Lake Nona High
Listing courtesy of CENTRAL FLORIDA PRIME REAL ESTATE LLC (407) 404-4041

stellar logo - Jen Dantas

Listing information is provided by Participants of the Stellar MLS. IDX information is provided exclusively for personal, non-commercial use, and may not be used for any purpose other than to identify prospective properties consumers may be interested in purchasing. Information is deemed reliable but not guaranteed. Properties displayed may be listed or sold by various participants in the MLS Copyright 2026, Stellar MLS.
Last checked: 2026-10-28 05:39 PM EDT

Neighborhood & Commute
Source: Walkscore
Disclosure: Community information and market data powered by Constellation Data Labs. Information is deemed reliable but not guaranteed.
Save
Ask
Tour
Hide
Share

Comparar