Save
Ask
Tour
Hide
Share
$899,990
73 Days On Site

10325 PARKVIEW RESERVE LANE
ORLANDO, FL 32836

For Sale|Single Family Residence|Active
3
Beds
3
Total Baths
3
Full Baths
2,098
SqFt
$429
/SqFt
2024
Built
Subdivision:
PARKVIEW RESERVE PH 1
County:
Orange
Call Now: +1 (407) 456-4820
Is this the listing for you? We can help make it yours.
+1 (407) 456-4820
10325 PARKVIEW RESERVE LANE10325 PARKVIEW RESERVE LANE10325 PARKVIEW RESERVE LANE10325 PARKVIEW RESERVE LANE
Save
Ask
Tour
Hide
Share

Mortgage Calculator

Monthly Payment (Est.)

$4,106
Calculator powered by Showcase IDX, a Constellation1 Company. Copyright ©2026 Information is deemed reliable but not guaranteed.

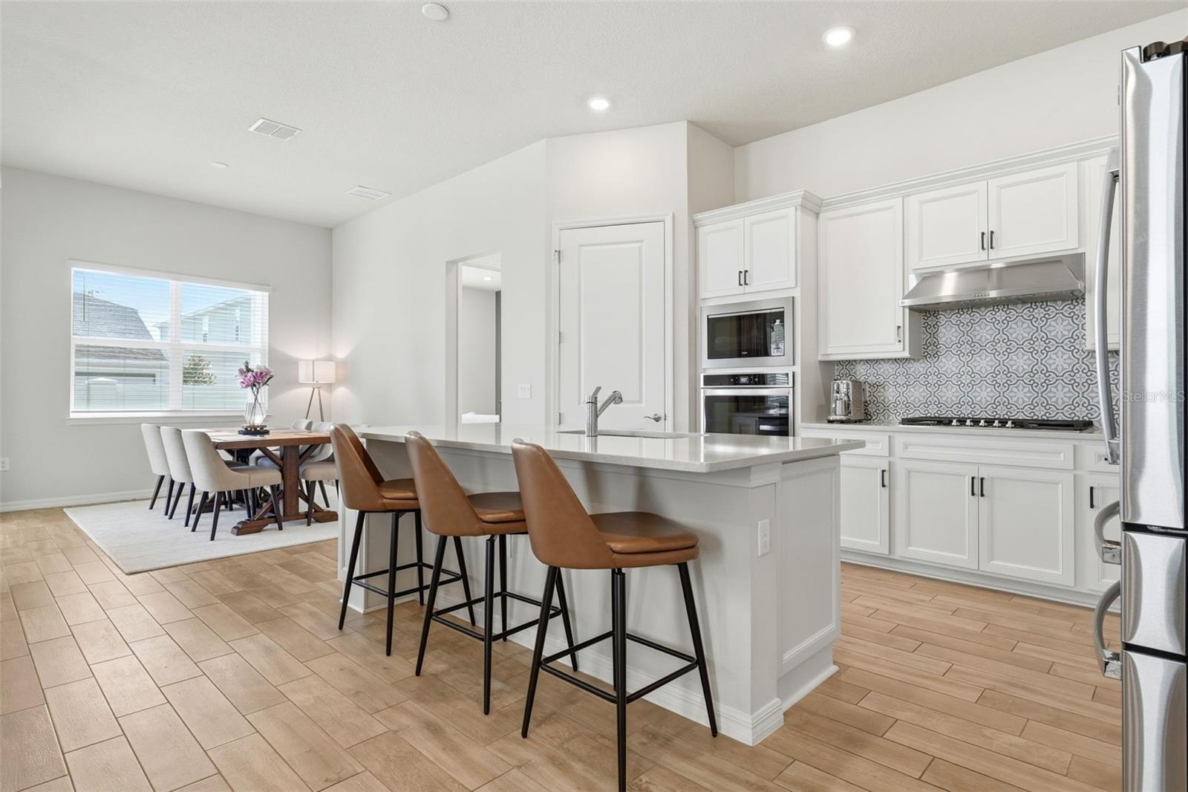
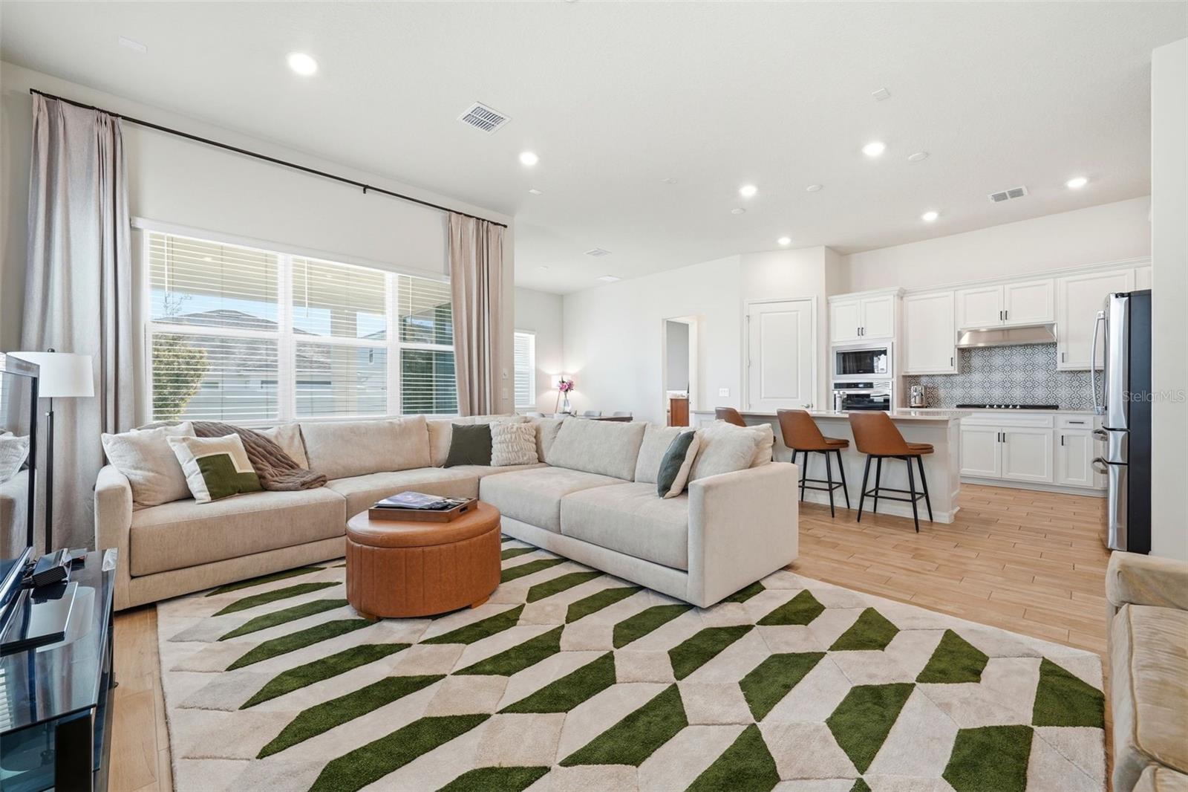
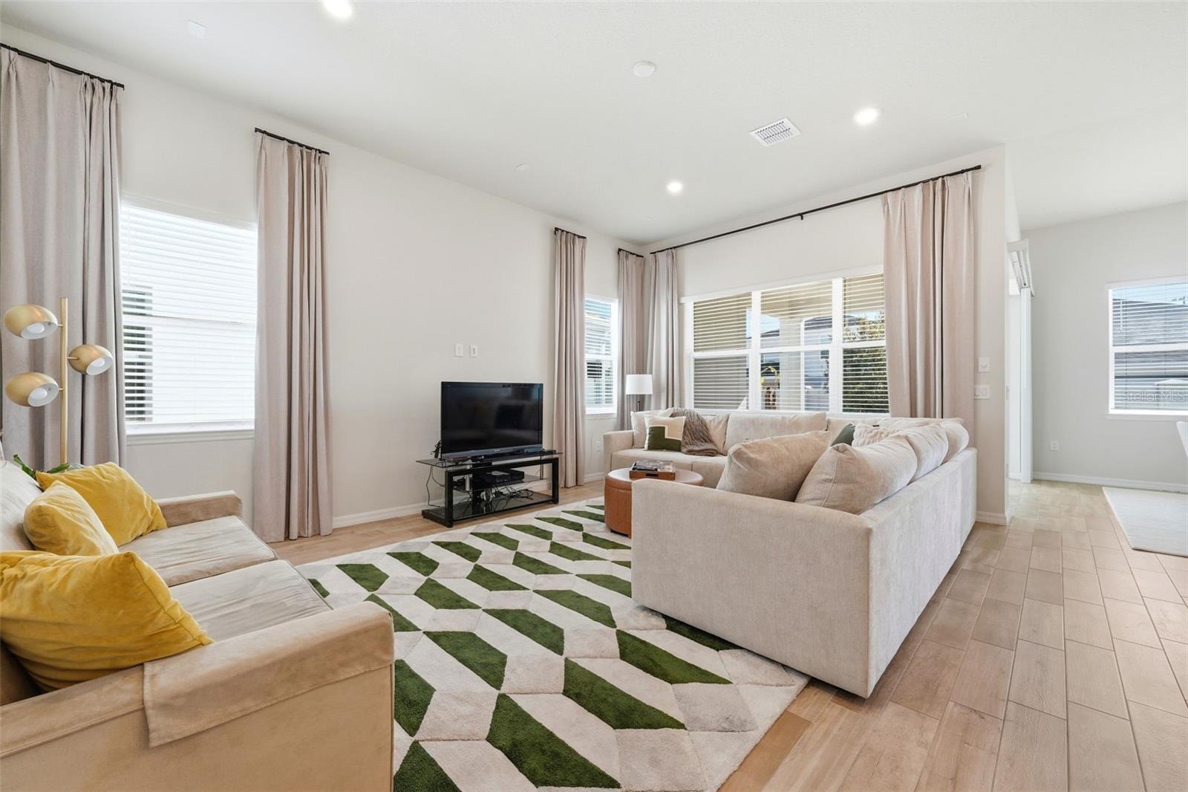
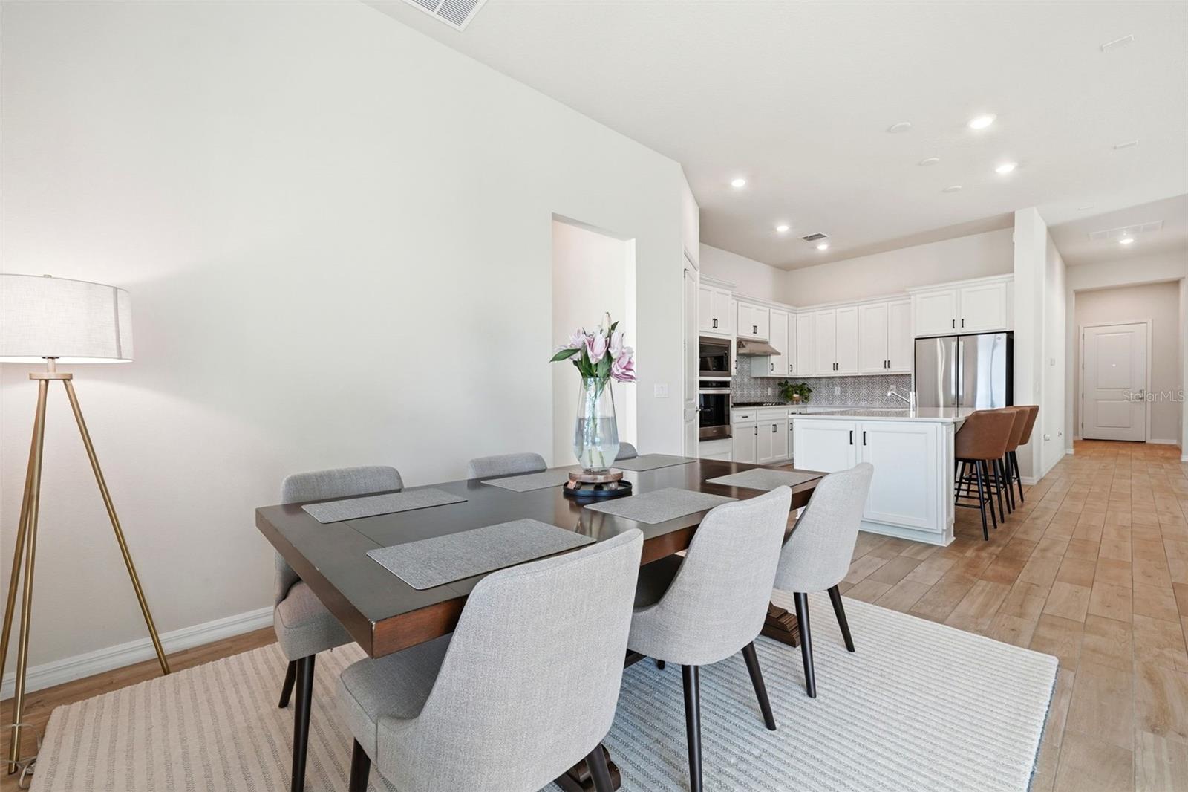
One or more photo(s) has been virtually staged. Rare opportunity to own a 2024 Pulte-built home in Dr. Phillips priced UNDER APPRAISED VALUE in the highly sought-after Parkview Reserve community! Now offered at an improved price — creating the best value in Parkview Reserve! With no more new construction opportunities remaining in this community, this move-in ready home offers many thoughtful upgrades! Located in the heart of Dr. Phillips, enjoy walkable access to Publix, shopping, dining, and everyday conveniences, while being just minutes from Restaurant Row on Sand Lake Road—one of Orlando’s premier destinations for dining and nightlife. Quick access to I-4, International Drive, Walt Disney World, Universal Orlando Resort, SeaWorld Orlando, and Orlando International Airport makes this location hard to beat. Inside, the modern open-concept layout is enhanced by soaring 12-foot ceilings, abundant natural light, quartz countertops throughout, as well as beautiful lumber oak colored tile. A versatile flex room offers ideal space for a home office, media room, gym, or easy 4th bedroom conversion. The secondary bedroom features a private en-suite bath, perfect for guests or multigenerational living. Step outside to the extended covered lanai, already pre-plumbed and pre-wired for a future outdoor kitchen, creating the perfect setup for entertaining and Florida outdoor living. Professionally enhanced landscaping adds standout curb appeal. Zoned for top-rated Dr. Phillips schools and combining newer construction, premium location, functional layout, and exceptional value, this is one of the best opportunities currently available in Parkview Reserve!

Save
Ask
Tour
Hide
Share
Listing Snapshot
Price 
$899,990
Days On Site 
73 Days
Bedrooms 
3
Inside Area (SqFt) 
2,098 sqft
Total Baths 
3
Full Baths 
3
Partial Baths 
N/A
Lot Size 
0.14 Acres
Year Built 
2024
MLS® Number 
O6389813
Status 
Active
Property Tax 
$10,052
HOA/Condo/Coop Fees 
$125 monthly
Sq Ft Source 
Public Records
Friends & Family
Recent Activity
22 hours agoListing updated with changes from the MLS®
22 hours agoPrice changed to $899,990
2 months agoListing first seen on site
General Features
Acres 
0.14
Attached Garage 
Yes
Direction Faces 
West
Foundation 
Slab
Garage 
Yes
Garage Spaces 
2
Levels 
One
Number Of Stories 
1
Parking 
Garage Door OpenerAttached
Pets 
Yes
Property Sub Type 
Single Family Residence
Sewer 
Public Sewer
SqFt Total 
2931
Style 
Traditional
Utilities 
Cable AvailableCable ConnectedElectricity ConnectedSewer ConnectedWater Connected
Water Source 
Public
Zoning 
P-D
Interior Features
Appliances 
CooktopDishwasherDisposalElectric Water HeaterExhaust FanMicrowave
Cooling 
Central Air
Flooring 
Tile
Furnished 
Unfurnished
Heating 
Central
Interior 
High CeilingsOpen FloorplanWalk-In Closet(s)
Laundry Features 
Laundry Room
Window Features 
Blinds
Balcony/Porch/Lanai 
Dimensions - 24.3x18.2Level - First
Bathroom 1 
Dimensions - 8.9x5.1Level - FirstFeatures - Granite Counters
Bathroom 2 
Dimensions - 10.3x5.9Level - FirstFeatures - Granite Counters
Bedroom 1 
Dimensions - 12.6x11.4Level - First
Bedroom 2 
Dimensions - 10.3x13.6Level - First
Bonus Room 
Dimensions - 12.6x10.5Level - First
Dining Room 
Dimensions - 11.3x12.3Level - First
Foyer 
Dimensions - 5.8x10.7Level - First
Kitchen 
Dimensions - 10.4x16.8Level - FirstFeatures - Granite Counters, Kitchen Island
Laundry 
Dimensions - 10.4x7.4Level - First
Living Room 
Dimensions - 17.7x19.2Level - First
Master Bathroom 
Dimensions - 9.11x13.7Level - FirstFeatures - Double Vanity, Granite Counters
Master Bedroom 
Dimensions - 14.4x20.5Level - First
Save
Ask
Tour
Hide
Share
Exterior Features
Construction Details 
BlockStucco
Exterior 
Lighting
Patio And Porch 
CoveredPatio
Roof 
Shingle
Windows/Doors 
Blinds
Community Features
Association Dues 
125
Community Features 
Sidewalks
Financing Terms Available 
CashConventionalVA Loan
HOA Fee Frequency 
Monthly
MLS Area 
32836 - Orlando/Dr. Phillips/Bay Vista
Roads 
AsphaltPaved
Township 
24
Schools
School District
Unknown
Elementary School
Sand Lake Elem
Middle School
Southwest Middle
High School
Lake Buena Vista High School
Listing courtesy of EXP REALTY LLC (716) 982-2055

stellar logo - Jen Dantas

Listing information is provided by Participants of the Stellar MLS. IDX information is provided exclusively for personal, non-commercial use, and may not be used for any purpose other than to identify prospective properties consumers may be interested in purchasing. Information is deemed reliable but not guaranteed. Properties displayed may be listed or sold by various participants in the MLS Copyright 2026, Stellar MLS.
Last checked: 2026-05-26 03:04 PM EDT

Neighborhood & Commute
Source: Walkscore
Disclosure: Community information and market data powered by Constellation Data Labs. Information is deemed reliable but not guaranteed.
Save
Ask
Tour
Hide
Share

Comparar