

565 ORCHID DRIVEDAVENPORT, FL 33897
Mortgage Calculator
Monthly Payment (Est.)
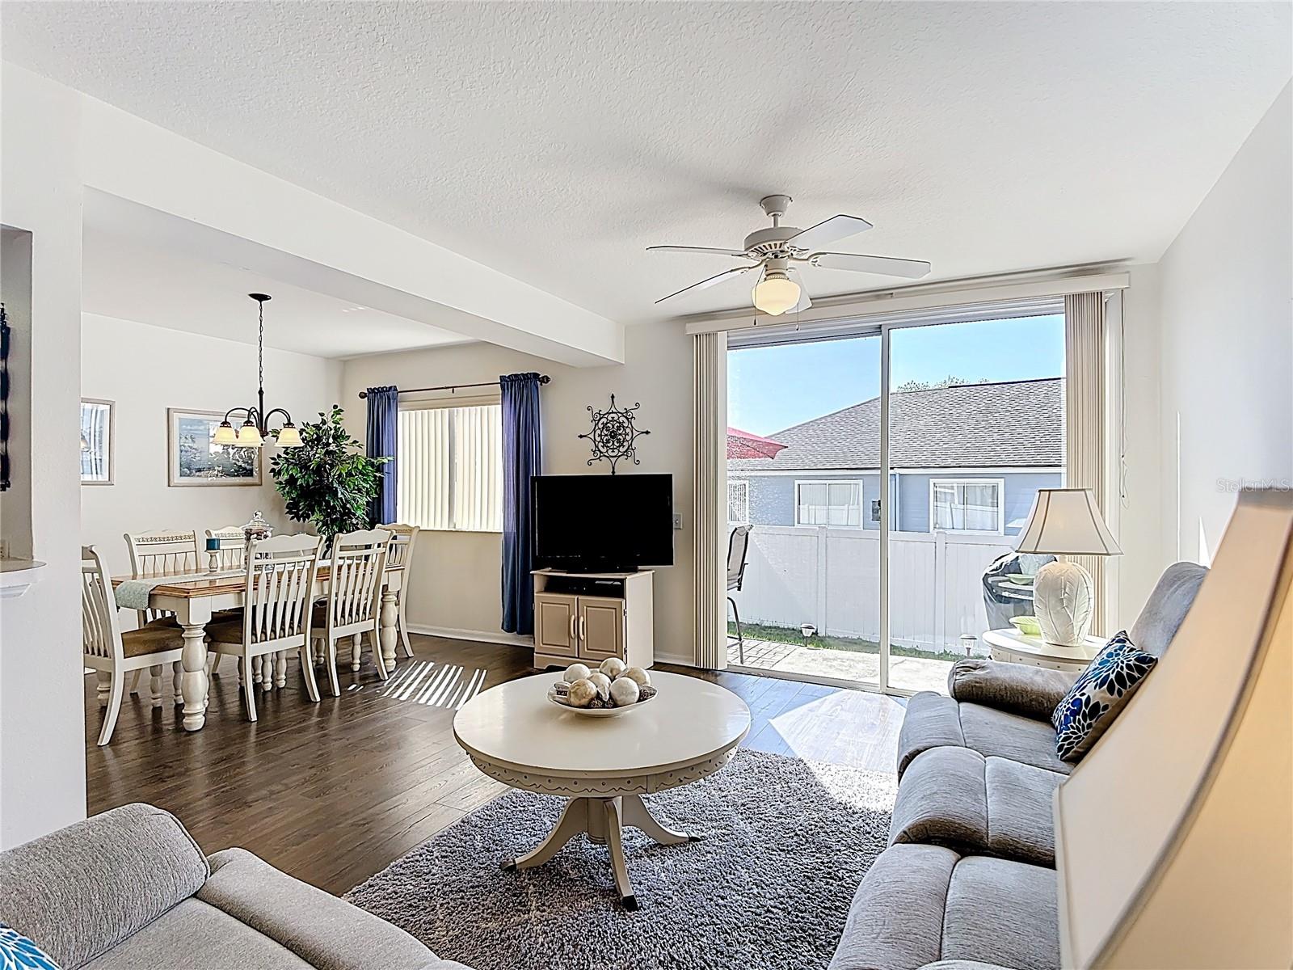
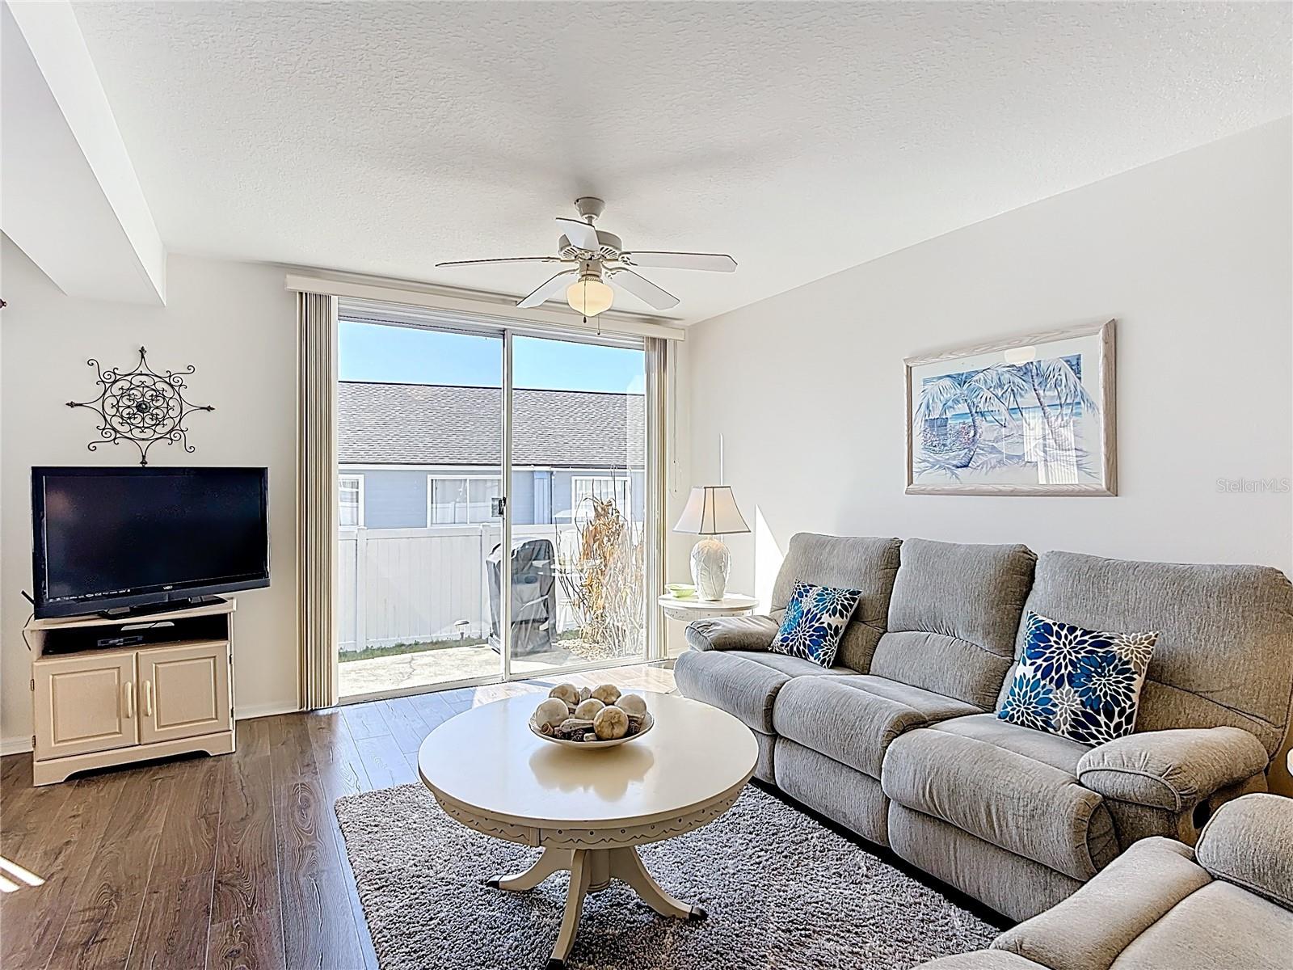
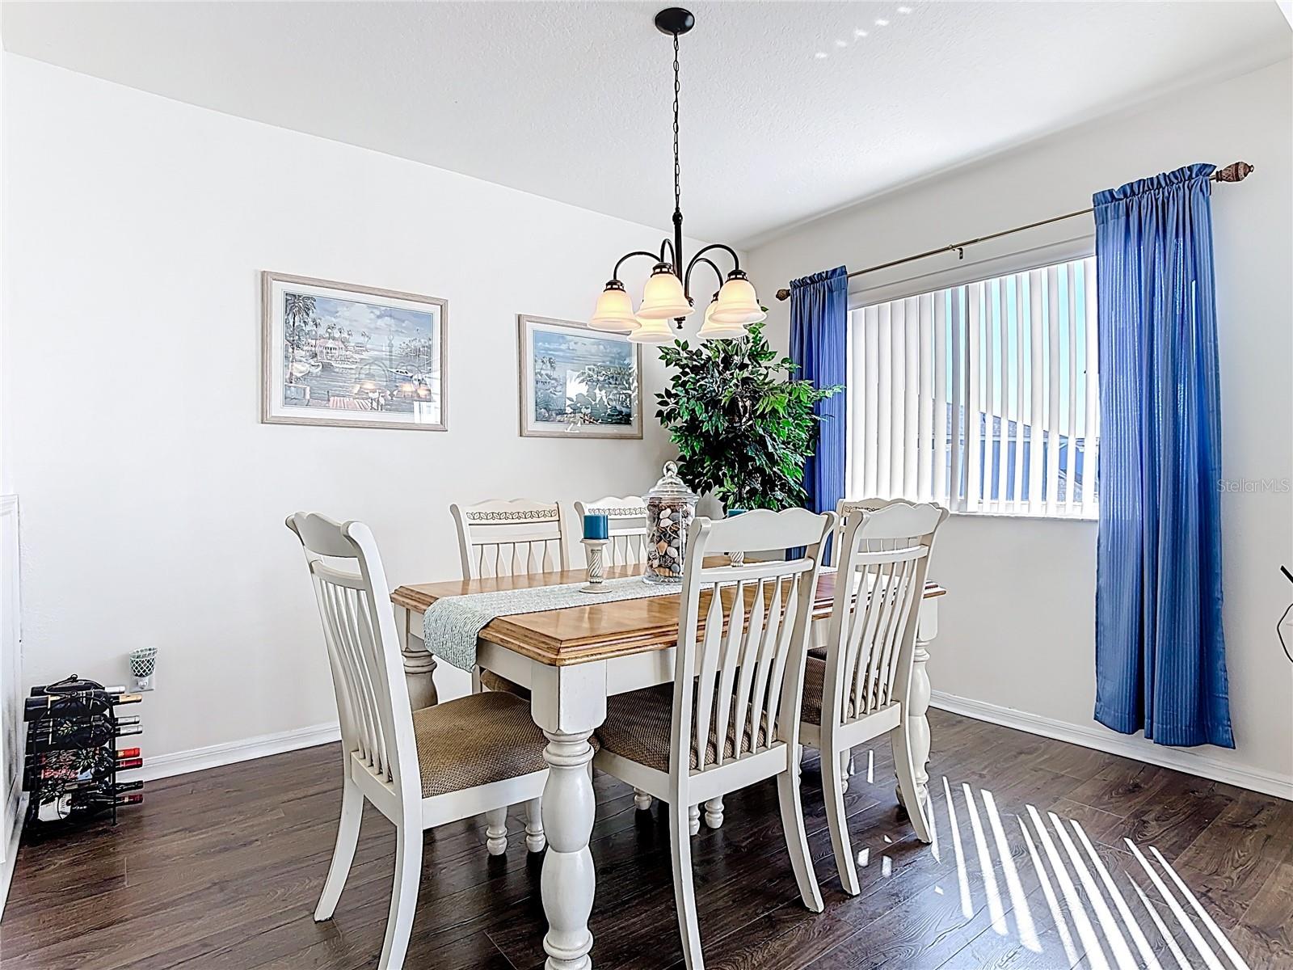

$1,528EXTREMELY RARE OPPORTUNITY! Discover this 4 bedroom 3 full bath amazing townhouse with two separate entrances in PRISTINE condition, well maintained and cared for! This fantastic townhome boasts the LARGEST floor plan available in the Island Club West Community. Great Investment opportunity, Vacation home or Primary Resident to enjoy the Florida lifestyle! This fantastic 1902 Sq. Ft. SOUTH FACING unit is being offered FULLY FURNISHED and is truly unique as it has a one bedroom lock off with an updated bathroom, separate living space equipped with kitchenette and its own private entrance, giving you the ability to have TWO Separate Units. As you enter the home you will notice the beautiful travertine entry way and additional access to the Lock off unit. As you proceed to the living area includes well appointed furnishings and has BEAUTIFUL LUXURY VINYL FLOORING that continues into the dining area as well as the kitchen. The dining area provides seating for 6 ppl. to enjoy delicious meals and is ideal for entertaining guests. Once you arrive to the 2nd floor you find the primary and 2 guest bedrooms. The spacious primary bedroom has several windows that provide an abundance of natural light throughout the day. The Primary bath includes dual vanity sinks, walk-in shower and an incredible jacuzzi tub perfect after a long day at the parks. A full bath is located adjacent to the two remaining bedrooms for guest to share. The backyard has an open patio ideal for grilling. HVAC replaced in 2023. Island Club West offers its residents a wide array of of amenities to enjoy that include a clubhouse, large heated pool, kiddie pool, hot tub, fully equipped fitness center, sauna, tennis, pickle ball, basketball, sand volleyball and playground. In addition to these AMAZING amenities, Island Club West is a short drive to Disney Parks and several popular local area attractions, shopping and dining. Schedule your private showing today!
| 2 weeks ago | Listing updated with changes from the MLS® | |
| 2 weeks ago | Price changed to $334,900 | |
| a month ago | Status changed to Active | |
| 3 months ago | Listing first seen on site |

Listing information is provided by Participants of the Stellar MLS. IDX information is provided exclusively for personal, non-commercial use, and may not be used for any purpose other than to identify prospective properties consumers may be interested in purchasing. Information is deemed reliable but not guaranteed. Properties displayed may be listed or sold by various participants in the MLS Copyright 2026, Stellar MLS.
Last checked: 2026-05-30 04:10 AM EDT
