Save
Ask
Tour
Hide
Share
$5,823,000
234 Days On Site

10160 AUTUMN MIST LANE 402
ORLANDO , FL 32836
For Sale| Condominium | Active
3
Beds
4
Total Baths
3
Full Baths
1
Partial Bath
3,477
SqFt
$1,675
/SqFt
2025
Built
Subdivision :
GOLDEN OAK FLORIAN PARK CONDOMINIUM
County :
Orange
Call Now: +1 (407) 456-4820
Is this the listing for you? We can help make it yours.
+1 (407) 456-4820
10160 AUTUMN MIST LANE 40210160 AUTUMN MIST LANE 40210160 AUTUMN MIST LANE 40210160 AUTUMN MIST LANE 402
Save
Ask
Tour
Hide
Share

Mortgage Calculator

Monthly Payment (Est.)

Enter an interest rate to see your estimated monthly payment.
Calculator powered by Showcase IDX, a Constellation1 Company. Copyright © 2026 Information is deemed reliable but not guaranteed.

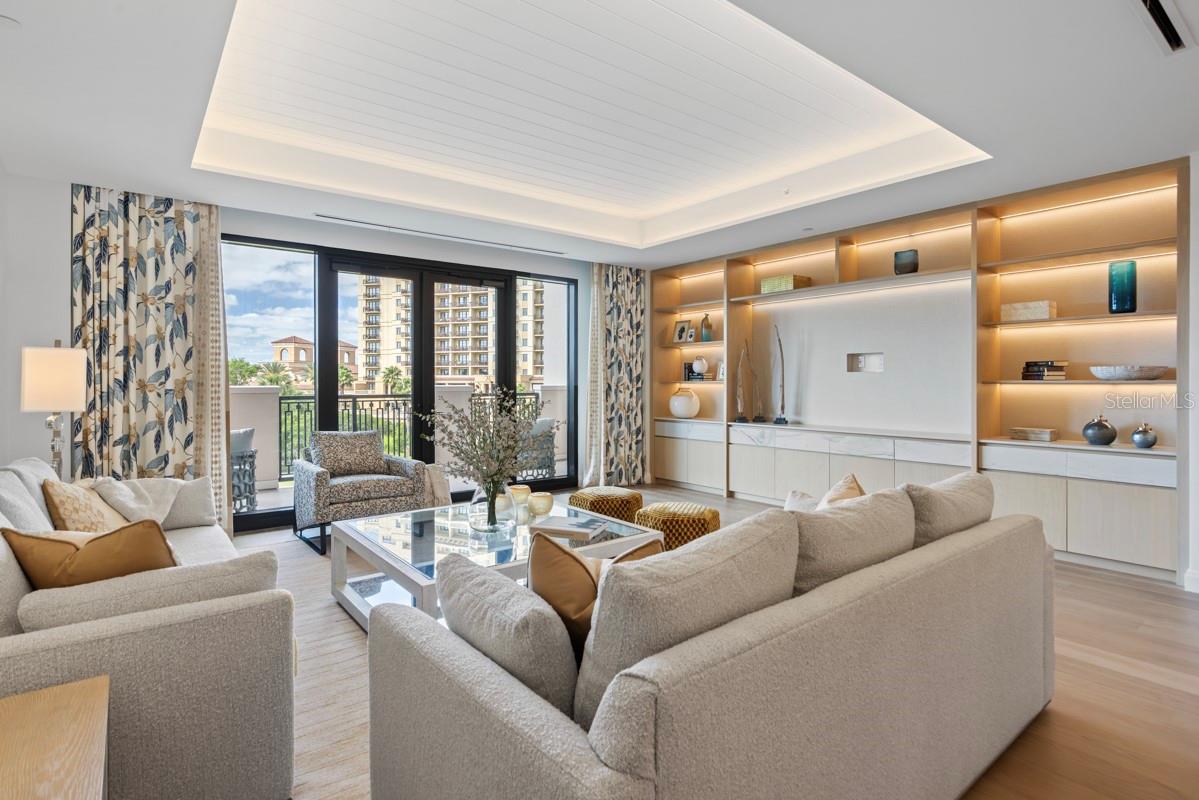
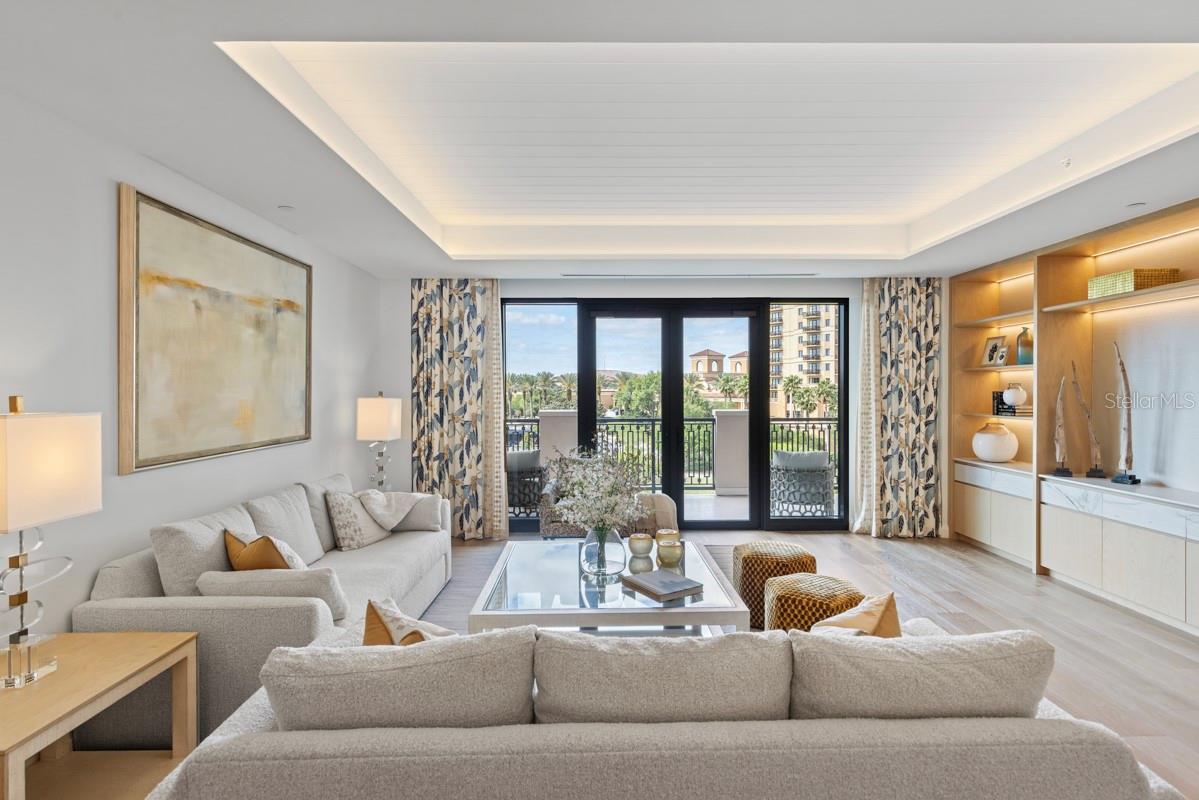
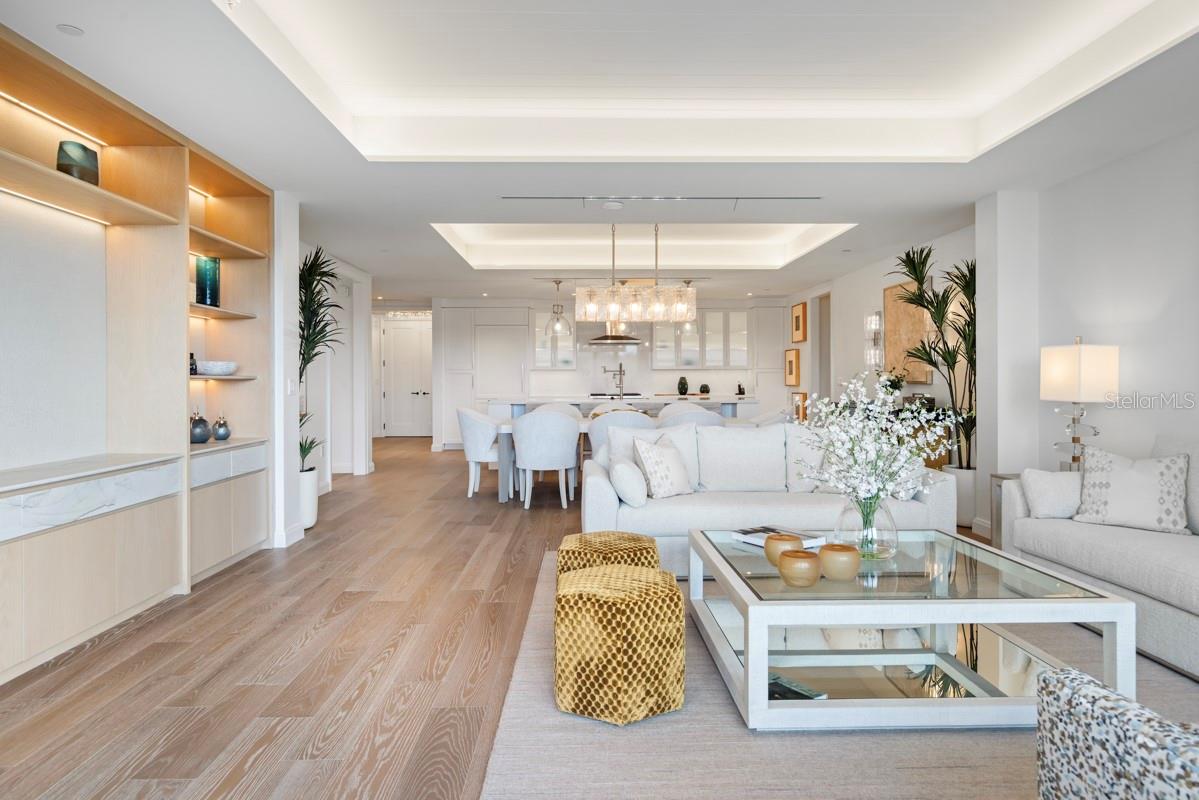
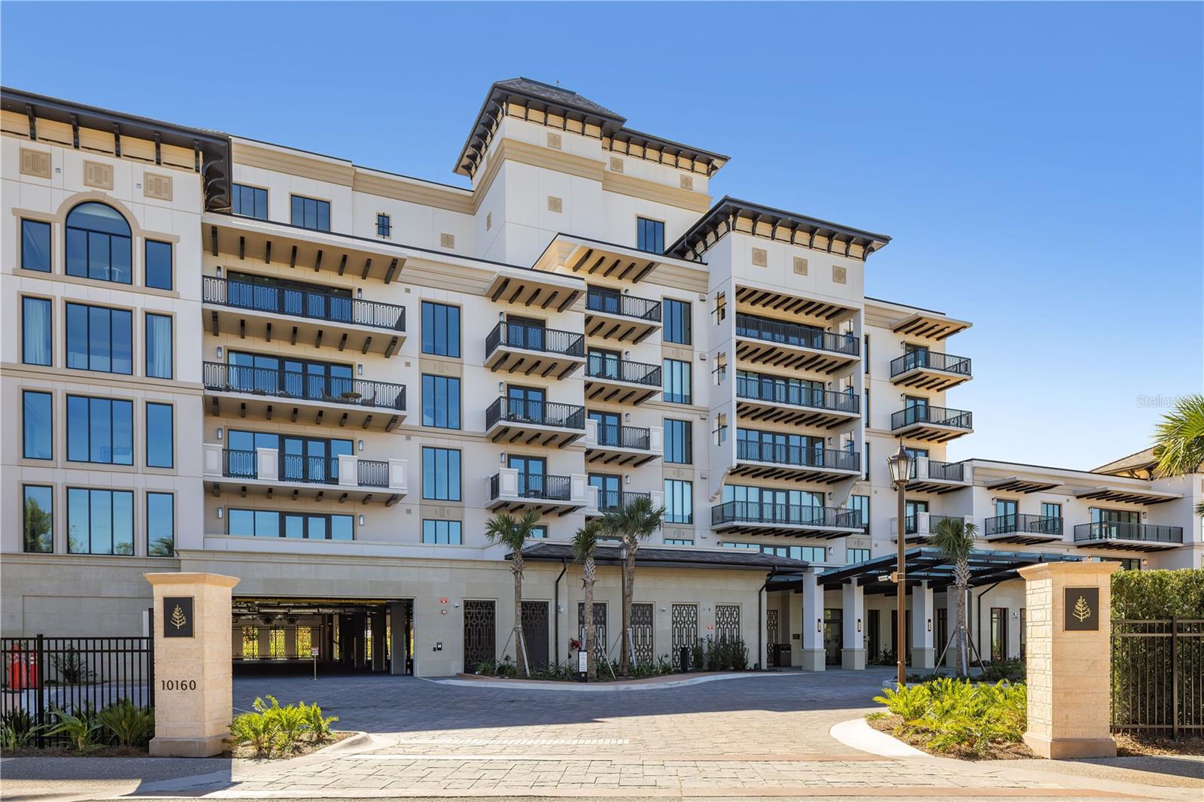
A new luxury Four Seasons Private Residences opportunity is now available at Golden Oak at Walt Disney World® Resort. The Florian Park project by HHR FSO LAND LLC will feature a collection of nine attached boutique homes and 31 luxe residences, including five stunning multi-level penthouses, all within a single, elevated residential address. Designed for hotel-inspired living at a magical address, these residences deliver a resort lifestyle enhanced by Four Seasons’ world renowned service. From the sun-filled gathering spaces and gourmet kitchen, to the generously proportioned primary bath, each Luxe Residence is filled with warmth and refinement. The Aria Luxe Residence features 3,477 square feet with 3 en-suite bedrooms and 2 flex spaces. Stunning living space with custom-built shelving featuring natural stone and warm, wooden accents. Gourmet kitchen with frameless contemporary cabinetry, a large center prep island, a spacious pantry with built-in cabinetry and refrigerated wine storage. Premium finishes including Wolf, Subzero, and Cove appliances enhance the gourmet kitchen, while other features include thoughtful balcony placement, and modern-transitional design. Golden Oak is a gated residential resort community where families can enjoy luxury, privacy, and the magic of Disney. It features distinctive neighborhoods with magnificent homes, expansive natural preserves, and a range of inviting amenities. Residents will have access to Golden Oak’s private clubhouse, Summerhouse, with superb dining, courtyards, a pool area, fitness facilities, and a family room. Additionally, residents can enjoy Club Life, which includes services like park transportation, signature club events, theme park experiences, and much more. As Four Seasons residents, owners will have access to exceptional services such as in-home dining, poolside food and beverage service, dog walking areas, and more. Exclusive privileges also include access to the Four Seasons Resort Orlando amenities, such as the Fitness Center, Tennis and Pickleball courts, the 13,000-square-foot spa, and the acclaimed Tom Fazio-designed Golf Course. Members also have the opportunity for unlimited golf and invitations to special events.

Save
Ask
Tour
Hide
Share
Listing Snapshot
Price  
$5,823,000
Days On Site  
234 Days
Bedrooms  
3
Inside Area (SqFt)  
3,477 sqft
Total Baths  
4
Full Baths  
3
Partial Baths  
1
Lot Size  
N/A
Year Built  
2025
MLS Number  
O6388385
Status  
Active
Property Tax  
$80,179.9
HOA/Condo/Coop Fees  
$26,119 Quarterly
Sq Ft Source  
Builder
Friends & Family
Recent Activity
2 months agoListing updated with changes from the MLS
8 months agoListing first seen on site
General Features
Attached Garage  
Yes
Direction Faces  
Southwest
Foundation  
Pillar/Post/Pier
Garage  
Yes
Garage Spaces  
2
Levels  
One
Number Of Stories  
9
Parking  
AssignedCoveredElectric Vehicle Charging Station(s)Garage Door OpenerBasementAttached
Pets  
Breed RestrictionsCats OKDogs OKNumber Limit
Property Condition  
New Construction
Property Sub Type  
Condominium
Security  
Gated CommunityKey Card Entry
Sewer  
Public Sewer
SqFt Total  
3662
Style  
Mediterranean
Utilities  
Natural Gas AvailableElectricity ConnectedNatural Gas ConnectedSewer ConnectedUnderground UtilitiesWater Connected
Water Source  
Public
Zoning  
P-D
Interior Features
Appliances  
Bar FridgeDishwasherDryerMicrowaveRangeRange HoodRefrigeratorWasher
Cooling  
Central Air
Flooring  
HardwoodMarbleTile
Furnished  
Furnished
Heating  
Electric
Interior  
ElevatorBuilt-in FeaturesOpen FloorplanTray Ceiling(s)Walk-In Closet(s)
Laundry Features  
Laundry Closet
Bedroom 2  
Dimensions - 17x11Level - First
Bedroom 3  
Dimensions - 16x12Level - First
Dining Room  
Dimensions - 14x21Level - First
Great Room  
Dimensions - 18x20Level - First
Kitchen  
Dimensions - 11x25Level - First
Master Bedroom  
Dimensions - 17x17Level - First
Save
Ask
Tour
Hide
Share
Exterior Features
Construction Details  
BlockConcreteStucco
Exterior  
BalconyLightingOutdoor Grill
Fencing  
Other
Patio And Porch  
Covered
Roof  
MembraneTile
Community Features
Association Amenities  
Basketball CourtClubhouseElevator(s)Fitness CenterGatedPlaygroundSecuritySpa/Hot Tub
Association Fee Frequency  
Quarterly
Community Features  
GatedFitness CenterParkPlaygroundPoolRestaurantSidewalksStreet Lights
MLS Area  
32836 - Orlando/Dr. Phillips/Bay Vista
Township  
24
Financing Terms Available  
CashConventional
Roads  
AsphaltPaved
Schools
School District
Unknown
Elementary School
Castleview Elementary
Middle School
Horizon West Middle School
High School
Windermere High School
Listing courtesy of GOLDEN OAK REALTY (407) 267-5786

stellar logo - Jen Dantas

Listing information is provided by Participants of the Stellar MLS. IDX information is provided exclusively for personal, non-commercial use, and may not be used for any purpose other than to identify prospective properties consumers may be interested in purchasing. Information is deemed reliable but not guaranteed. Properties displayed may be listed or sold by various participants in the MLS Copyright 2026, Stellar MLS.
Last checked: 2026-10-29 07:03 PM EDT

Neighborhood & Commute
Source: Walkscore
Disclosure: Community information and market data powered by Constellation Data Labs. Information is deemed reliable but not guaranteed.
Save
Ask
Tour
Hide
Share

Comparar