

1763 RANGER HIGHLANDS ROADKISSIMMEE, FL 34744
Mortgage Calculator
Monthly Payment (Est.)
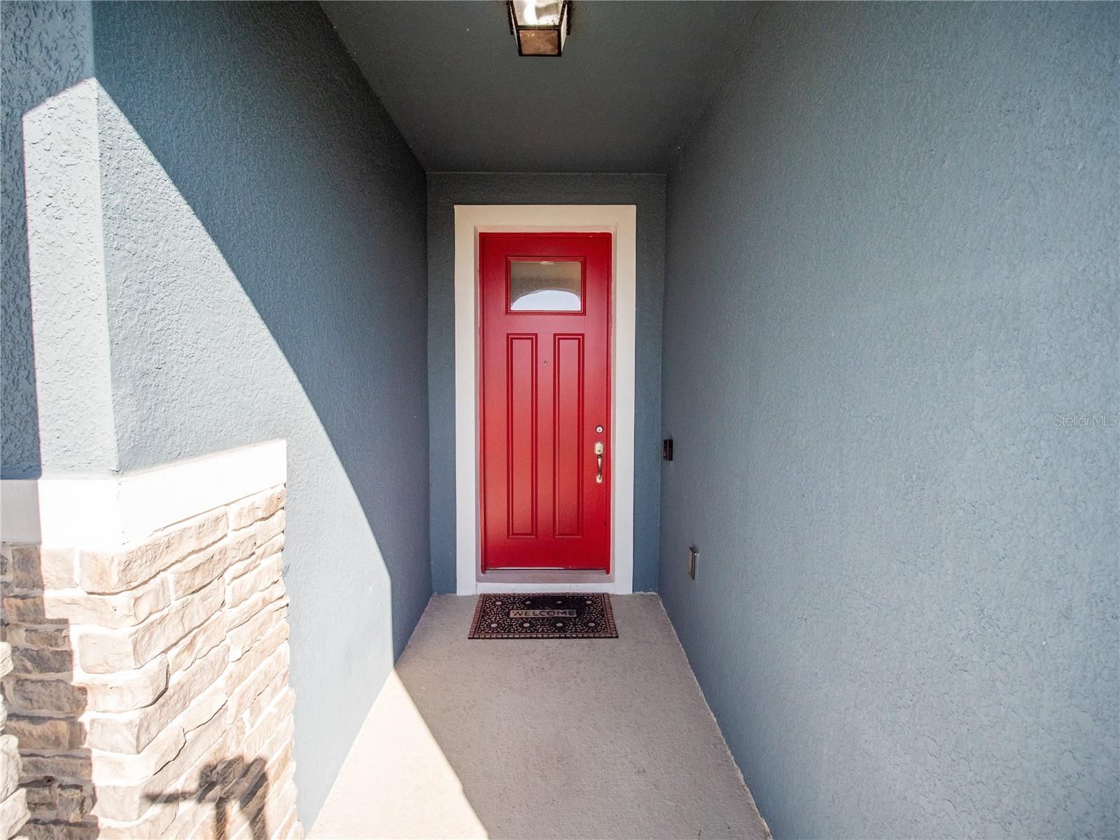
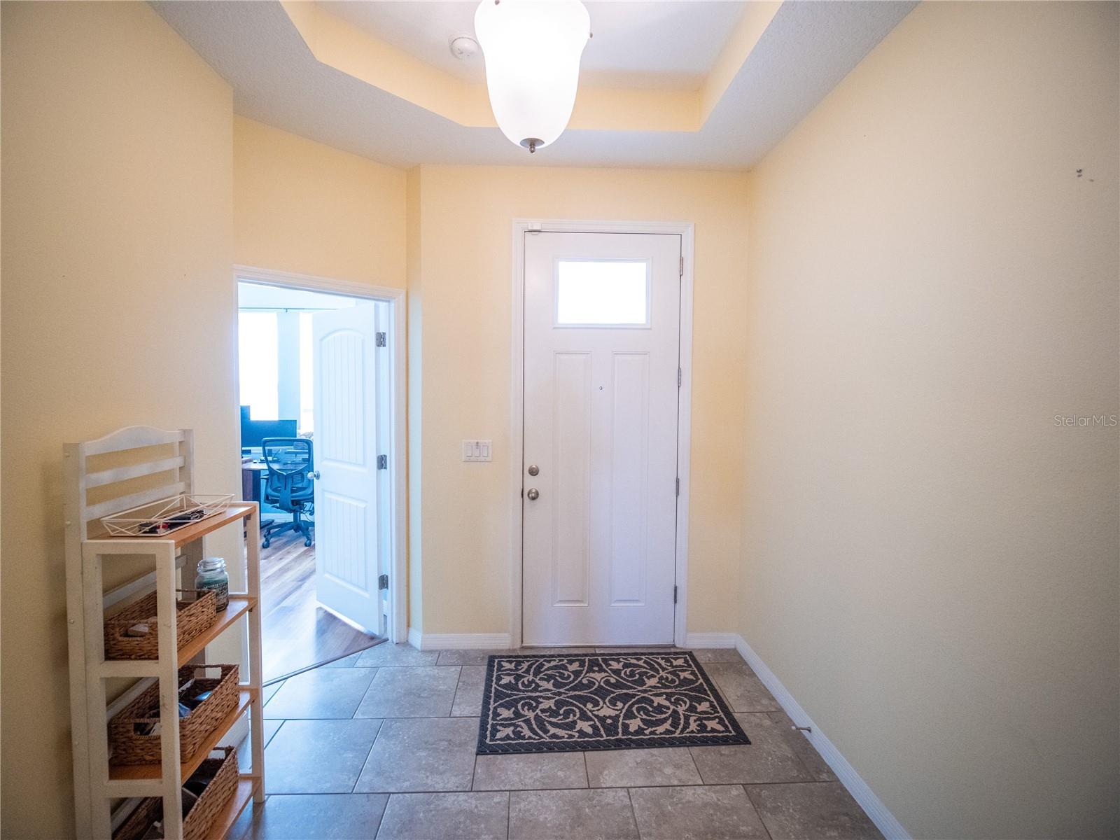
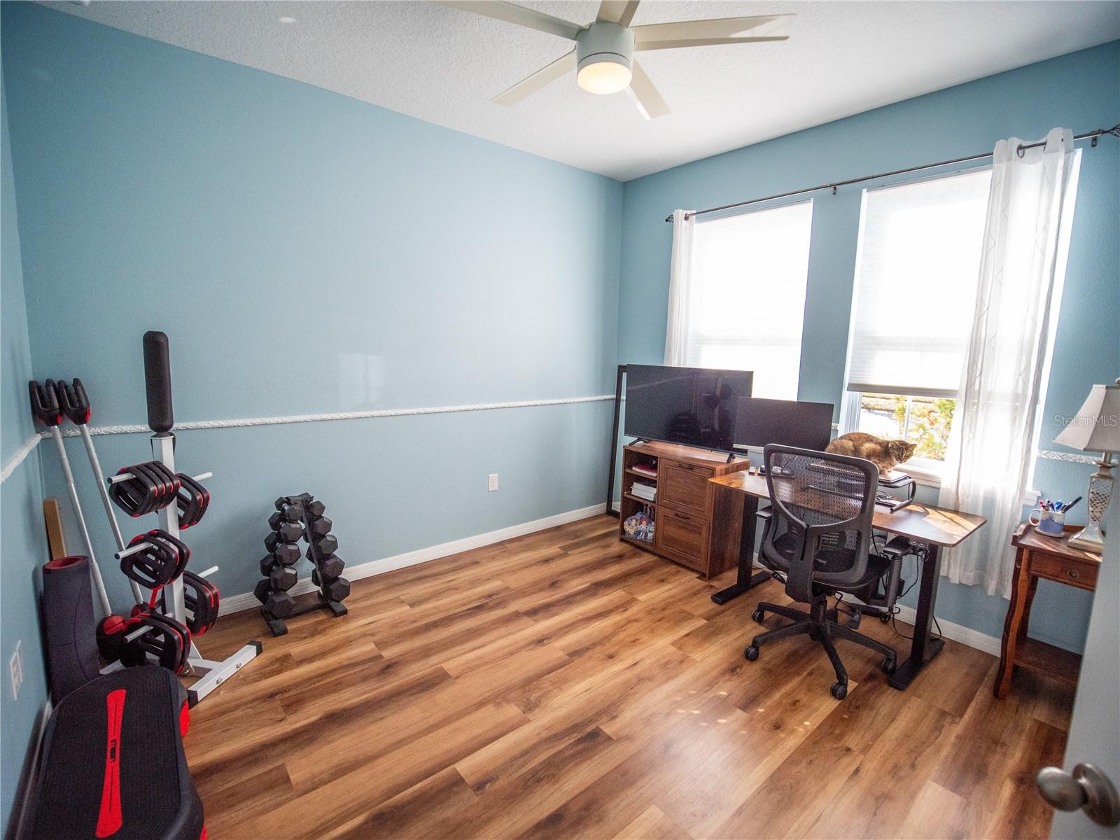
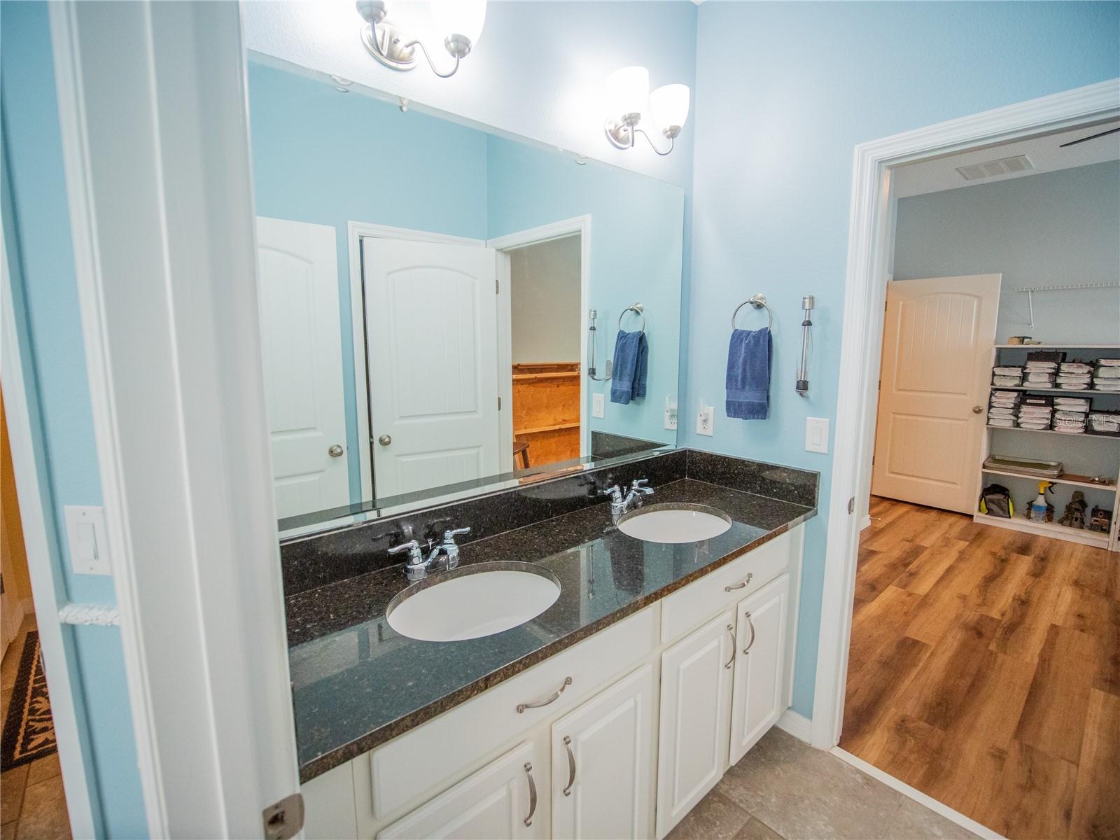
$2,553Discover a rare multi generational pool home in Kindred offering exceptional privacy, flexible living spaces, and modern upgrades on a quiet preserve lot with no rear neighbors. Thoughtfully designed and impeccably maintained, this four bedroom, three and a half bath residence includes a true in law suite with its own exterior entrance, living room, kitchenette, private bedroom, walk in closet, and full bath- an ideal setup for extended family, long term guests, or independent teens. Inside the main home, tall ceilings and an open, airy layout create a welcoming sense of space. The gourmet kitchen features quartzite countertops, a large storage rich island, stainless steel appliances, a designer backsplash, and a walk in pantry with built ins, flowing seamlessly into the living and dining areas enhanced by elegant tray ceilings and crown molding. A French door bonus room off the kitchen offers the perfect spot for a home office or playroom, while an additional under-air room added to the full 2 car garage provides even more versatile living space. The primary suite overlooks the pool and conservation area and includes laminate wood flooring, a tray ceiling, and a spa inspired bath with dual vanities, quartzite counters, a walk in shower, soaking tub, and a spacious walk in closet. Two additional guest bedrooms with laminate flooring share a well appointed Jack and Jill bath with granite counters and dual sinks. Step outside to your private Florida oasis: a screened in pool with a cascading fountain, paver deck, covered lanai, and fenced yard all set against a tranquil natural backdrop with no rear neighbors. This home is also upgraded with a hard wired 1GB high speed data network, fiber optic or broadband service, and a conveyed 8-port switch, making it ideal for remote work, streaming, and multi device households. Additional conveniences include a large laundry room with utility sink. Located in one of the area’s most amenitized communities, residents enjoy three clubhouses, three resort style pools, two fitness centers, nature trails, playgrounds, and a dog park, all with a low HOA. With quick access to the Florida Turnpike, NeoCity, and the charming lakefront districts of Historic Downtown Kissimmee and St. Cloud, and about 30 minutes from Central Florida’s world famous attractions, this home offers the perfect blend of privacy, flexibility, and modern Florida living.
| 6 hours ago | Listing updated with changes from the MLS® | |
| 6 hours ago | Price changed to $559,500 | |
| 4 months ago | Listing first seen on site |

Listing information is provided by Participants of the Stellar MLS. IDX information is provided exclusively for personal, non-commercial use, and may not be used for any purpose other than to identify prospective properties consumers may be interested in purchasing. Information is deemed reliable but not guaranteed. Properties displayed may be listed or sold by various participants in the MLS Copyright 2026, Stellar MLS.
Last checked: 2026-05-26 02:59 PM EDT
