Save
Ask
Tour
Hide
Share
$449,990
170 Days On Site

510 CODY ALLEN COURT
ST CLOUD, FL 34769

For Sale|Single Family Residence|Active
3
Beds
2
Total Baths
2
Full Baths
1,892
SqFt
$238
/SqFt
2014
Built
Subdivision:
HERITAGE PLACE OF ST CLOUD
County:
Osceola
Call Now: +1 (407) 456-4820
Is this the listing for you? We can help make it yours.
+1 (407) 456-4820
510 CODY ALLEN COURT510 CODY ALLEN COURT510 CODY ALLEN COURT510 CODY ALLEN COURT
Save
Ask
Tour
Hide
Share

Mortgage Calculator

Monthly Payment (Est.)

$2,053
Calculator powered by Showcase IDX, a Constellation1 Company. Copyright ©2026 Information is deemed reliable but not guaranteed.

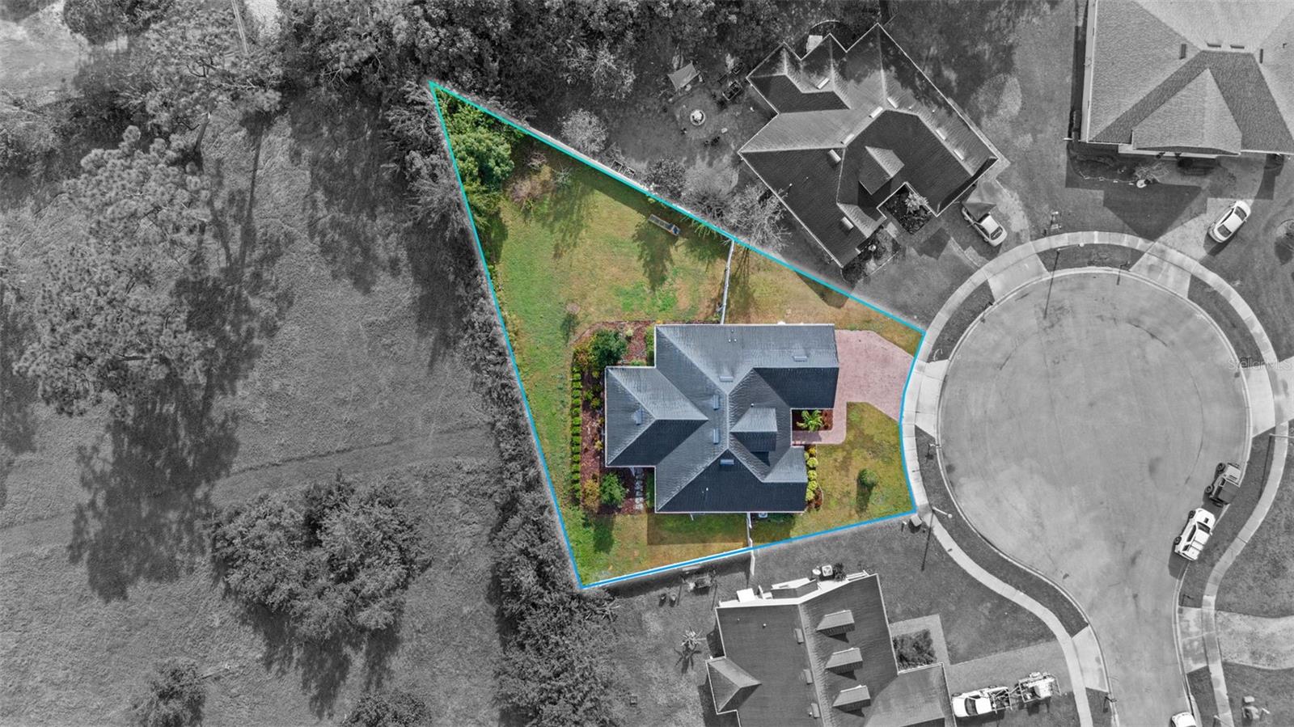
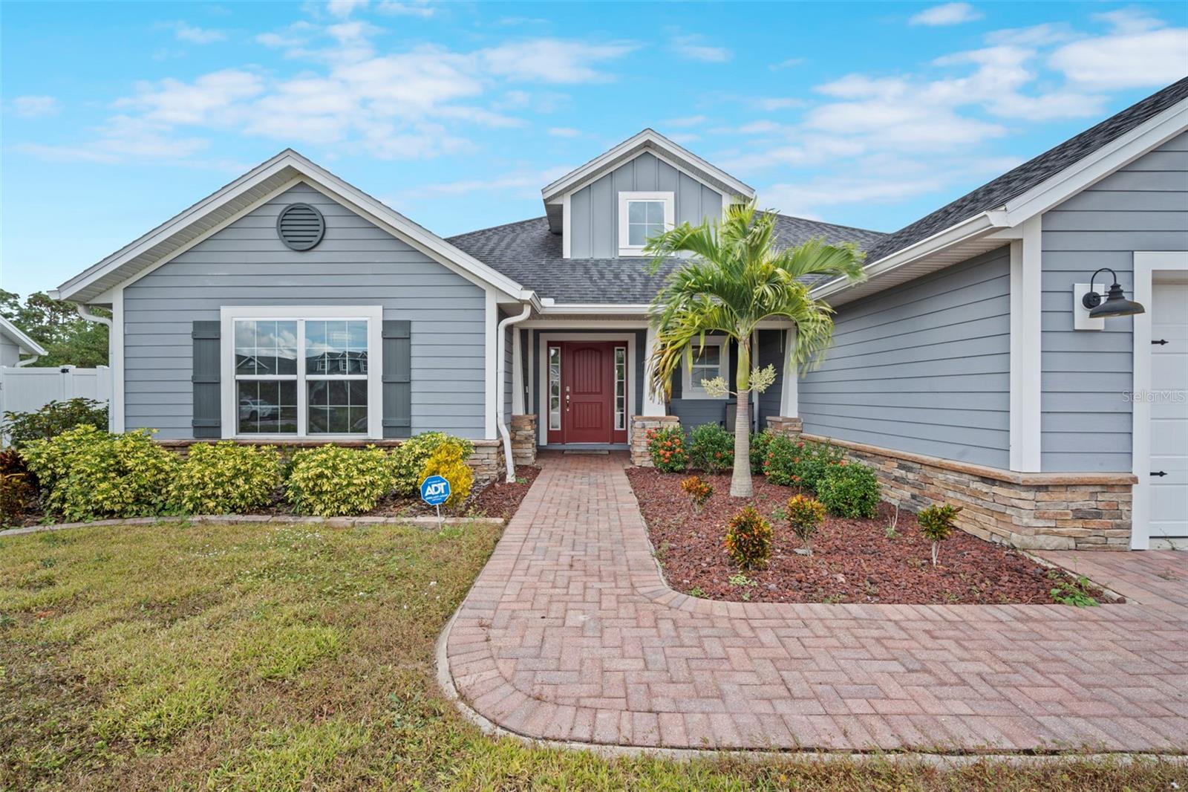
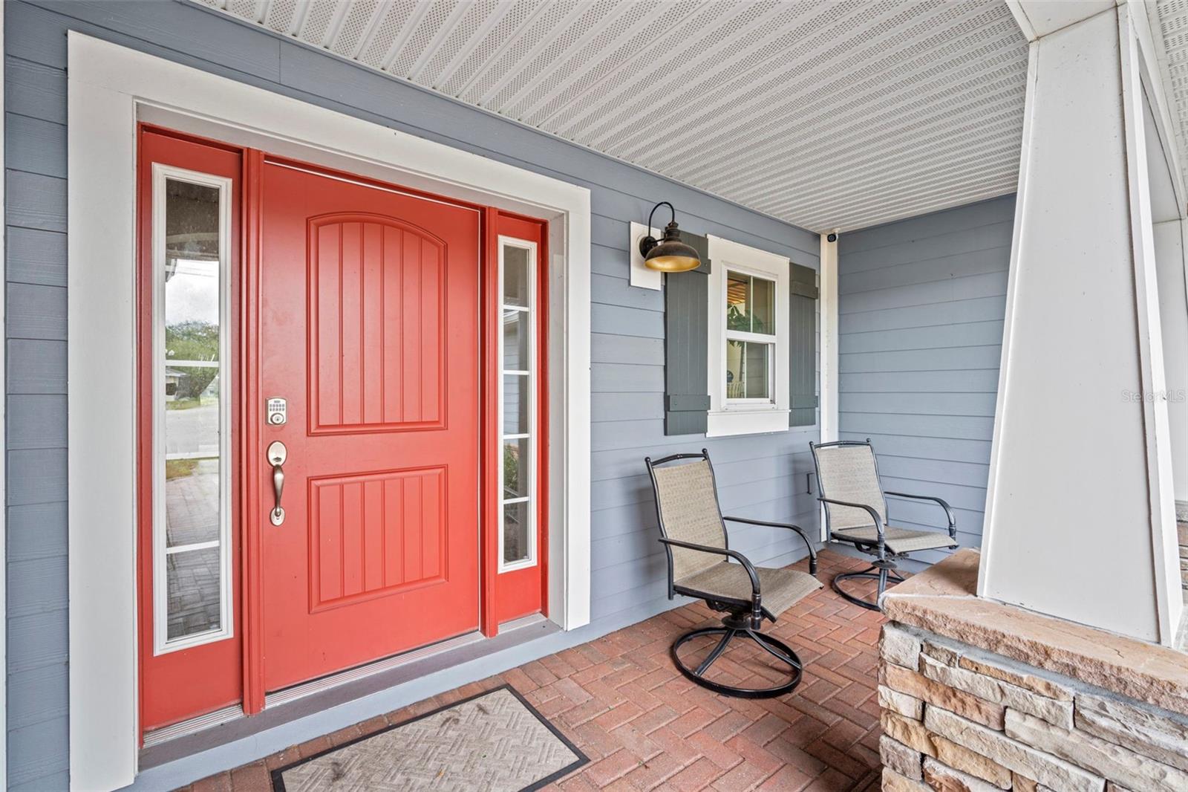
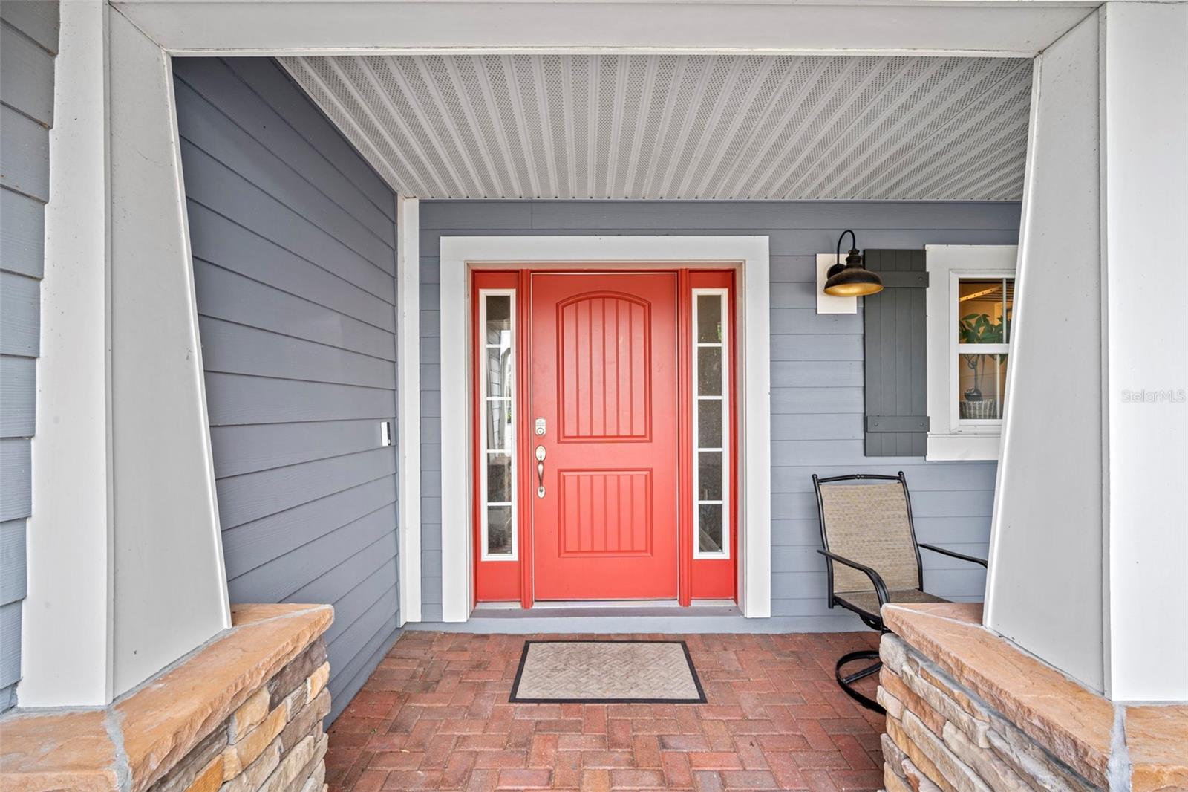
One or more photo(s) has been virtually staged. Short Sale. Short sale. Sale subject to third-party approval. This home in St Cloud will have you living on cloud 9... sitting on a wide 0.29-acre cul-de-sac lot in Heritage Place and giving you more usable space than the numbers show. This home even has a BONUS flex room that opens the door for whatever you need office, playroom, media spot, home gym... it adds real lifestyle value right away.Inside, the layout flows easy with a true split plan, and a bright, open feel that pulls you straight toward the oversized covered back porch... perfect for those slow Florida evenings.You've got solid block construction, shingle roof 2014, A/C from 2014, city water and sewer, natural gas for efficiency, and a fully fenced backyard with a 6-ft vinyl privacy fence added in 2016. The 484 sq ft finished garage and spacious driveway give you plenty of room for cars, storage, or a small workshop setup.The lot is the real win here... rare size for this part of St Cloud and plenty of room to spread out. No HOA, no rules, no fees. Just your home, your yard, your way.You're also tucked close to highly FL DOE rated schools Michigan Ave Elementary, St Cloud Middle, and St Cloud High all within a mile.Showings by appointment... come see what Cody Allen Court is all about.

Save
Ask
Tour
Hide
Share
Listing Snapshot
Price 
$449,990
Days On Site 
170 Days
Bedrooms 
3
Inside Area (SqFt) 
1,892 sqft
Total Baths 
2
Full Baths 
2
Partial Baths 
N/A
Lot Size 
0.3 Acres
Year Built 
2014
MLS® Number 
O6366458
Status 
Active
Property Tax 
$2,476.89
HOA/Condo/Coop Fees 
N/A
Sq Ft Source 
Public Records
Friends & Family
Recent Activity
3 days agoListing updated with changes from the MLS®
2 weeks agoPrice changed to $449,990
6 months agoListing first seen on site
General Features
Acres 
0.3
Attached Garage 
Yes
Direction Faces 
Northwest
Foundation 
Slab
Garage 
Yes
Garage Spaces 
2
Levels 
One
Number Of Stories 
1
Parking 
Attached
Property Sub Type 
Single Family Residence
Sewer 
Septic Tank
Special Circumstances 
Short Sale
SqFt Total 
2754
Water Source 
Public
Zoning 
SR1A
Interior Features
Appliances 
DishwasherDisposalDryerWasher
Cooling 
Central Air
Flooring 
TileVinyl
Furnished 
Unfurnished
Heating 
CentralElectric
Interior 
Walk-In Closet(s)
Laundry Features 
InsideLaundry Room
Bathroom 1 
Level - First
Bathroom 2 
Level - First
Bedroom 2 
Level - First
Bedroom 3 
Level - First
Dining Room 
Level - First
Kitchen 
Level - First
Living Room 
Level - First
Master Bedroom 
Level - First
Save
Ask
Tour
Hide
Share
Exterior Features
Construction Details 
BlockCement SidingStoneStucco
Exterior 
None
Fencing 
Vinyl
Lot Features 
Cul-De-SacPaved
Patio And Porch 
Patio
Roof 
Shingle
Community Features
Financing Terms Available 
CashConventionalFHAVA Loan
MLS Area 
34769 - St Cloud (City of St Cloud)
Roads 
Asphalt
Township 
26S
Schools
School District
Unknown
Elementary School
Michigan Avenue Elem (K 5)
Middle School
St. Cloud Middle (6-8)
High School
St. Cloud High School
Listing courtesy of BLUE MARLIN REAL ESTATE (321) 877-2902

stellar logo - Jen Dantas

Listing information is provided by Participants of the Stellar MLS. IDX information is provided exclusively for personal, non-commercial use, and may not be used for any purpose other than to identify prospective properties consumers may be interested in purchasing. Information is deemed reliable but not guaranteed. Properties displayed may be listed or sold by various participants in the MLS Copyright 2026, Stellar MLS.
Last checked: 2026-05-30 04:10 AM EDT

Neighborhood & Commute
Source: Walkscore
Disclosure: Community information and market data powered by Constellation Data Labs. Information is deemed reliable but not guaranteed.
Save
Ask
Tour
Hide
Share

Comparar