
Save
Ask
Tour
Hide
Share
$400,000
226 Days On Site

ST CLOUD, FL 34773

For Sale|Single Family Residence|Active
4
Beds
3
Total Baths
2
Full Baths
1
Partial Bath
2,335
SqFt
$171
/SqFt
2025
Built
Subdivision:
HARMONY CENTRAL
County:
Osceola
Call Now: +1 (407) 456-4820
Is this the listing for you? We can help make it yours.
+1 (407) 456-4820
Upcoming Open Houses
Sat, May 30, 11:00 AM - 5:00 PM
Sun, May 31, 12:00 PM - 4:00 PM
1116201691 - Jen Dantas3361954804 - Jen Dantas1011810960 - Jen Dantas3503277728 - Jen Dantas
Save
Ask
Tour
Hide
Share

Mortgage Calculator

Monthly Payment (Est.)

$1,825
Calculator powered by Showcase IDX, a Constellation1 Company. Copyright ©2026 Information is deemed reliable but not guaranteed.

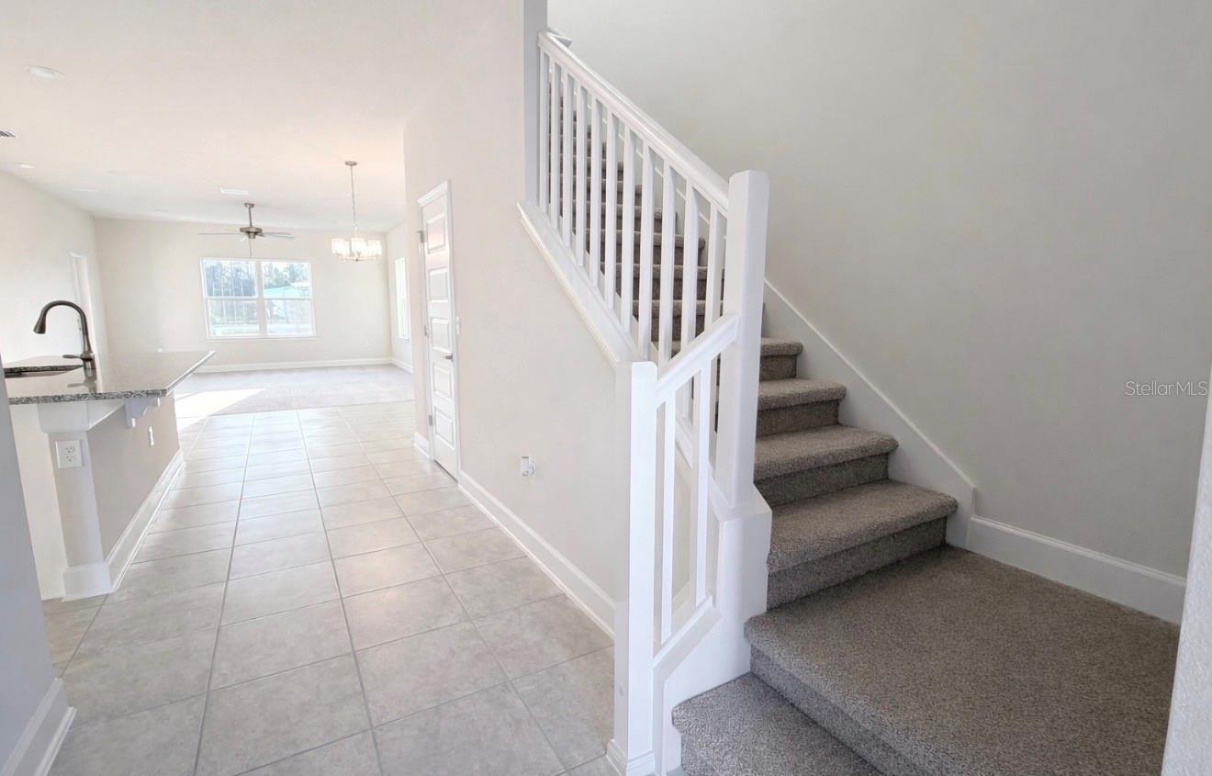
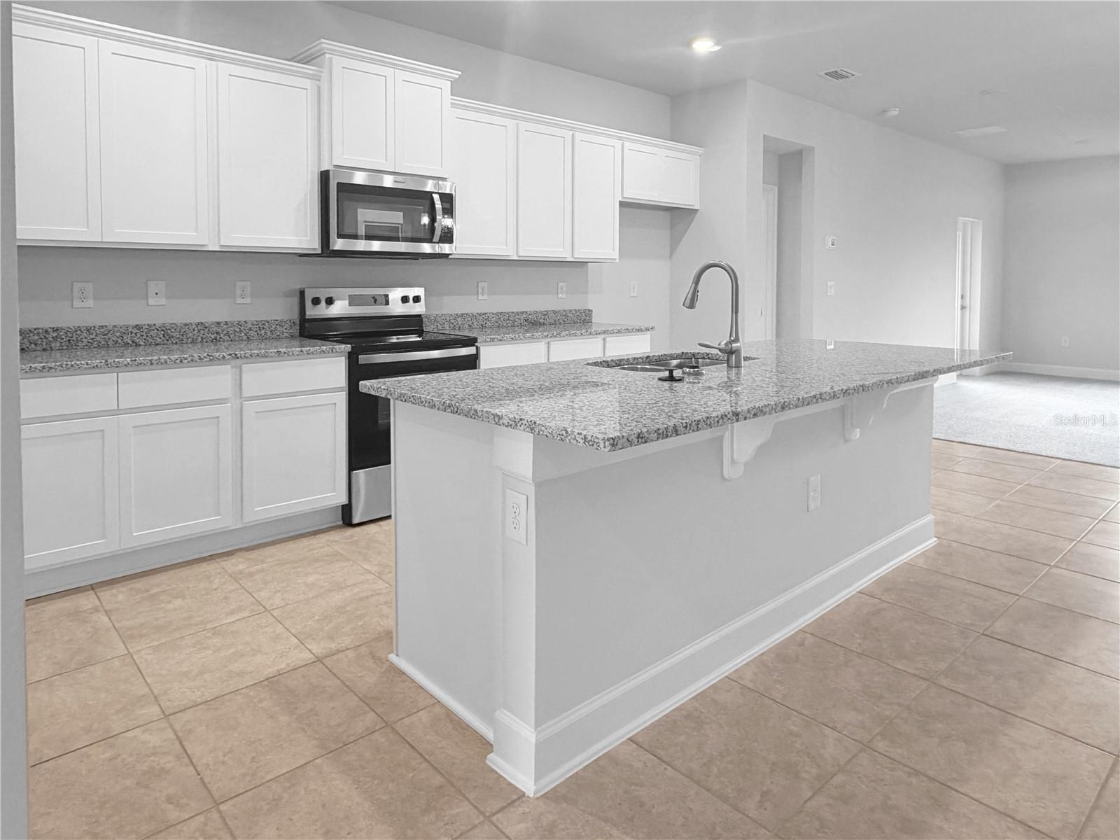
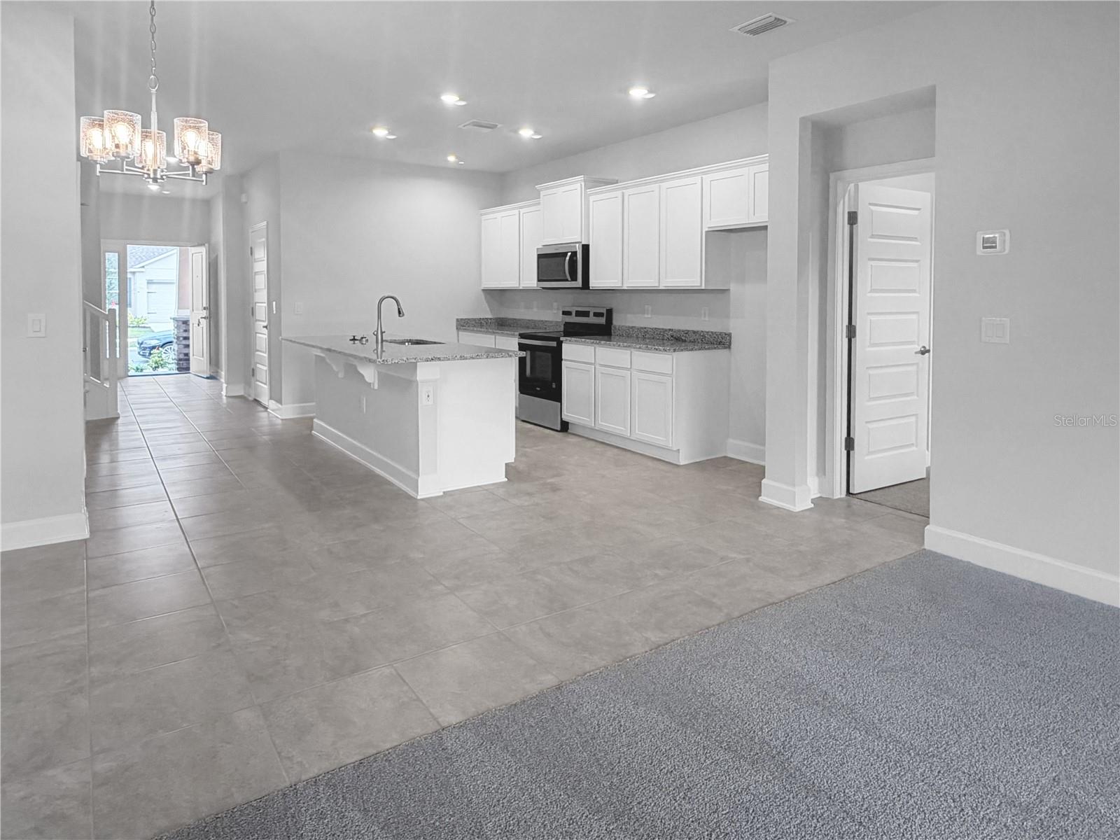
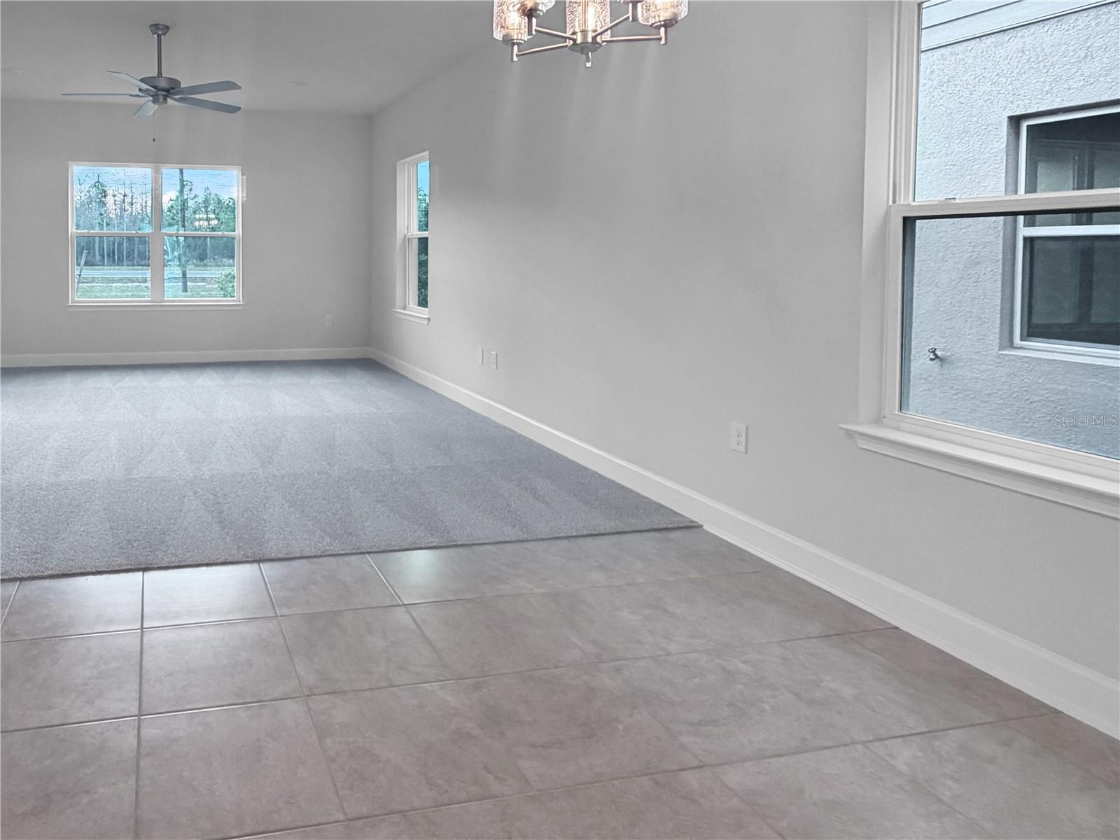
PRICE DROP 49K with a payment as low as $2,284.00!!!! (P&I) !!!! Quick Move-In Opportunity with Rare Financing & NO CDD!This brand-new, quick move-in home delivers exceptional value, plus NO CDD fees—a rare opportunity that offers real savings and long-term peace of mind in today’s market.Now let the home tell its story.Welcome to the 2335 floor plan by Adams Homes, a spacious 4-bedroom, 2.5-bath two-story home thoughtfully designed for comfort, flexibility, and modern living. From the moment you step into the grand two-story foyer, you’ll feel the openness that makes this home ideal for both everyday life and entertaining.The open-concept main living area flows seamlessly into a chef-inspired kitchen featuring a large center island, walk-in pantry, granite countertops, and Whirlpool stainless steel appliances—the perfect space for hosting gatherings or enjoying quiet family moments.Upstairs, the home truly shines with an oversized loft, offering endless possibilities—media room, game space, home office, or second living area. The owner’s suite is a private retreat with dual vanities, a soaking tub, separate shower, and a spacious walk-in closet. Three additional bedrooms provide room to grow, welcome guests, or create dedicated work and hobby spaces. A convenient upstairs laundry room adds ease to everyday routines.Bathrooms are finished with elegant granite countertops, and peace of mind comes standard with a 1-year builder warranty and a 10-year structural warranty.If you’ve been waiting for a home that combines immediate availability, flexible space, standout value, and long-term comfort—this is the opportunity that finally brings it all together.

Save
Ask
Tour
Hide
Share
Listing Snapshot
Price 
$400,000
Days On Site 
226 Days
Bedrooms 
4
Inside Area (SqFt) 
2,335 sqft
Total Baths 
3
Full Baths 
2
Partial Baths 
1
Lot Size 
0.11 Acres
Year Built 
2025
MLS® Number 
O6352888
Status 
Active
Property Tax 
$759
HOA/Condo/Coop Fees 
$68.75 monthly
Sq Ft Source 
Appraiser
Friends & Family
Recent Activity
11 hours agoListing updated with changes from the MLS®
2 weeks agoPrice changed to $400,000
7 months agoListing first seen on site
General Features
Acres 
0.11
Attached Garage 
Yes
Direction Faces 
North
Foundation 
Slab
Garage 
Yes
Garage Spaces 
2
Levels 
Two
Parking 
Attached
Pets 
Cats OKDogs OK
Property Condition 
New Construction
Property Sub Type 
Single Family Residence
Sewer 
Private Sewer
SqFt Total 
2795
Utilities 
Cable AvailableElectricity Available
Water Source 
Private
Zoning 
X
Interior Features
Appliances 
DishwasherRange
Cooling 
Central Air
Flooring 
CarpetCeramic TileConcrete
Heating 
Electric
Interior 
High Ceilings
Laundry Features 
InsideLaundry Room
Balcony/Porch/Lanai 
Level - First
Bedroom 2 
Level - Second
Bedroom 3 
Level - Second
Bedroom 4 
Level - Second
Dining Room 
Level - First
Great Room 
Level - First
Kitchen 
Level - First
Master Bedroom 
Level - First
Save
Ask
Tour
Hide
Share
Exterior Features
Construction Details 
Concrete
Exterior 
BalconyGarden
Roof 
Shingle
Community Features
Association Dues 
68.75
HOA Fee Frequency 
Monthly
MLS Area 
34773 - St Cloud (Harmony)
Roads 
Asphalt
Township 
26
Schools
School District
Unknown
Elementary School
Harmony Community School (K-5)
Middle School
Harmony Middle
High School
Harmony High
Listing courtesy of ADAMS HOMES REALTY, INC. (410) 490-7748

stellar logo - Jen Dantas

Listing information is provided by Participants of the Stellar MLS. IDX information is provided exclusively for personal, non-commercial use, and may not be used for any purpose other than to identify prospective properties consumers may be interested in purchasing. Information is deemed reliable but not guaranteed. Properties displayed may be listed or sold by various participants in the MLS Copyright 2026, Stellar MLS.
Last checked: 2026-05-30 04:05 AM EDT

Neighborhood & Commute
Source: Walkscore
Disclosure: Community information and market data powered by Constellation Data Labs. Information is deemed reliable but not guaranteed.
Save
Ask
Tour
Hide
Share

Comparar
