

7011 VIA CARMEL WAY ORLANDO , FL 32819
Mortgage Calculator
Monthly Payment (Est.)
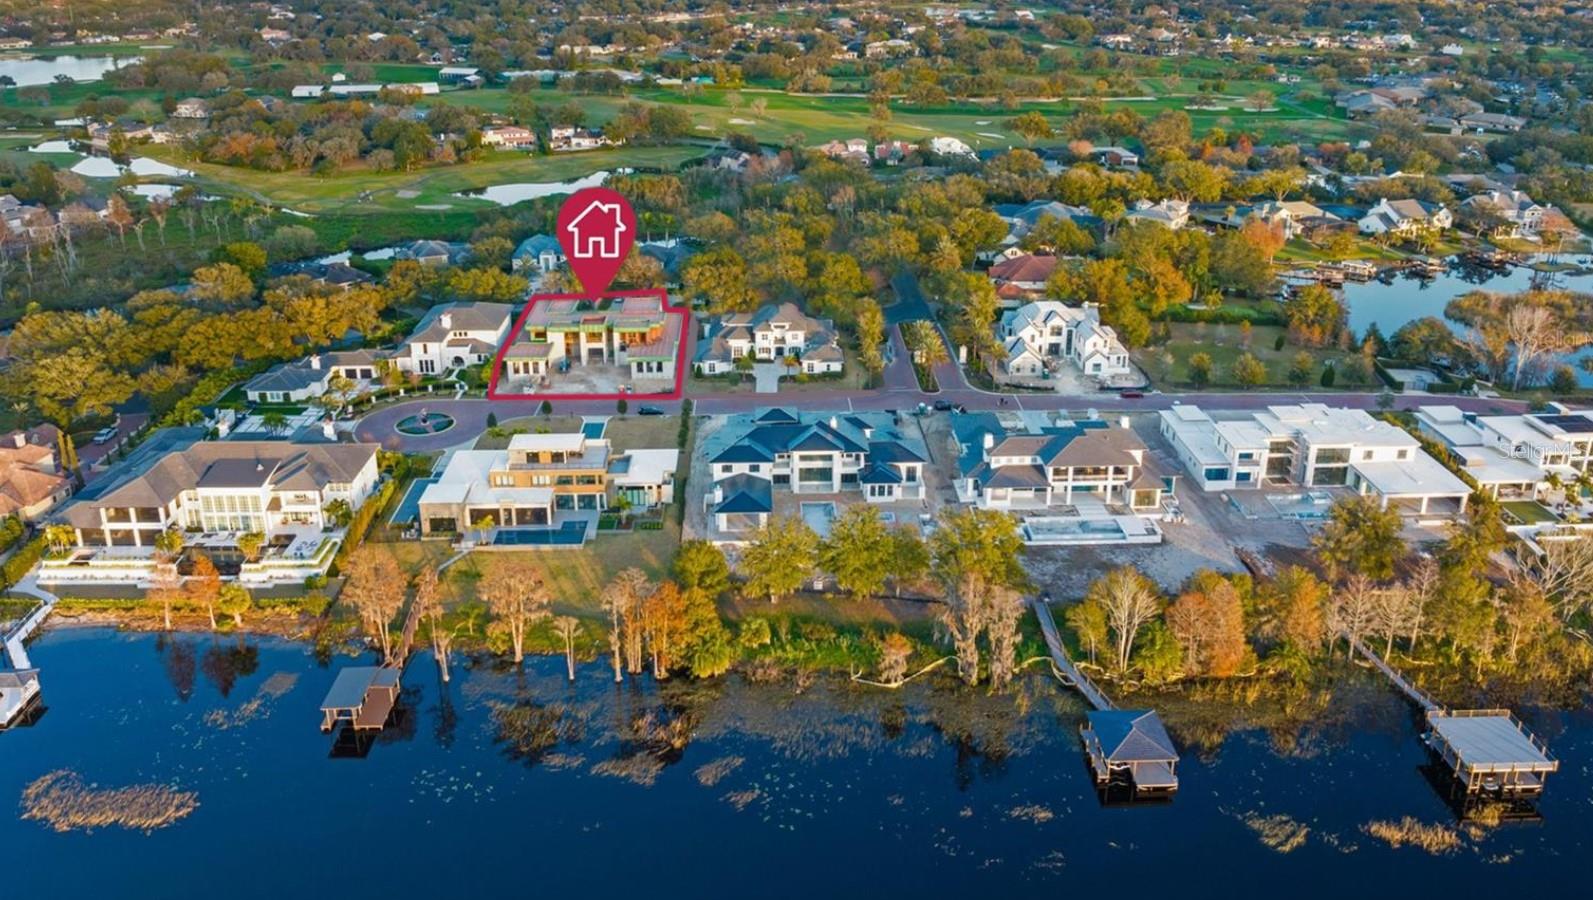
Enter an interest rate to see your estimated monthly payment.Under Construction. Welcome to an extraordinary custom estate in the privately gated enclave of Carmel, within Arnold Palmer’s Bay Hill Club & Lodge. Perfectly set on an oversized lakeview lot in Dr. Phillips, this 5-bedroom, 7 full and 3 half-bath residence is designed for both grand entertaining and everyday elegance. The first floor showcases soaring 12’8” ceilings, a dramatic great room, formal dining, and a gallery-style foyer anchored by a grand circular staircase. A chef’s kitchen with a single oversized island, pizza oven, wine refrigeration, and adjoining catering kitchen offers the ultimate in culinary luxury. Multiple multipurpose rooms, a private study, and two guest suites provide versatility and comfort. A dedicated massage/yoga/gym room with custom sauna and steam room creates a private wellness retreat. Upstairs, the expansive owner’s suite features a private sitting area, spa-inspired bath with dual vanities, soaking tub, oversized shower, and custom his and her closets. The second floor also offers two additional bedroom suites, a game room, and a separate sitting room for flexible living and entertaining. Resort-style outdoor living includes a dramatic pool with hot tub and cold plunge, a covered lanai with dual fire features, and a rooftop deck with panoramic lake views. A private boat dock offers direct water access. The home is cutting edge with technological features, including a Lutron Ketra lighting system, Lutron motorized shades throughout, Savant Smart Home Automation system, solar panels with home battery storage system, and net-zero ready design. The four-car garage is lift-ready to accommodate a fifth vehicle, with dual laundry rooms and extensive storage ensuring ease of living. The home will also be delivered custom furnished in the study, family, dining, and covered lanai, offering a seamless move-in experience. Nestled among mature oaks and cypress trees, this rare property offers tranquility while being minutes from world-class dining, luxury shopping, major thoroughfares, and Orlando’s premier attractions. This estate embodies lakeview elegance, modern innovation, and the elevated Bay Hill lifestyle.
| 3 weeks ago | Listing updated with changes from the MLS | |
| 9 months ago | Price changed to $13,500,000 | |
| a year ago | Listing first seen on site |

Listing information is provided by Participants of the Stellar MLS. IDX information is provided exclusively for personal, non-commercial use, and may not be used for any purpose other than to identify prospective properties consumers may be interested in purchasing. Information is deemed reliable but not guaranteed. Properties displayed may be listed or sold by various participants in the MLS Copyright 2026, Stellar MLS.
Last checked: 2026-10-29 06:57 PM EDT

Did you know? You can invite friends and family to your search. They can join your search, rate and discuss listings with you.