

1800 JAMES STREETNEW SMYRNA BEACH, FL 32168
Mortgage Calculator
Monthly Payment (Est.)
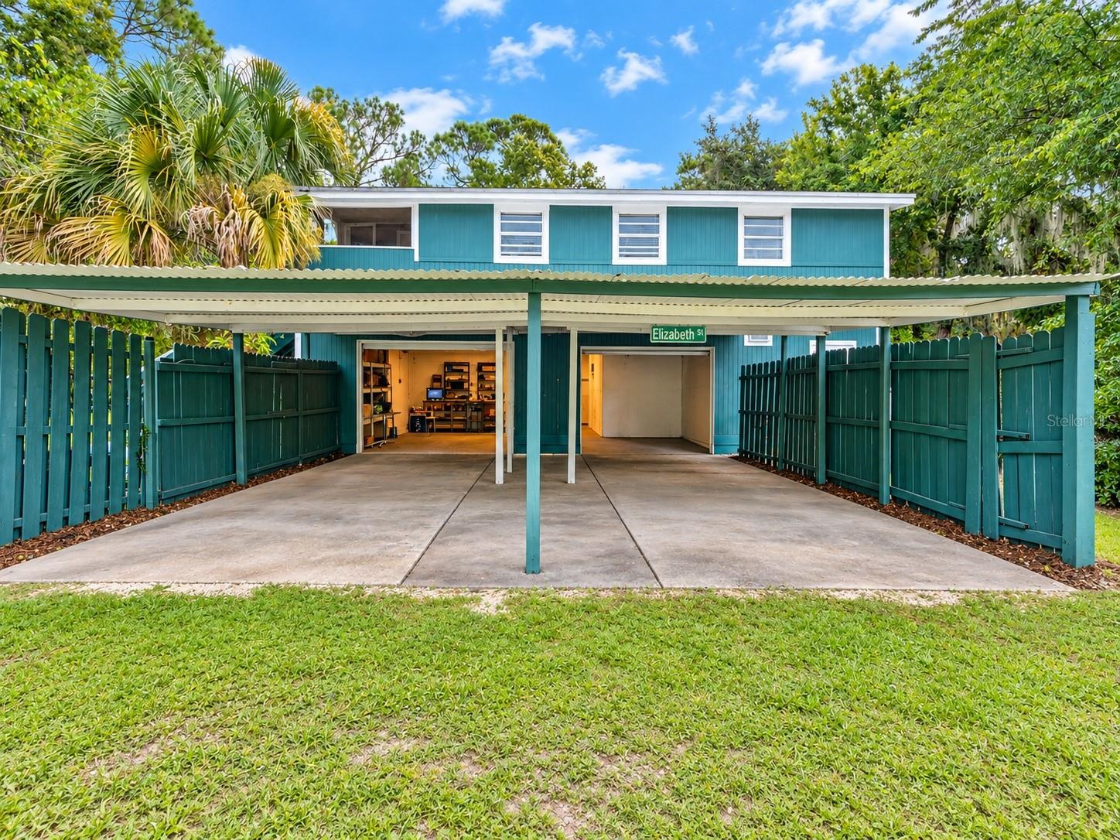
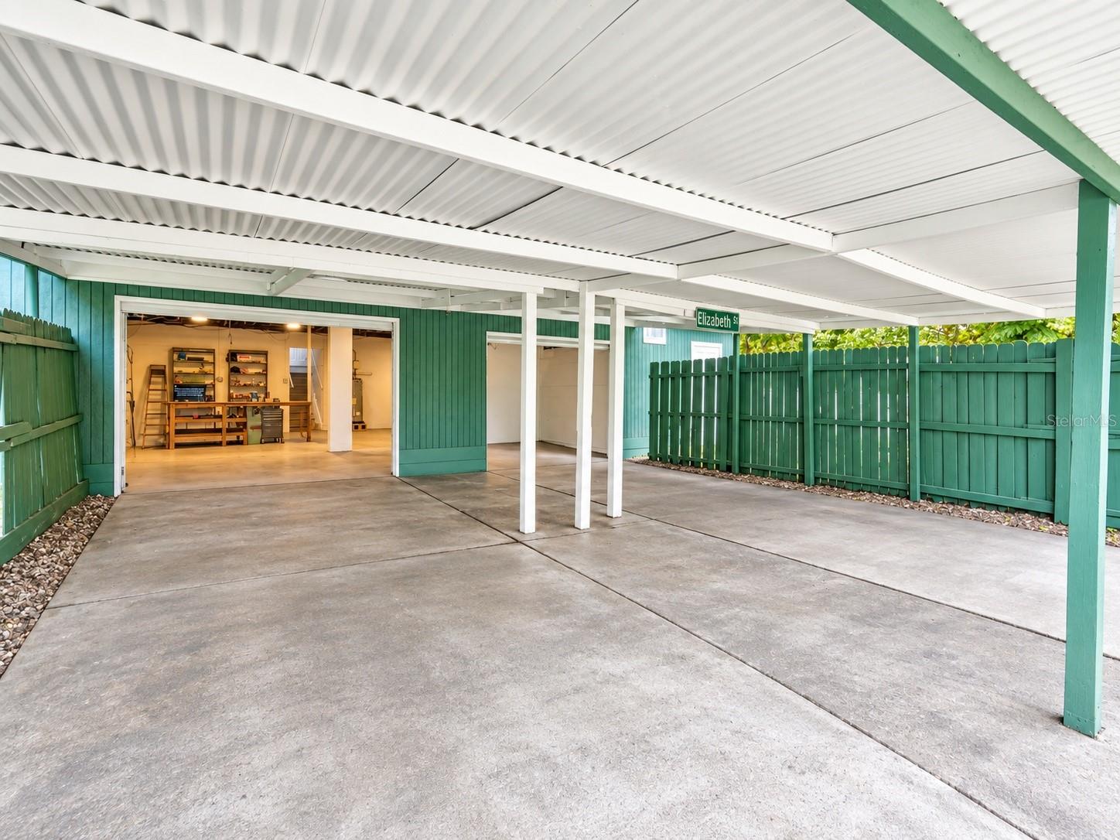
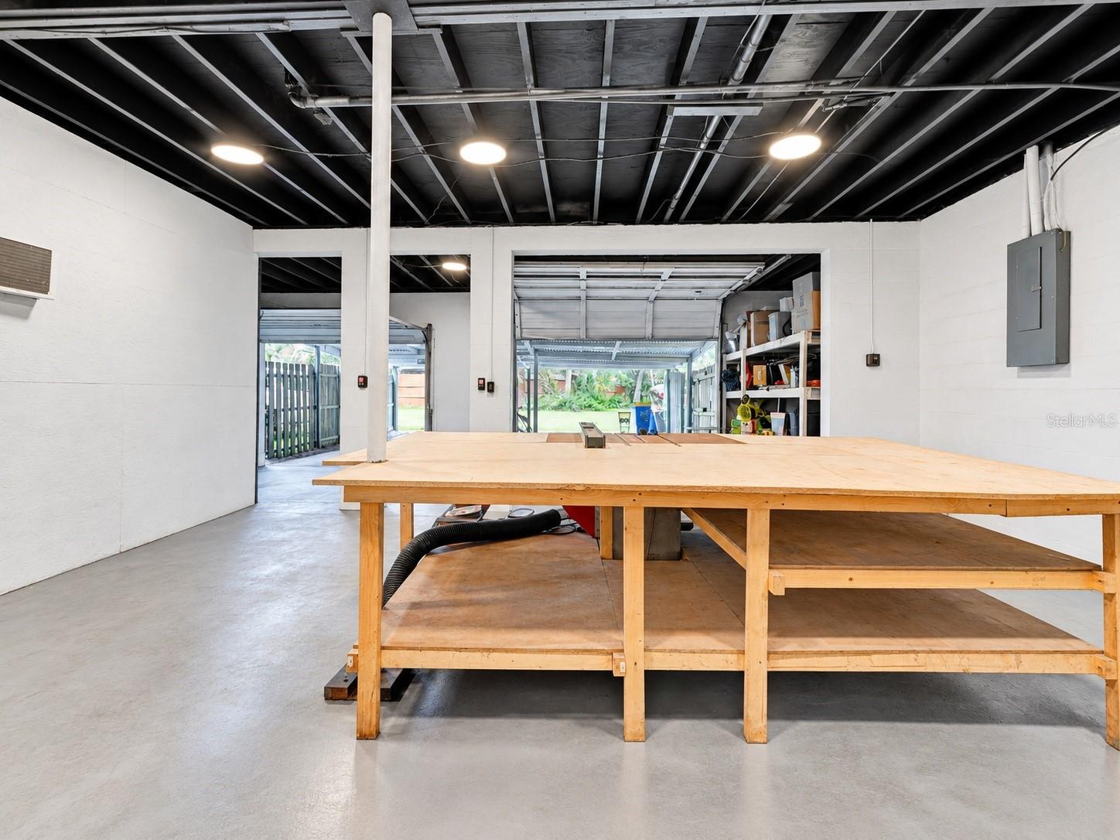
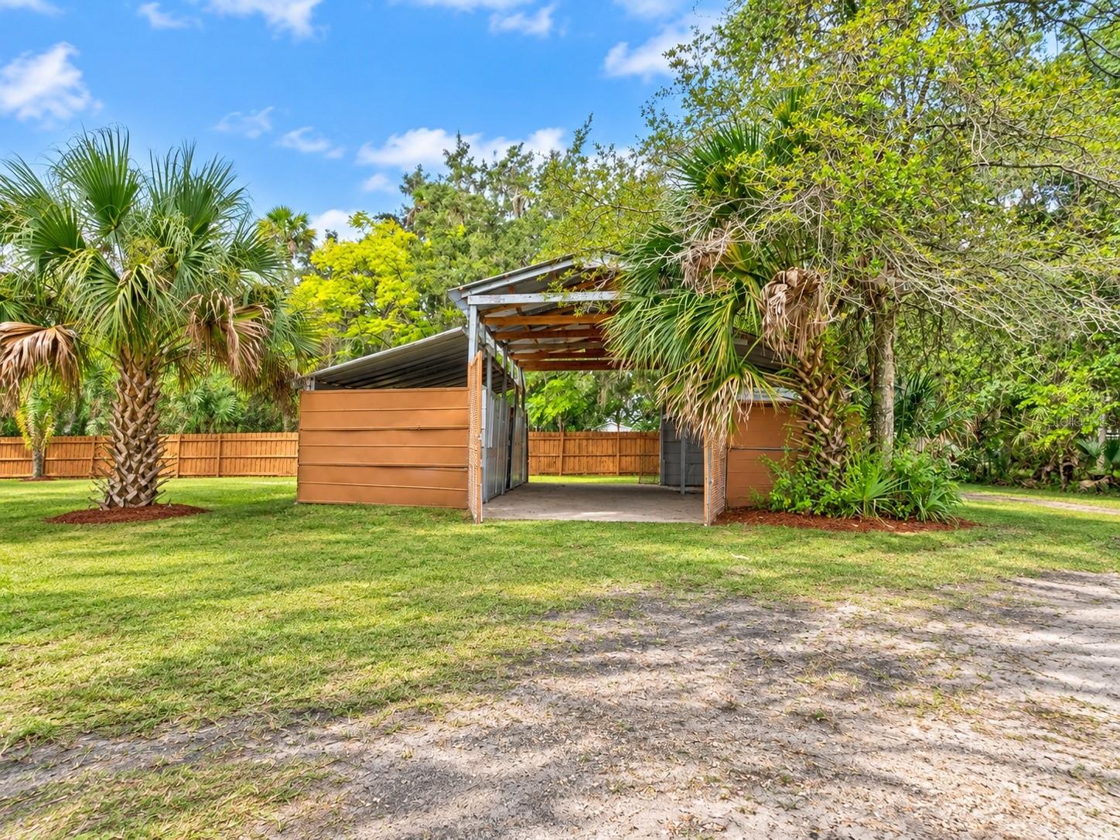
$2,737Virtually Staged. This may be one of the most unique properties you will find in New Smyrna Beach! Two adjoining parcels, 1800 James Street and 1781 Elizabeth Street, are being sold together, offering approximately 1.72 acres, nearly 75,000 square feet of land, street-to-street access and approximately 290 feet along the large pond bordering the south side of the property. The possibilities here are difficult to duplicate. The existing residence offers a flexible layout with a primary living area featuring at least two bedrooms, two bathrooms, living room, dining area and kitchen, plus two additional attached living spaces. One functions as a semi-private studio with its own kitchenette and bathroom, while the second offers a flexible two-room studio-style arrangement with a kitchenette and additional living or sleeping space. Tile flooring extends throughout much of the property, and the kitchen features solid-surface countertops. Two RVs are also located on the property and may remain with an acceptable agreement or be removed prior to closing. They have previously been used for income-producing purposes, creating even more possibilities for the next owner. Outside, the property becomes even more interesting. Access from both James Street and Elizabeth Street allows vehicles, trailers and work trucks to travel through the property without the need to turn around. An oversized covered carport beneath the rear portion of the home provides substantial parking and includes an adjoining workshop area with carpentry equipment that may also be available. A separate pole barn offers additional covered space suitable for RV or equipment storage and may provide other potential uses. The acreage, privacy and pond frontage create an opportunity to reimagine the entire property. A future owner could explore clearing portions of the land to open impressive pond views, continue using the existing residence, or investigate the possibility of constructing an additional home while retaining the existing improvements. Whether your vision includes a private estate, multigenerational living, rental income, work vehicles, recreational equipment, additional construction or simply room to spread out, this property offers an unusual combination of acreage, flexibility and location. Seller says make all reasonable offers known.
| an hour ago | Listing updated with changes from the MLS® | |
| 7 hours ago | Listing first seen on site |

Listing information is provided by Participants of the Stellar MLS. IDX information is provided exclusively for personal, non-commercial use, and may not be used for any purpose other than to identify prospective properties consumers may be interested in purchasing. Information is deemed reliable but not guaranteed. Properties displayed may be listed or sold by various participants in the MLS Copyright 2026, Stellar MLS.
Last checked: 2026-09-20 07:53 AM EDT
