Save
Ask
Tour
Hide
Share
$429,900
21 Days On Site

9766 AMBER CHESTNUT WAY
WINTER GARDEN , FL 34787
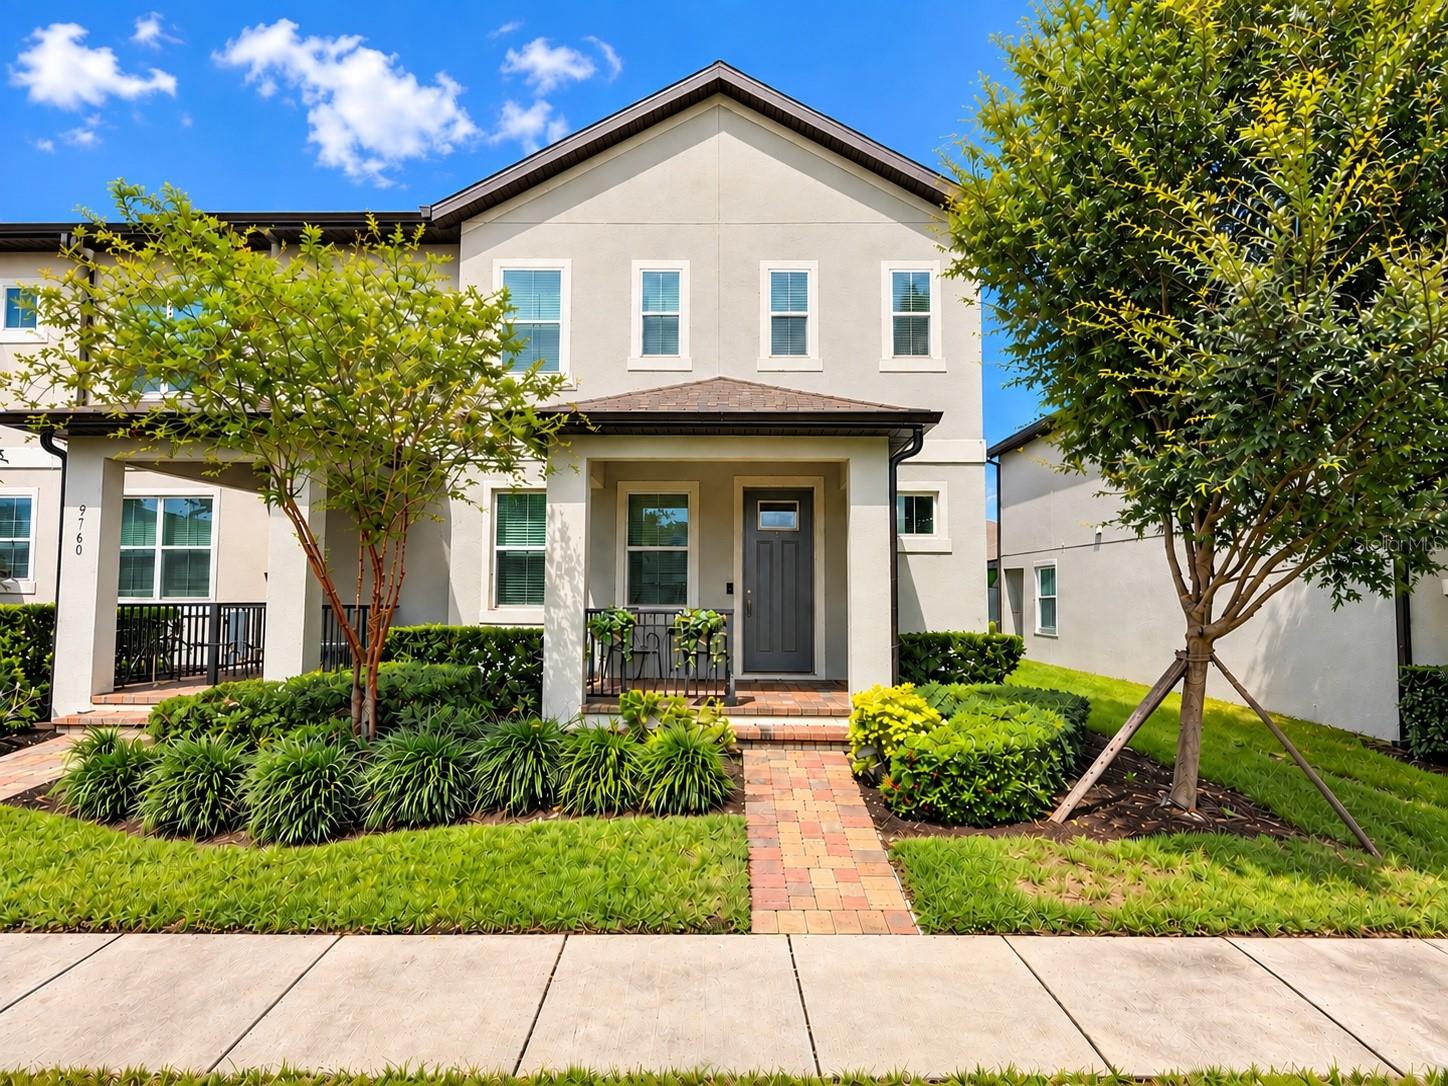
For Sale| Townhouse | Active
3
Beds
3
Total Baths
2
Full Baths
1
Partial Bath
1,937
SqFt
$222
/SqFt
2019
Built
Subdivision :
WATERMARK PH 3
County :
Orange
Call Now: +1 (407) 456-4820
Is this the listing for you? We can help make it yours.
+1 (407) 456-4820
9766 AMBER CHESTNUT WAY9766 AMBER CHESTNUT WAY9766 AMBER CHESTNUT WAY9766 AMBER CHESTNUT WAY
Save
Ask
Tour
Hide
Share

Mortgage Calculator

Monthly Payment (Est.)

Enter an interest rate to see your estimated monthly payment.
Calculator powered by Showcase IDX, a Constellation1 Company. Copyright © 2026 Information is deemed reliable but not guaranteed.

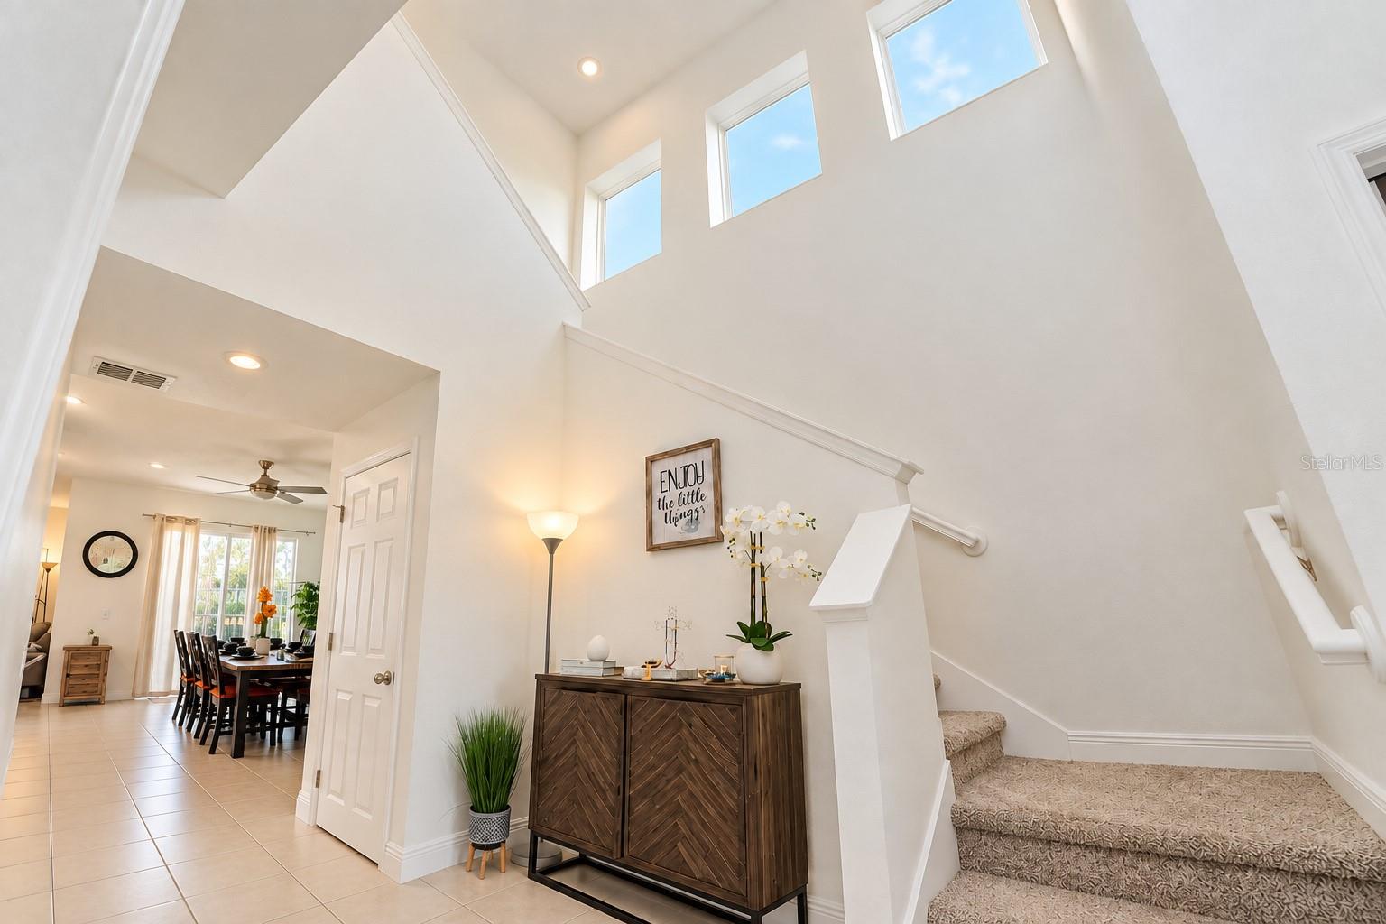
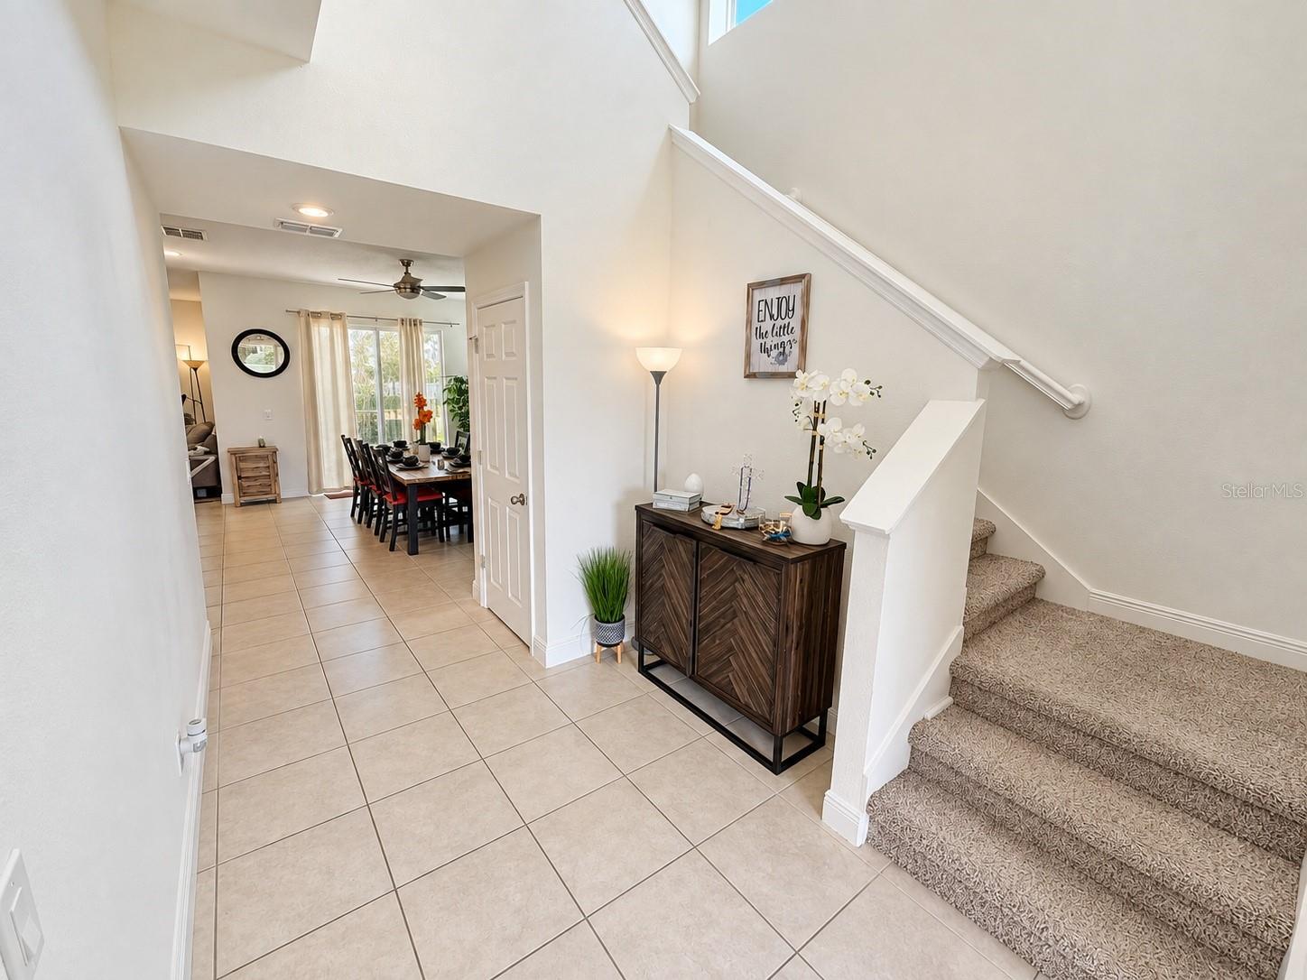
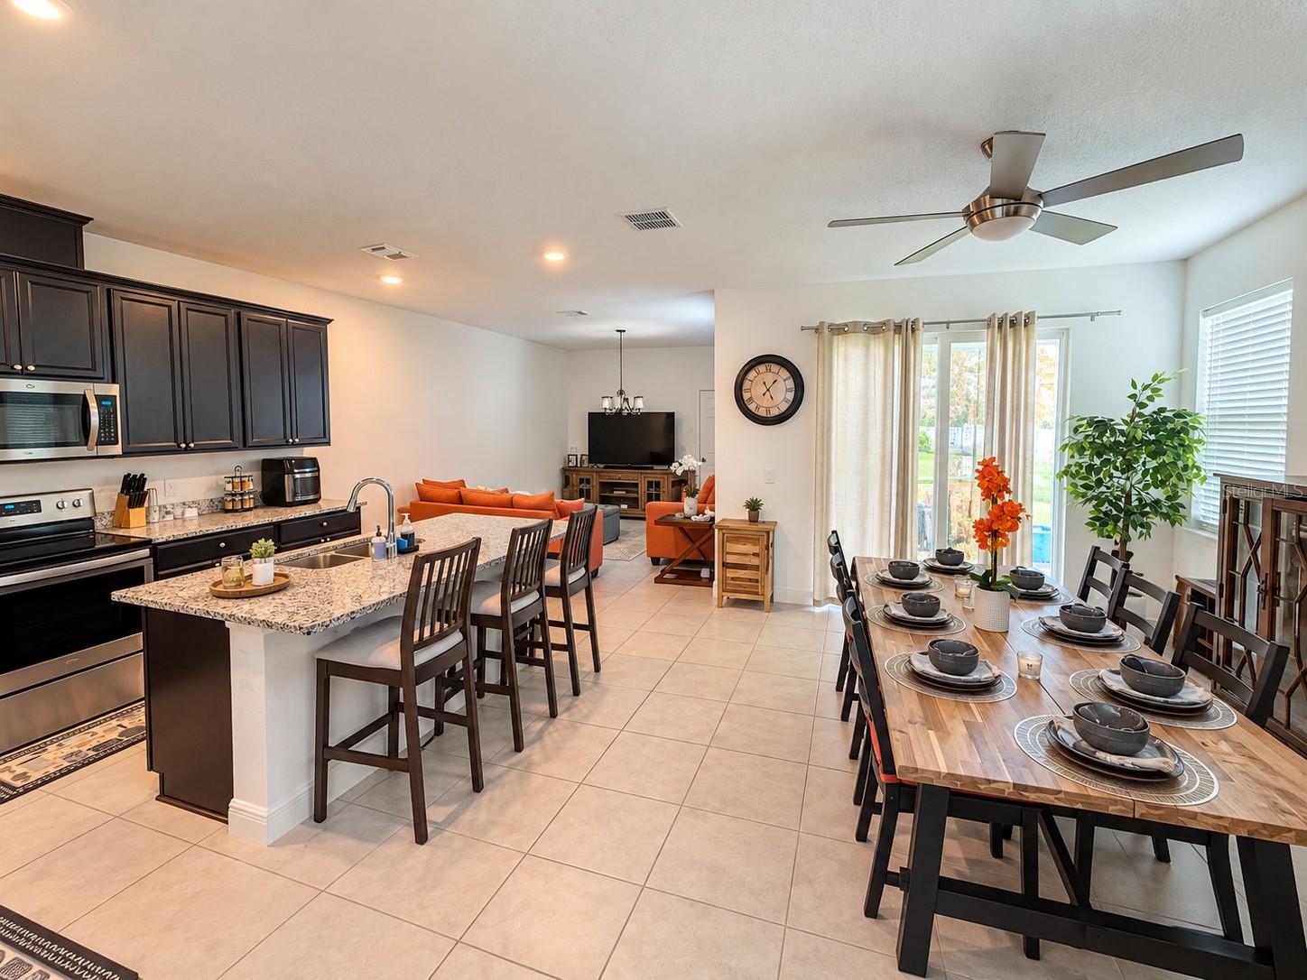
Space, location, and the Horizon West lifestyle—all in one. Live minutes from Disney without feeling like you live in the middle of the tourist district. This 3-bedroom, 2.5-bath Watermark townhome gives you nearly 2,000 sq. ft., a dedicated first-floor office and an attached 2-car garage.High and tray ceilings, abundant natural light and an open floor plan make the space feel even larger. The kitchen brings granite countertops, espresso cabinetry, stainless steel appliances and a large island together with the dining and living areas. Upstairs, the primary suite includes a walk-in closet and private bath, with two additional bedrooms nearby.Watermark adds even more value outside the home, with community pools, clubhouse, fitness center, playgrounds and more. Hamlin, Flamingo Crossings, shopping, dining, SR-429 and Walt Disney World are all nearby—giving you the convenience of Horizon West without sacrificing the neighborhood feel.

Save
Ask
Tour
Hide
Share
Listing Snapshot
Price  
$429,900
Days On Site  
21 Days
Bedrooms  
3
Inside Area (SqFt)  
1,937 sqft
Total Baths  
3
Full Baths  
2
Partial Baths  
1
Lot Size  
0.08 Acres
Year Built  
2019
MLS Number  
L4965505
Status  
Active
Property Tax  
$7,201.28
HOA/Condo/Coop Fees  
$404 monthly
Sq Ft Source  
Public Records
Friends & Family
Recent Activity
yesterdayListing updated with changes from the MLS
3 weeks agoListing first seen on site
General Features
Acres  
0.08
Attached Garage  
Yes
Direction Faces  
East
Foundation  
Slab
Garage  
Yes
Garage Spaces  
2
Levels  
Two
Number Of Stories  
2
Parking  
Attached
Pets  
Breed RestrictionsCats OKDogs OK
Property Sub Type  
Townhouse
Sewer  
Public Sewer
SqFt Total  
3257
Water Source  
Public
Zoning  
P-D
Interior Features
Appliances  
DishwasherMicrowaveRangeRefrigerator
Cooling  
Central Air
Flooring  
CarpetCeramic Tile
Furnished  
Unfurnished
Heating  
Central
Interior  
Tray Ceiling(s)Walk-In Closet(s)
Laundry Features  
Laundry Room
Great Room  
Dimensions - 13x15
Kitchen  
Dimensions - 12x14
Master Bedroom  
Dimensions - 13x14
Save
Ask
Tour
Hide
Share
Exterior Features
Construction Details  
BlockStuccoFrame
Roof  
Shingle
Community Features
Association Fee  
$245.0
Association Fee Frequency  
Monthly
Additional Association Fee  
$159.0
Additional Association Fee Frequency  
Monthly
Community Features  
ClubhouseFitness CenterPlaygroundPoolSidewalks
MLS Area  
34787 - Winter Garden/Oakland
Township  
24
Financing Terms Available  
CashConventionalFHAVA Loan
Roads  
Asphalt
Listing courtesy of LPT REALTY, LLC (863) 877-7064

stellar logo - Jen Dantas

Listing information is provided by Participants of the Stellar MLS. IDX information is provided exclusively for personal, non-commercial use, and may not be used for any purpose other than to identify prospective properties consumers may be interested in purchasing. Information is deemed reliable but not guaranteed. Properties displayed may be listed or sold by various participants in the MLS Copyright 2026, Stellar MLS.
Last checked: 2026-10-23 11:09 AM EDT

Neighborhood & Commute
Source: Walkscore
Disclosure: Community information and market data powered by Constellation Data Labs. Information is deemed reliable but not guaranteed.
Save
Ask
Tour
Hide
Share

Comparar