Save
Ask
Tour
Hide
Share
$433,755
24 Days On Site

5020 SW 177TH STREET
OCALA , FL 34473
For Sale| Single Family Residence | Active
3
Beds
4
Total Baths
3
Full Baths
1
Partial Bath
2,540
SqFt
$171
/SqFt
2026
Built
Subdivision :
MARION OAKS
County :
Marion
Call Now: +1 (407) 456-4820
Is this the listing for you? We can help make it yours.
+1 (407) 456-4820
5020 SW 177TH STREET5020 SW 177TH STREET5020 SW 177TH STREET
Save
Ask
Tour
Hide
Share

Mortgage Calculator

Monthly Payment (Est.)

Enter an interest rate to see your estimated monthly payment.
Calculator powered by Showcase IDX, a Constellation1 Company. Copyright © 2026 Information is deemed reliable but not guaranteed.

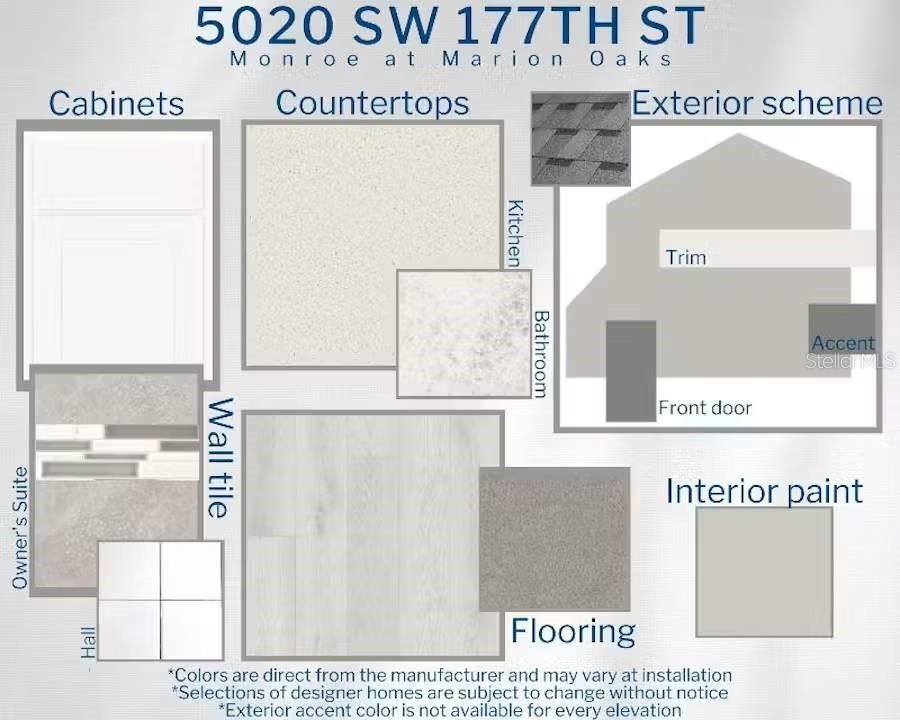
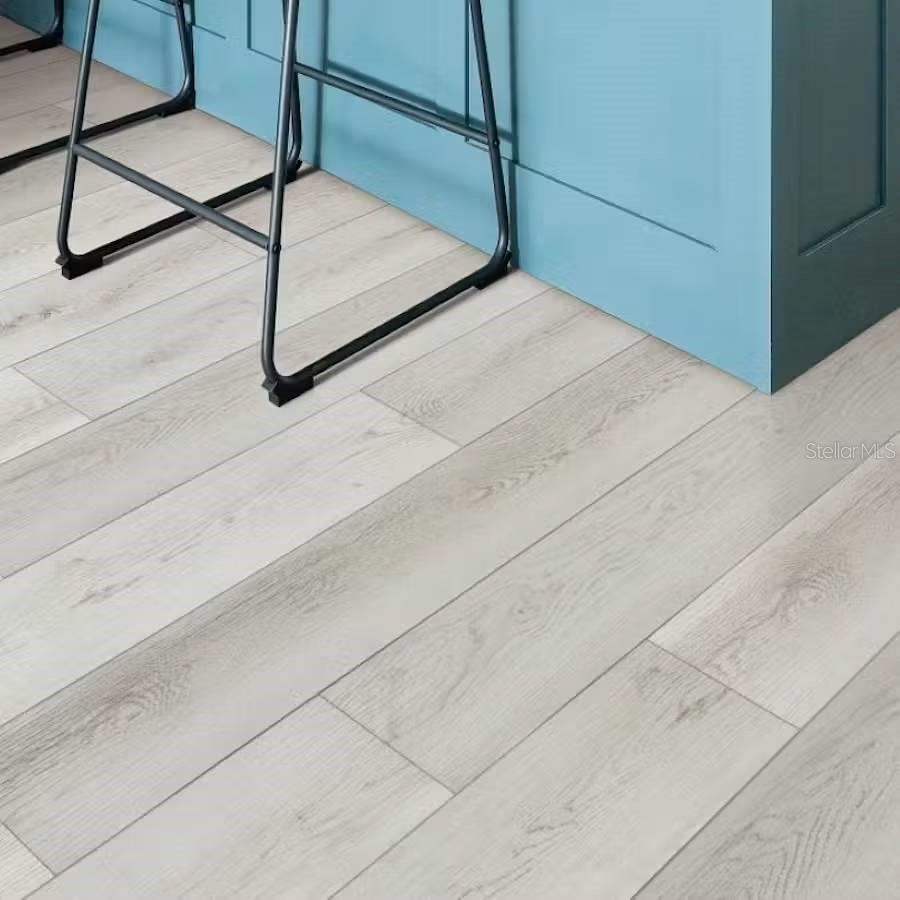
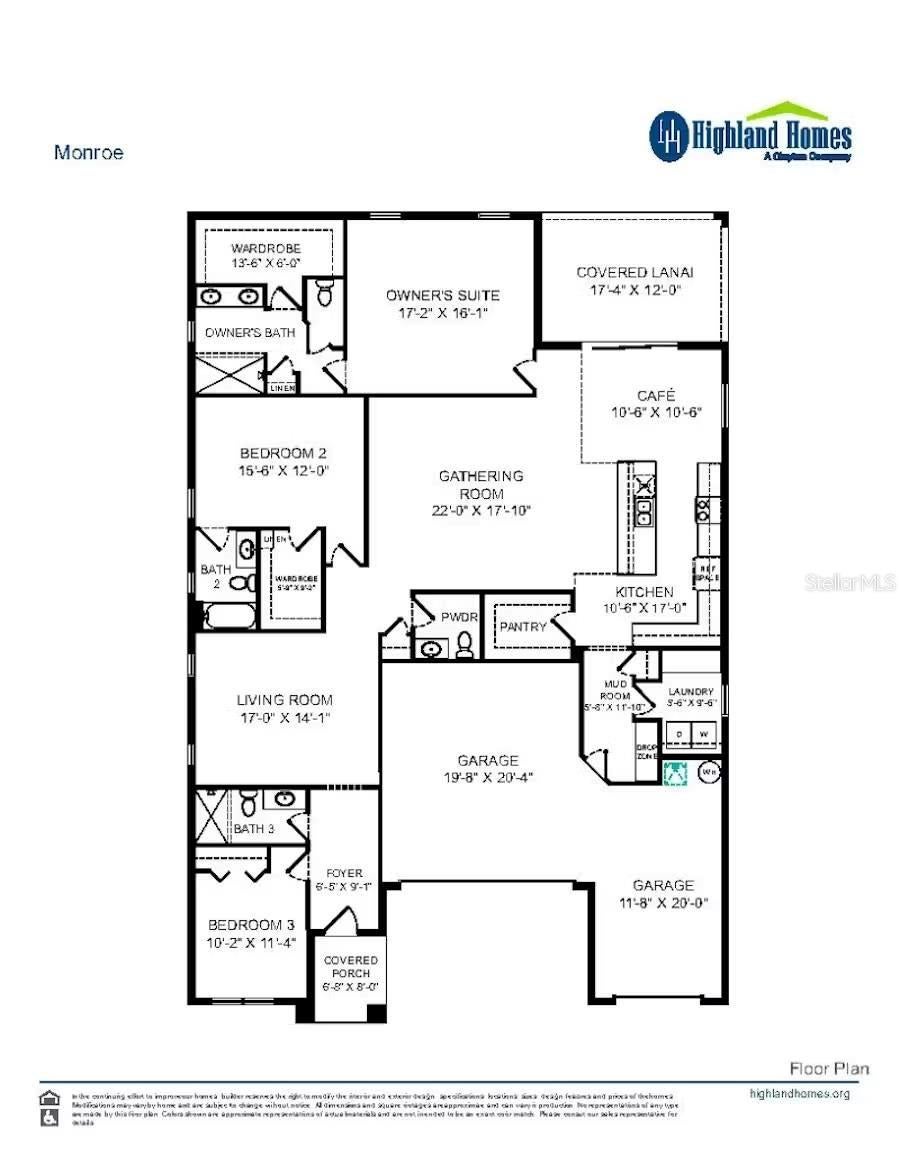
Under Construction. The Monroe floor plan offers modern design, open living spaces, and stylish finishes throughout. Featuring three bedrooms, two bathrooms, and a spacious covered lanai, this home is perfect for comfortable Florida living. The open-concept kitchen is designed with quartz countertops, 36-inch shaker-style cabinets, a counter-height island, and a walk-in pantry. A complete Samsung stainless steel appliance package includes an ENERGY STAR® dishwasher and large-capacity refrigerator. Low-maintenance luxury vinyl plank flooring extends through the main living areas, kitchen, laundry room, and baths, while Mohawk stain-resistant carpet provides comfort in the bedrooms. Additional features include energy-efficient LED lighting and custom 2-inch faux wood blinds throughout the home. The exterior showcases a fully sodded homesite with Florida-friendly landscaping and an irrigation system. Architectural shingles with a limited-lifetime warranty and a built-in pest control system ensure long-term peace of mind. Energy-saving elements such as R-30 insulation, foam-injected block insulation, double-pane Low-E windows, and a programmable thermostat help improve comfort and reduce utility costs. This thoughtfully designed home combines quality construction, energy efficiency, and elegant finishes—ready for move-in upon completion.

Save
Ask
Tour
Hide
Share
Listing Snapshot
Price  
$433,755
Days On Site  
24 Days
Bedrooms  
3
Inside Area (SqFt)  
2,540 sqft
Total Baths  
4
Full Baths  
3
Partial Baths  
1
Lot Size  
1.03 Acres
Year Built  
2026
MLS Number  
L4965470
Status  
Active
Property Tax  
N/A
HOA/Condo/Coop Fees  
$1.67 monthly
Sq Ft Source  
Builder
Friends & Family
Recent Activity
3 weeks agoListing updated with changes from the MLS
3 weeks agoListing first seen on site
General Features
Acres  
1.03
Attached Garage  
Yes
Direction Faces  
Northeast
Foundation  
Block
Garage  
Yes
Garage Spaces  
3
Levels  
One
Parking  
Attached
Pets  
Yes
Property Condition  
Under ConstructionNew Construction
Property Sub Type  
Single Family Residence
Sewer  
Public Sewer
SqFt Total  
3481
Utilities  
Cable AvailableElectricity AvailableOtherWater AvailableWater Connected
Water Source  
Public
Zoning  
RES
Interior Features
Appliances  
DishwasherDisposalElectric Water HeaterMicrowaveRange
Cooling  
Central Air
Flooring  
CarpetVinyl
Furnished  
Unfurnished
Heating  
CentralElectric
Interior  
Other
Laundry Features  
Inside
Kitchen  
Dimensions - 10x17Level - First
Living Room  
Dimensions - 22x17Level - First
Master Bedroom  
Dimensions - 17x16Level - First
Save
Ask
Tour
Hide
Share
Exterior Features
Construction Details  
Vinyl Siding
Exterior  
Other
Roof  
Shingle
Community Features
Association Amenities  
PlaygroundPool
Association Fee  
$20.0
Association Fee Frequency  
Annually
Community Features  
PlaygroundPool
MLS Area  
34473 - Ocala
Township  
17
Financing Terms Available  
CashConventionalFHAVA Loan
Roads  
Asphalt
Listing courtesy of CAMBRIDGE REALTY OF CENTRAL FL (863) 797-4999

stellar logo - Jen Dantas

Listing information is provided by Participants of the Stellar MLS. IDX information is provided exclusively for personal, non-commercial use, and may not be used for any purpose other than to identify prospective properties consumers may be interested in purchasing. Information is deemed reliable but not guaranteed. Properties displayed may be listed or sold by various participants in the MLS Copyright 2026, Stellar MLS.
Last checked: 2026-10-25 12:07 AM EDT

Neighborhood & Commute
Source: Walkscore
Disclosure: Community information and market data powered by Constellation Data Labs. Information is deemed reliable but not guaranteed.
Save
Ask
Tour
Hide
Share

Comparar