Save
Ask
Tour
Hide
Share
$564,000
New Listing

838 SW 145TH DRIVE
NEWBERRY, FL 32669

For Sale|Single Family Residence|Active
3
Beds
2
Total Baths
2
Full Baths
1,955
SqFt
$288
/SqFt
2027
Built
Subdivision:
LAUREATE VILLAGE
County:
Alachua
Call Now: +1 (407) 456-4820
Is this the listing for you? We can help make it yours.
+1 (407) 456-4820
838 SW 145TH DRIVE838 SW 145TH DRIVE838 SW 145TH DRIVE838 SW 145TH DRIVE
Save
Ask
Tour
Hide
Share

Mortgage Calculator

Monthly Payment (Est.)

$2,573
Calculator powered by Showcase IDX, a Constellation1 Company. Copyright ©2026 Information is deemed reliable but not guaranteed.

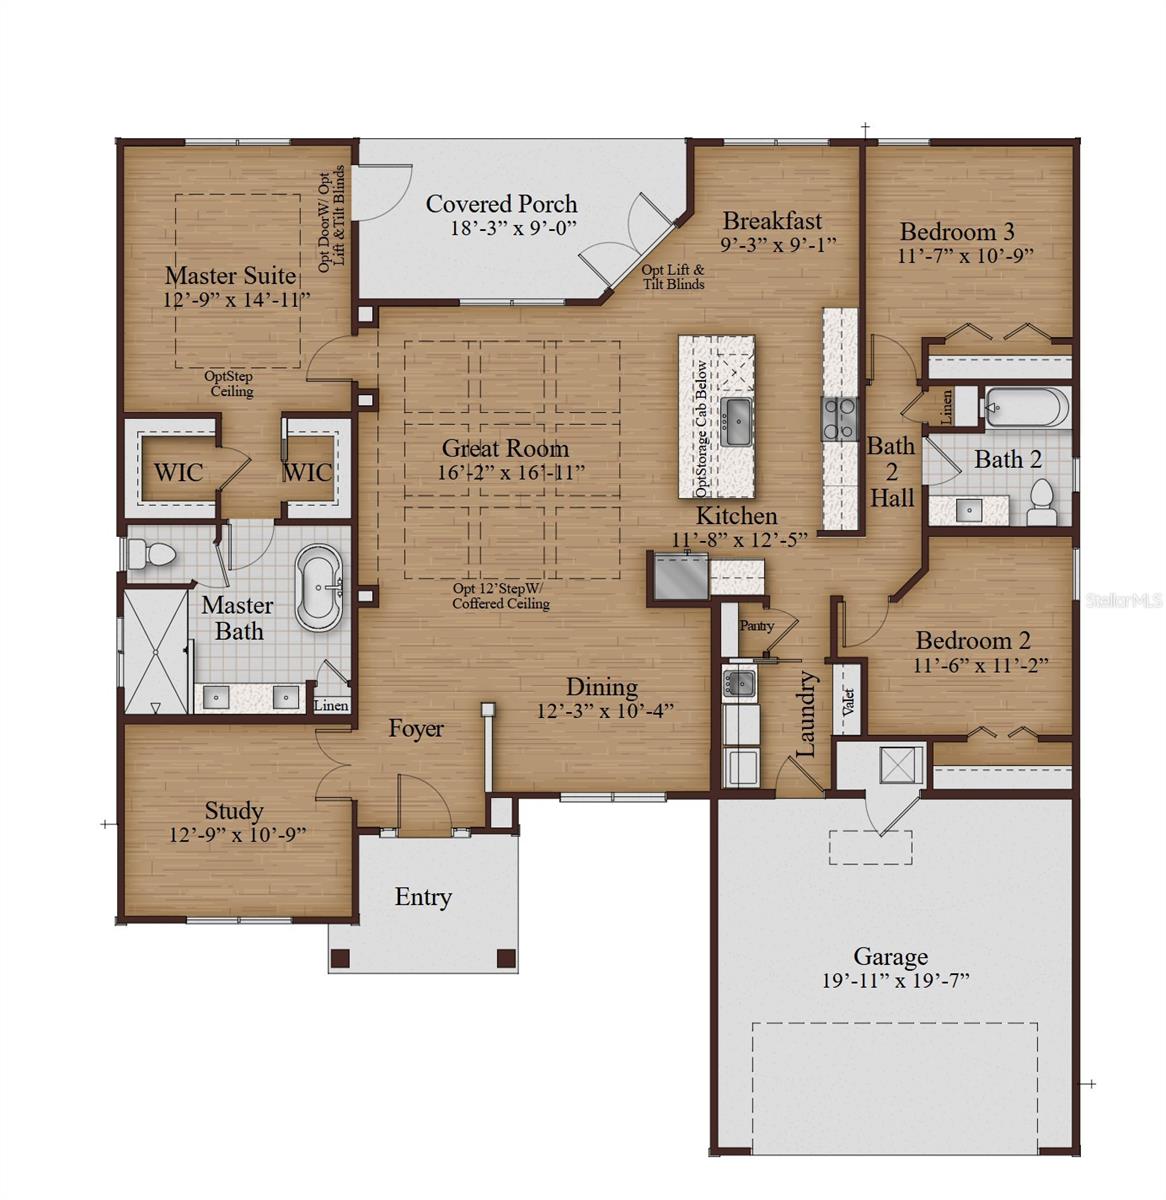
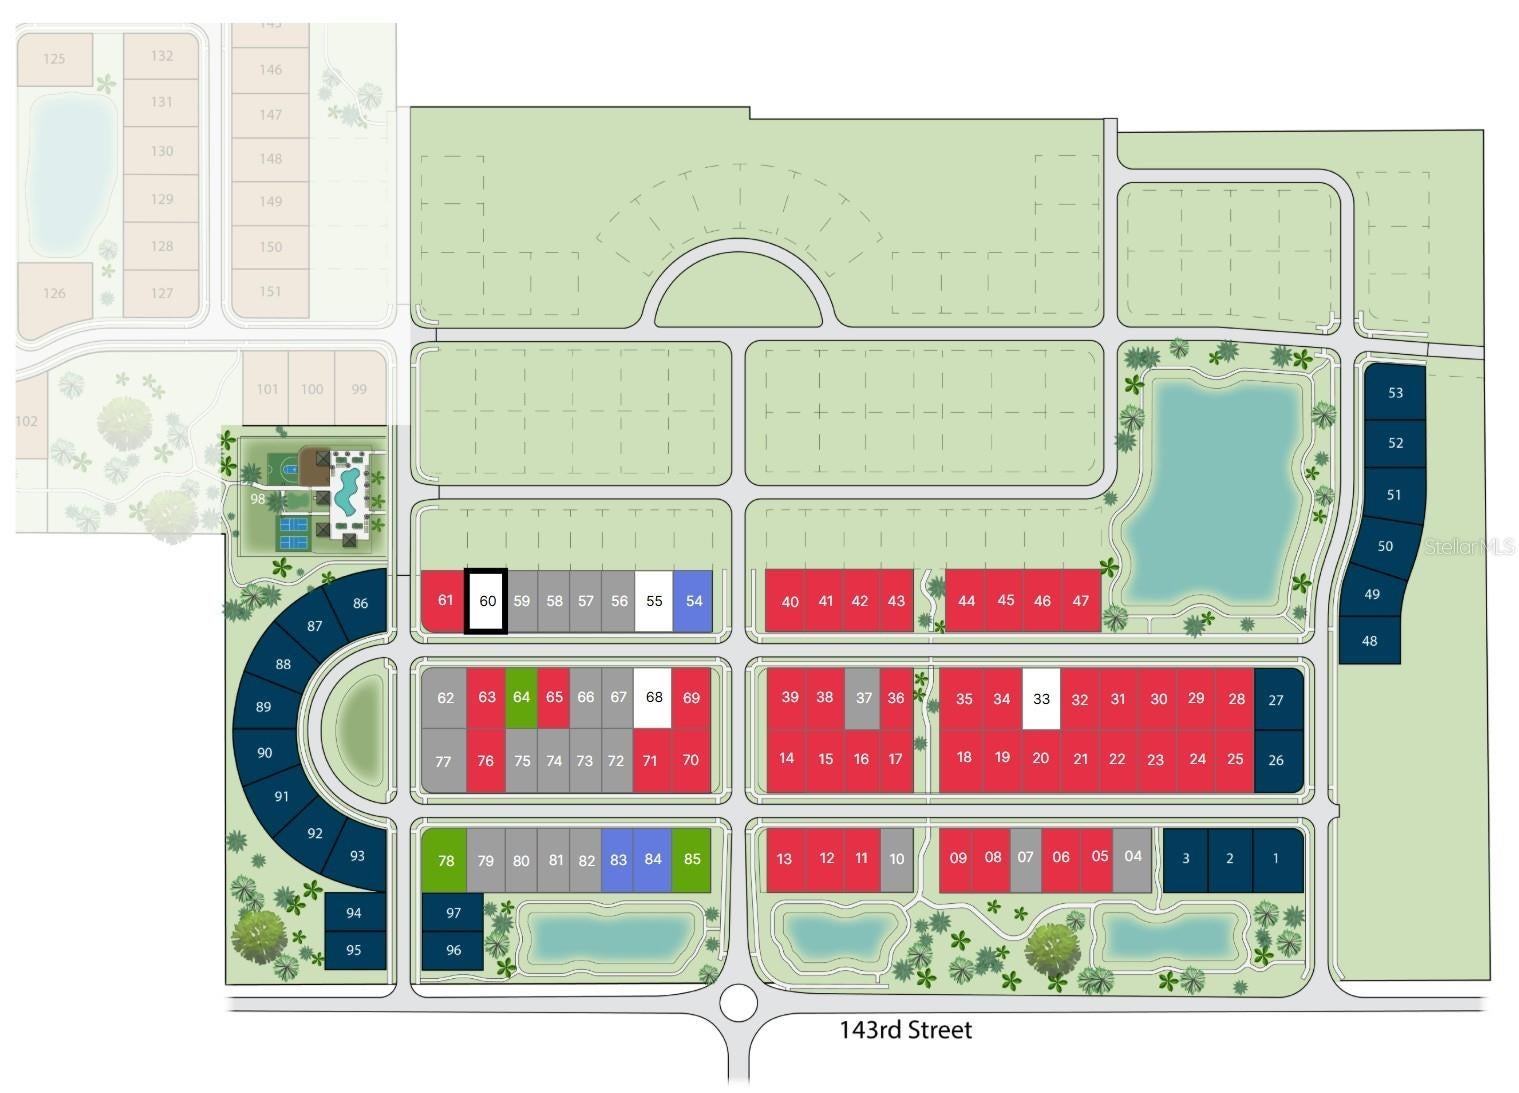
Pre-Construction. To be built. Pre-Construction. To be built. Pre-Construction. To be built. List price includes Lot, applicable Lot premium, standard front elevation design, and all the thoughtfully curated standard features within the Village section at Laureate Village; upgrades and custom selections may increase final purchase price. Photos shown represent upgrades and design selections that can be chosen within the list price, but final selections and customizations made will affect the final sales price. Prices do not include any furniture or art that may be shown in the pictures (no virtual staging used). Introducing the Oxford by GW Homes — one of our most popular semi-custom models, thoughtfully crafted for elevated Florida living within Laureate Village. Offering almost 2,000 square feet of refined living space, this exceptional design features 3 bedrooms, 2 baths, a Study, and an open-concept layout that seamlessly blends sophistication with everyday comfort. The Oxford showcases impressive gathering spaces accented by 10 foot ceilings, abundant natural light, and no wasted space. The kitchen flows effortlessly into the great room and Breakfast Nook, creating an ideal setting for entertaining and modern family living. The owner’s retreat accommodations include a spa-inspired bath, 2 separate walk-in closets, and a dual-sink vanity. This semi-custom floor plan offers the opportunity to personalize structural selections, interior finishes, and curated design features to reflect your individual style and lifestyle needs. Premium craftsmanship and quality construction are evident from foundation to finish, with thoughtfully designed living spaces, designer cabinetry, high-end flooring selections, energy-efficient features, and elevated exterior detailing characteristic of GW Homes luxury construction. Situated within the Village section at Laureate Village, homesites are designed for low-maintenance living. Residents enjoy access to a collection of amenities, including a resort-style pool, pickleball courts, putting green, playground, basketball court, and an extensive network of walking trails. Conveniently located with connectivity to Tioga Town Center, I-75, UF Health, the University of Florida, and The Oaks Mall.

Save
Ask
Tour
Hide
Share
Listing Snapshot
Price 
$564,000
Days On Site 
0 Days
Bedrooms 
3
Inside Area (SqFt) 
1,955 sqft
Total Baths 
2
Full Baths 
2
Partial Baths 
N/A
Lot Size 
0.15 Acres
Year Built 
2027
MLS® Number 
GC543640
Status 
Active
Property Tax 
N/A
HOA/Condo/Coop Fees 
$150 monthly
Sq Ft Source 
Builder
Friends & Family
Recent Activity
9 hours agoListing updated with changes from the MLS®
13 hours agoListing first seen on site
General Features
Acres 
0.15
Attached Garage 
Yes
Direction Faces 
South
Foundation 
Slab
Garage 
Yes
Garage Spaces 
2
Green Energy Efficient 
AppliancesConstructionHVACInsulationLightingThermostatWater HeaterWindows
Home Warranty 
Yes
Levels 
One
Number Of Stories 
1
Parking 
Garage Door OpenerAttached
Pets 
Cats OKDogs OKNumber LimitYes
Property Condition 
New Construction
Property Sub Type 
Single Family Residence
Security 
Smoke Detector(s)
Sewer 
Public Sewer
SqFt Total 
2581
Utilities 
Natural Gas AvailableCable AvailableElectricity ConnectedNatural Gas ConnectedPhone AvailableSewer ConnectedUnderground UtilitiesWater Connected
Water Source 
Public
Zoning 
0300
Interior Features
Appliances 
DishwasherDisposalExhaust FanGas Water HeaterMicrowaveRangeRange HoodTankless Water Heater
Cooling 
Central AirZoned
Flooring 
CarpetLaminateTile
Furnished 
Unfurnished
Heating 
Exhaust FanHeat PumpZoned
Interior 
Eat-in KitchenHigh CeilingsOpen FloorplanSmart HomeWalk-In Closet(s)
Laundry Features 
Electric Dryer HookupInsideLaundry RoomWasher Hookup
Window Features 
ENERGY STAR Qualified WindowsLow Emissivity Windows
Balcony/Porch/Lanai 
Level - FirstFeatures - Ceiling Fan(s)
Bathroom 2 
Level - First
Bedroom 2 
Level - FirstFeatures - Ceiling Fan(s)
Bedroom 3 
Level - FirstFeatures - Ceiling Fan(s)
Den 
Level - First
Dining Room 
Level - First
Foyer 
Level - First
Great Room 
Level - FirstFeatures - Ceiling Fan(s)
Kitchen 
Level - FirstFeatures - Kitchen Island, Pantry
Laundry 
Level - First
Master Bathroom 
Level - FirstFeatures - Double Vanity
Master Bedroom 
Level - FirstFeatures - Ceiling Fan(s)
Save
Ask
Tour
Hide
Share
Exterior Features
Construction Details 
HardiPlank TypeStuccoFrame
Exterior 
Lighting
Fencing 
Vinyl
Lot Features 
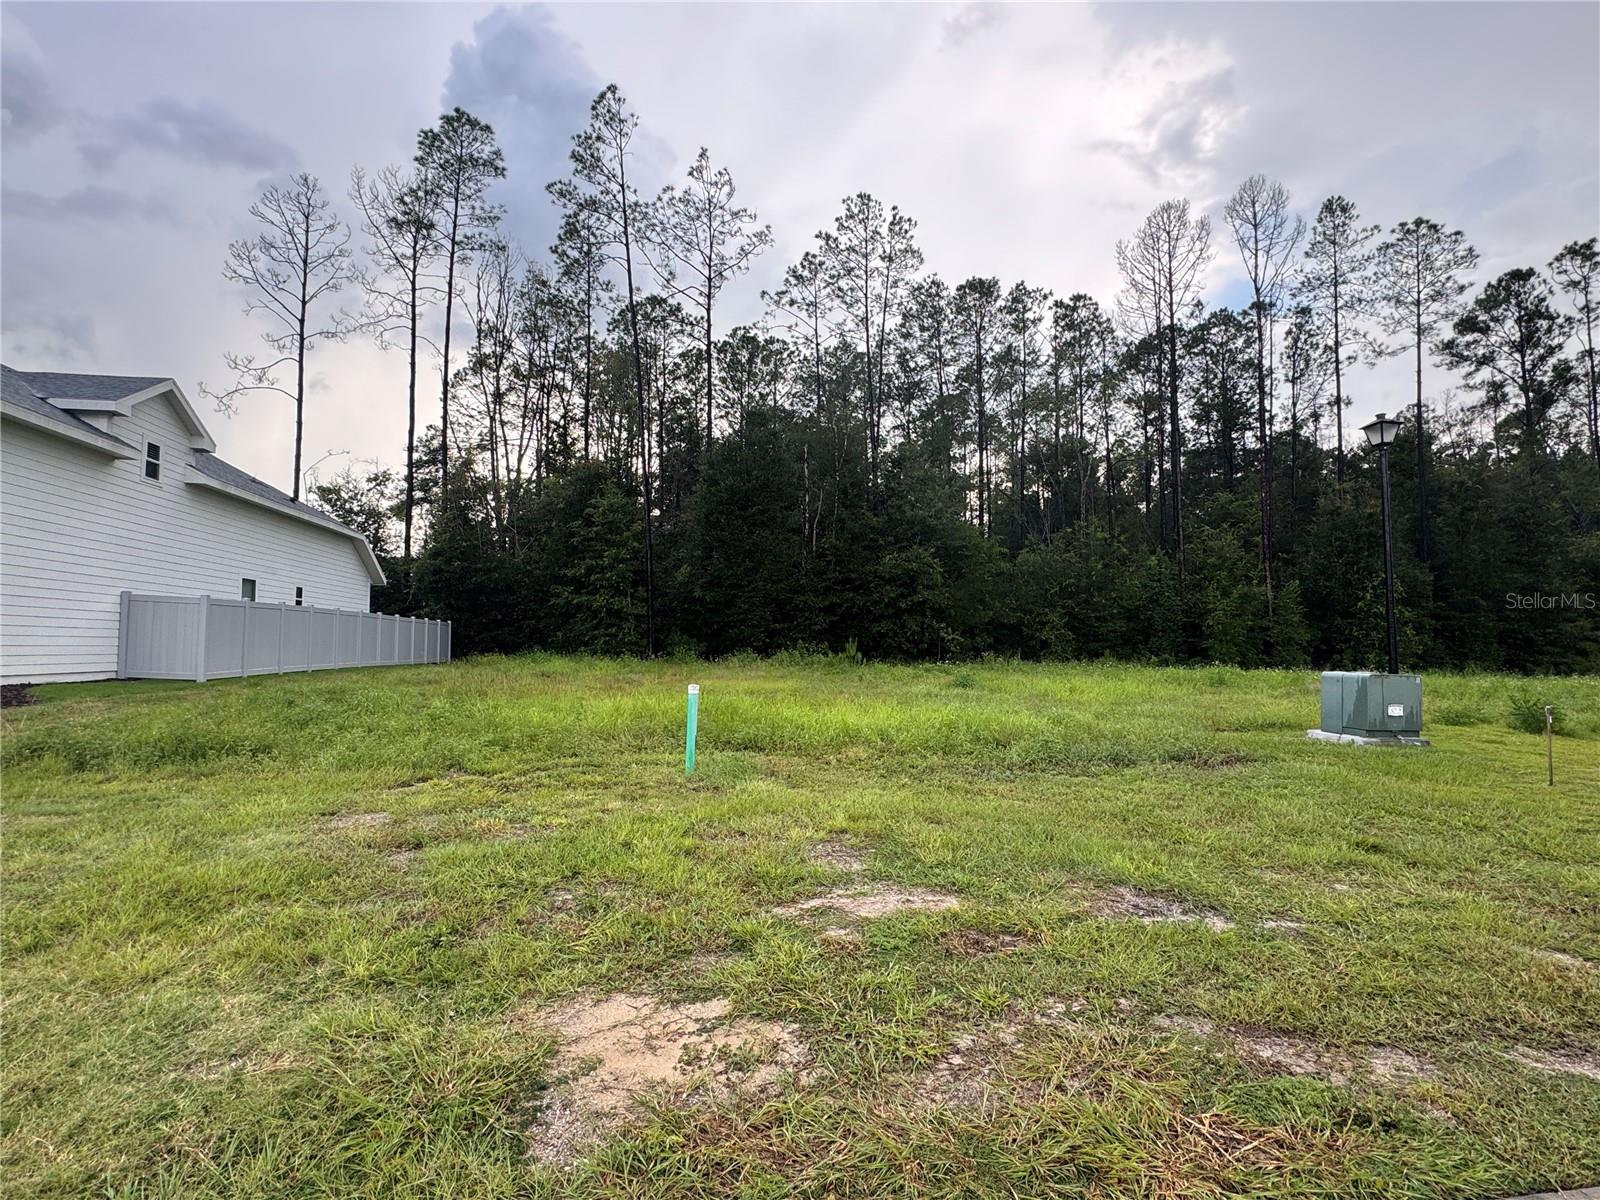
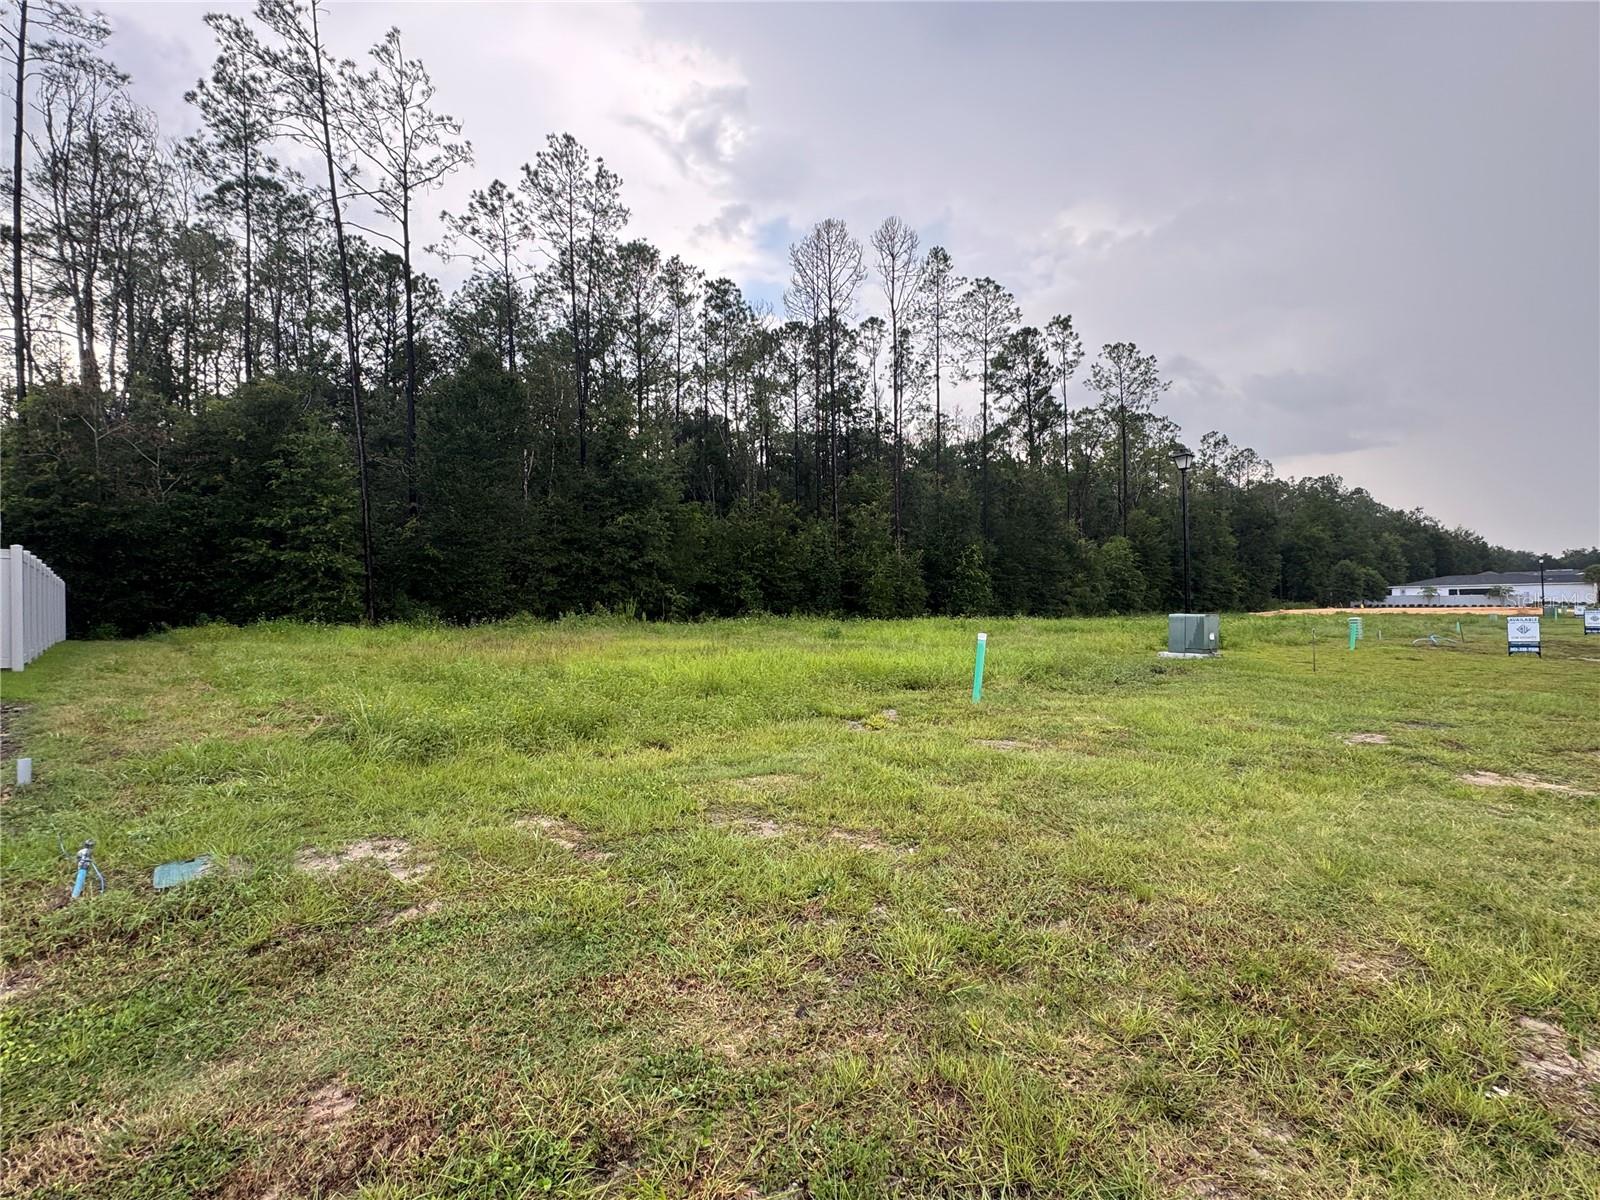
ClearedLandscapedPaved
Other Structures 
Outdoor Kitchen
Patio And Porch 
CoveredRear PorchScreened
Roof 
Shingle
Windows/Doors 
ENERGY STAR Qualified WindowsLow Emissivity Windows
Community Features
Association Amenities 
Basketball CourtPlaygroundPoolTrail(s)
Association Fee 
$150.0
Association Fee Frequency 
Monthly
Community Features 
PlaygroundPoolSidewalksStreet Lights
MLS Area 
32669 - Newberry
Township 
10
Horse Property 
None
Financing Terms Available 
CashConventionalVA Loan
Roads 
AsphaltPaved
Schools
School District
Unknown
Elementary School
Myra Terwilliger Elementary School-AL
Middle School
Oak View Middle School
High School
Newberry High School-AL
Listing courtesy of G W ROBINSON REALTY INC (740) 390-9003

stellar logo - Jen Dantas

Listing information is provided by Participants of the Stellar MLS. IDX information is provided exclusively for personal, non-commercial use, and may not be used for any purpose other than to identify prospective properties consumers may be interested in purchasing. Information is deemed reliable but not guaranteed. Properties displayed may be listed or sold by various participants in the MLS Copyright 2026, Stellar MLS.
Last checked: 2026-09-20 06:39 AM EDT

Neighborhood & Commute
Source: Walkscore
Disclosure: Community information and market data powered by Constellation Data Labs. Information is deemed reliable but not guaranteed.
Save
Ask
Tour
Hide
Share

Comparar