Save
Ask
Tour
Hide
Share
$299,900
2 Days On Site

10449 REGAL VIEW LOOP
CLERMONT , FL 34711
For Sale| Single Family Residence | Active
3
Beds
2
Total Baths
2
Full Baths
1,490
SqFt
$201
/SqFt
2003
Built
Subdivision :
WINDSCAPE PH II SUB
County :
Lake
Call Now: +1 (407) 456-4820
Is this the listing for you? We can help make it yours.
+1 (407) 456-4820
10449 REGAL VIEW LOOP10449 REGAL VIEW LOOP10449 REGAL VIEW LOOP10449 REGAL VIEW LOOP
Save
Ask
Tour
Hide
Share

Mortgage Calculator

Monthly Payment (Est.)

Enter an interest rate to see your estimated monthly payment.
Calculator powered by Showcase IDX, a Constellation1 Company. Copyright © 2026 Information is deemed reliable but not guaranteed.

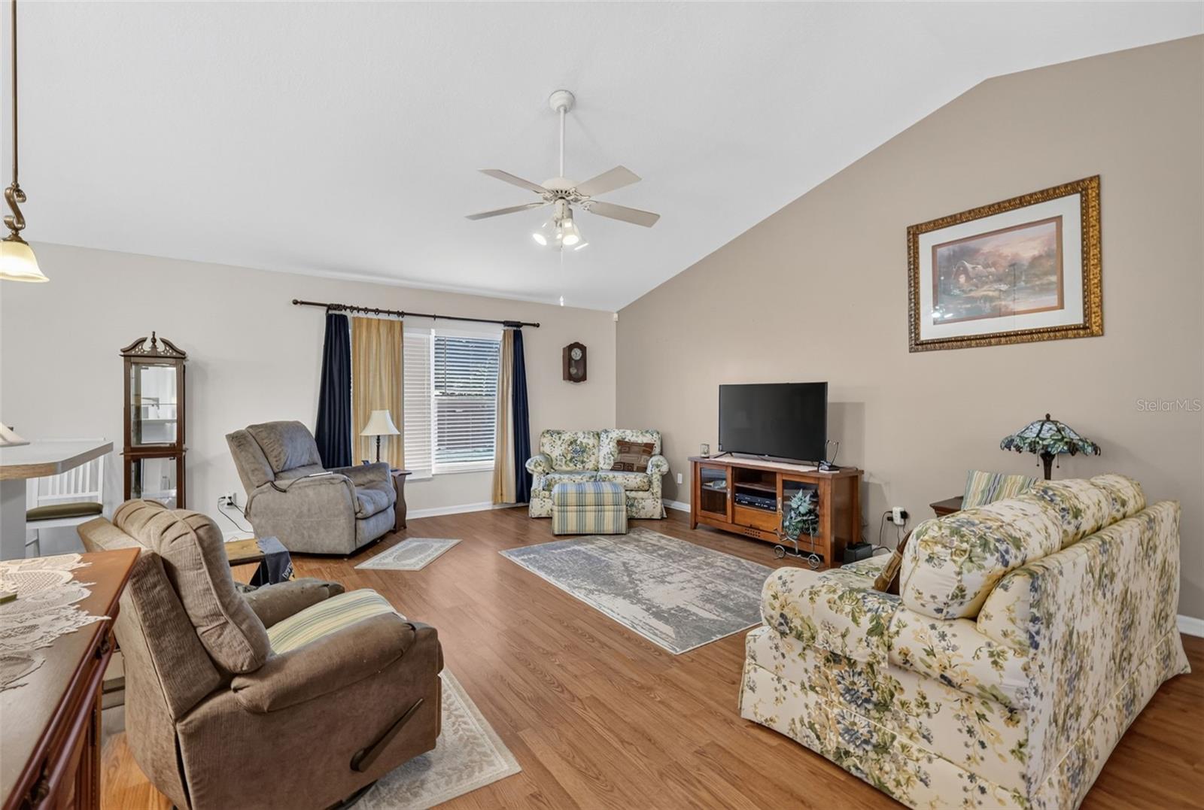
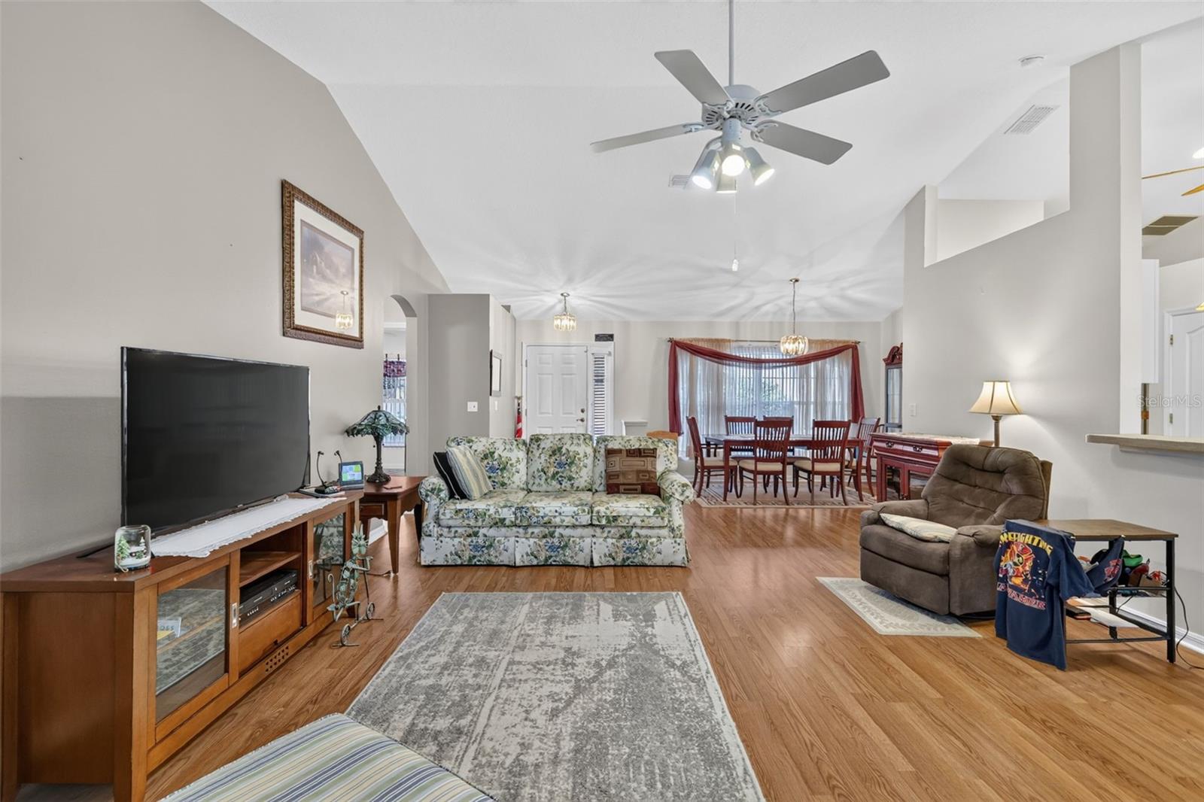
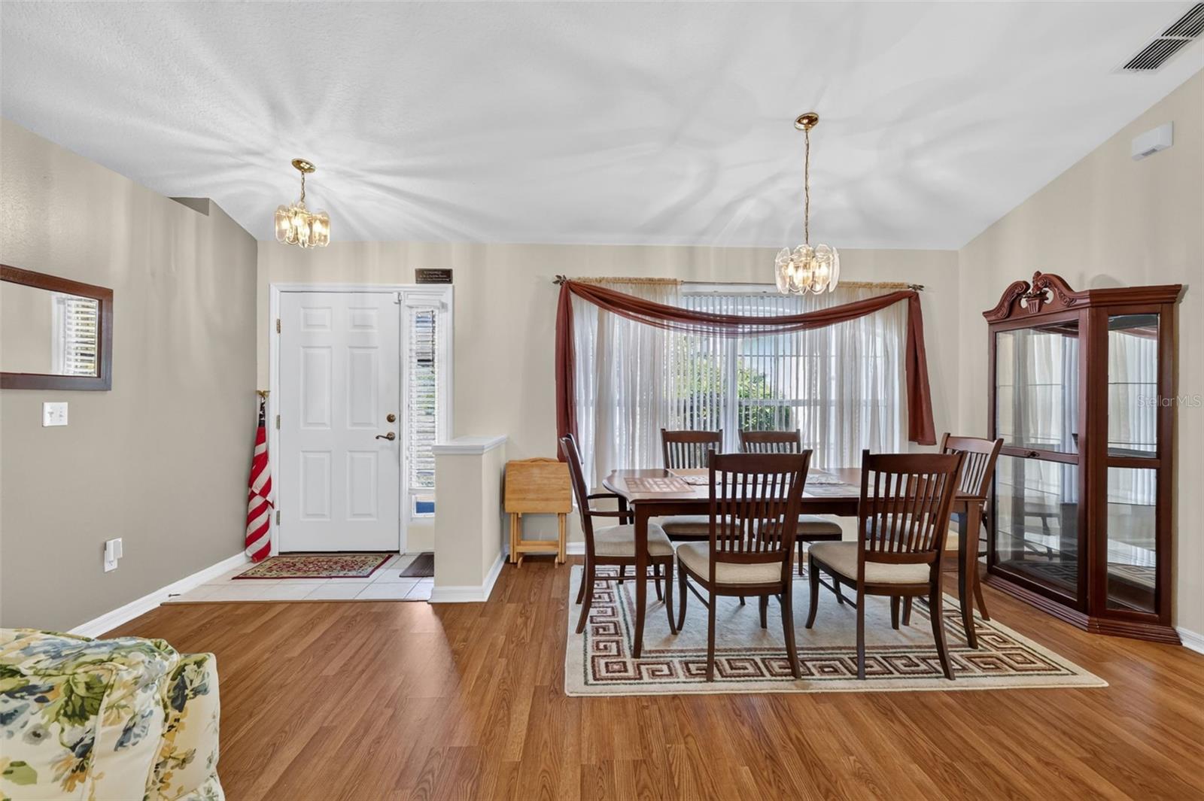
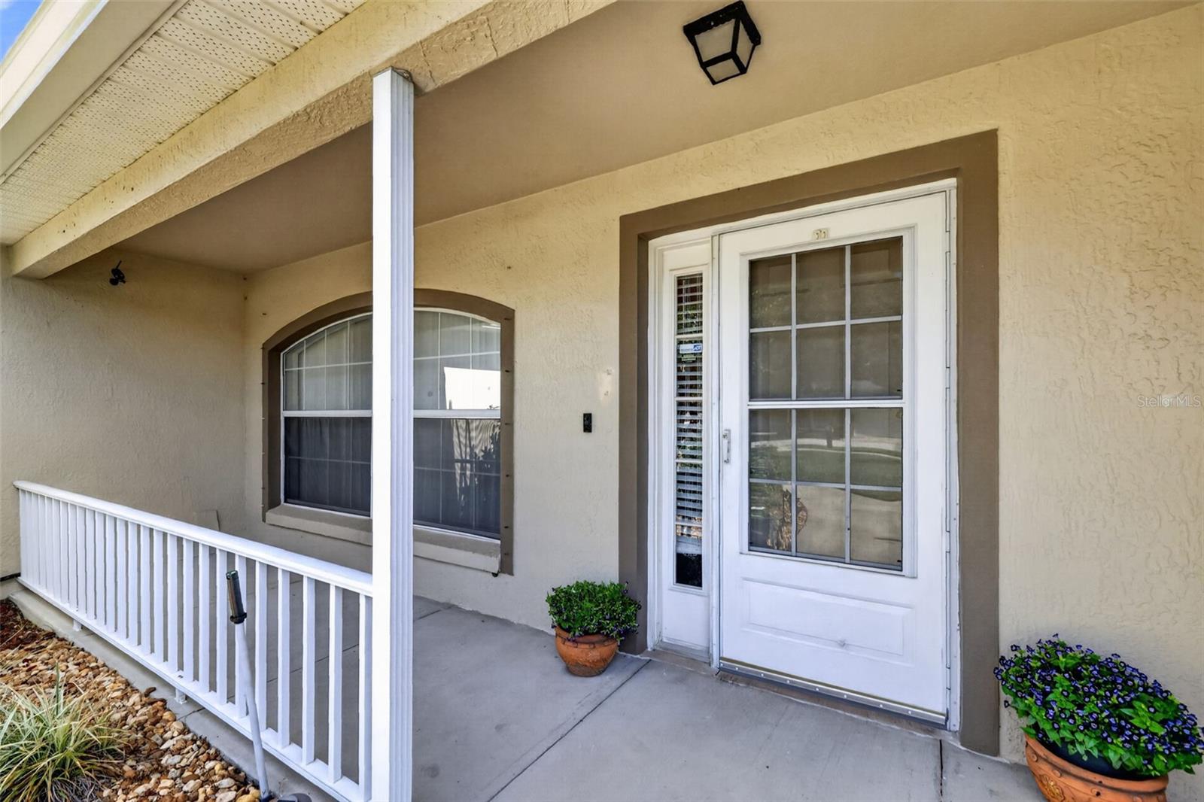
Welcome to 10449 Regal View Loop, a delightful 1-story single-family home nestled in the Windscape Community of Clermont. Built in 2003, this well-maintained residence offers an inviting functional layout featuring 3 bedrooms and 2 full bathrooms with 1,490 square feet of comfortable living space.There are wood laminate floors throughout the home, a breakfast nook off the kitchen and a separate dining area. The split floor plan with a center living area makes gathering together easy!The enclosed back porch allows you to enjoy the outside year-round, with a view to the private backyard. Sit back and enjoy a generous 0.23-acre lot with plenty of room to personalize, garden, or entertain outdoors. Within walking distance of Pine Ridge Elementary School. Located in a peaceful neighborhood just a short drive from local lakes, parks, shopping, and dining in Clermont, this property combines quiet suburban living with easy access to all Central Florida has to offer.

Save
Ask
Tour
Hide
Share
Listing Snapshot
Price  
$299,900
Days On Site  
2 Days
Bedrooms  
3
Inside Area (SqFt)  
1,490 sqft
Total Baths  
2
Full Baths  
2
Partial Baths  
N/A
Lot Size  
0.23 Acres
Year Built  
2003
MLS Number  
G5119309
Status  
Active
Property Tax  
$1,867.85
HOA/Condo/Coop Fees  
$27.08 monthly
Sq Ft Source  
Public Records
Friends & Family
Recent Activity
3 hours agoListing updated with changes from the MLS
9 hours agoStatus changed to Active
2 days agoListing first seen on site
General Features
Acres  
0.23
Attached Garage  
Yes
Direction Faces  
North
Foundation  
Slab
Garage  
Yes
Levels  
One
Parking  
DrivewayGarage Door OpenerAttached
Pets  
Yes
Property Sub Type  
Single Family Residence
Sewer  
Septic Tank
SqFt Total  
2312
Style  
FloridaRanch
Utilities  
Cable AvailableCable ConnectedElectricity ConnectedWater Connected
Water Source  
Public
Zoning  
R-6
Interior Features
Appliances  
DishwasherDisposalDryerMicrowaveRangeRefrigeratorWasher
Cooling  
Central Air
Flooring  
Ceramic TileLaminateLinoleum
Furnished  
Unfurnished
Heating  
CentralElectric
Interior  
Eat-in KitchenLaminate CountersOpen FloorplanVaulted Ceiling(s)Walk-In Closet(s)
Laundry Features  
InsideLaundry Room
Bedroom 2  
Dimensions - 10x10Description - Room4
Bedroom 3  
Dimensions - 10x10Description - Room5
Great Room  
Dimensions - 21x16Description - Room1
Kitchen  
Dimensions - 10x9Description - Room2
Master Bedroom  
Dimensions - 15x13Description - Room3
Save
Ask
Tour
Hide
Share
Exterior Features
Construction Details  
ConcreteStucco
Exterior  
Rain Gutters
Lot Features  
Corner LotLandscapedLevel
Patio And Porch  
CoveredEnclosedFront Porch
Roof  
Shingle
Community Features
Association Fee  
$325.0
Association Fee Frequency  
Annually
Community Features  
Sidewalks
MLS Area  
34711 - Clermont
Township  
23
Financing Terms Available  
CashConventionalFHAUSDA LoanVA Loan
Roads  
Paved
Schools
School District
Unknown
Elementary School
Pine Ridge Elem
Middle School
Gray Middle
High School
South Lake High
Listing courtesy of LA ROSA REALTY HORIZONS LLC (407) 902-8395

stellar logo - Jen Dantas

Listing information is provided by Participants of the Stellar MLS. IDX information is provided exclusively for personal, non-commercial use, and may not be used for any purpose other than to identify prospective properties consumers may be interested in purchasing. Information is deemed reliable but not guaranteed. Properties displayed may be listed or sold by various participants in the MLS Copyright 2026, Stellar MLS.
Last checked: 2026-10-22 08:33 PM EDT

Neighborhood & Commute
Source: Walkscore
Disclosure: Community information and market data powered by Constellation Data Labs. Information is deemed reliable but not guaranteed.
Save
Ask
Tour
Hide
Share

Comparar