Save
Ask
Tour
Hide
Share
$425,000
21 Days On Site

822 N JACKS LAKE RD
CLERMONT , FL 34711
For Sale| Single Family Residence | Active
3
Beds
3
Total Baths
2
Full Baths
1
Partial Bath
2,604
SqFt
$163
/SqFt
2006
Built
Subdivision :
CLERMONT LAKEVIEW POINTE
County :
Lake
Call Now: +1 (407) 456-4820
Is this the listing for you? We can help make it yours.
+1 (407) 456-4820
822 N JACKS LAKE RD822 N JACKS LAKE RD822 N JACKS LAKE RD822 N JACKS LAKE RD
Save
Ask
Tour
Hide
Share

Mortgage Calculator

Monthly Payment (Est.)

Enter an interest rate to see your estimated monthly payment.
Calculator powered by Showcase IDX, a Constellation1 Company. Copyright © 2026 Information is deemed reliable but not guaranteed.

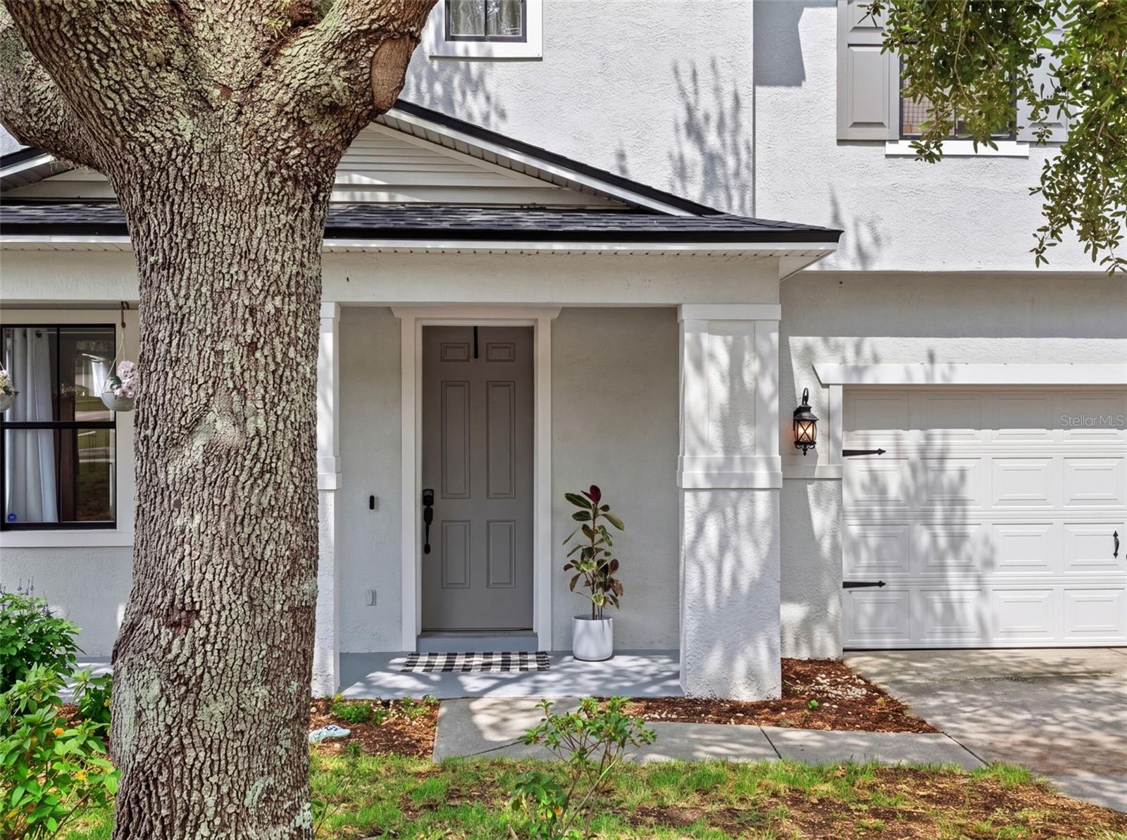
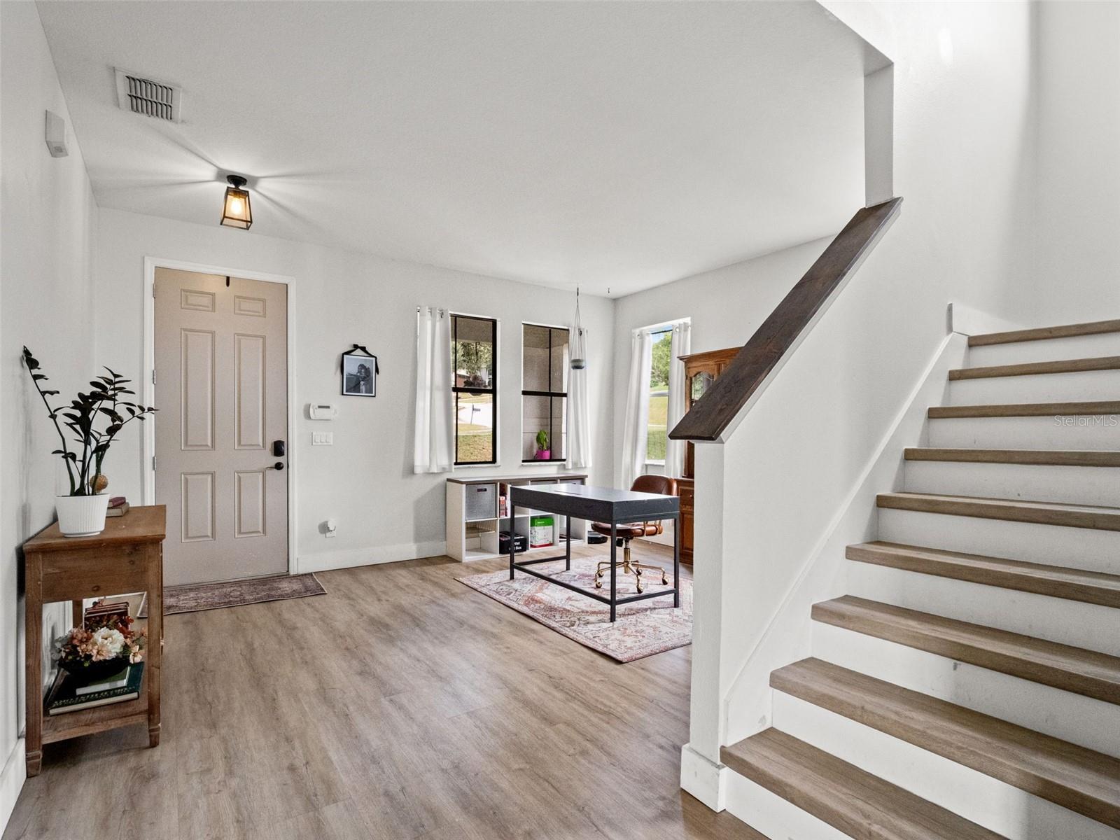
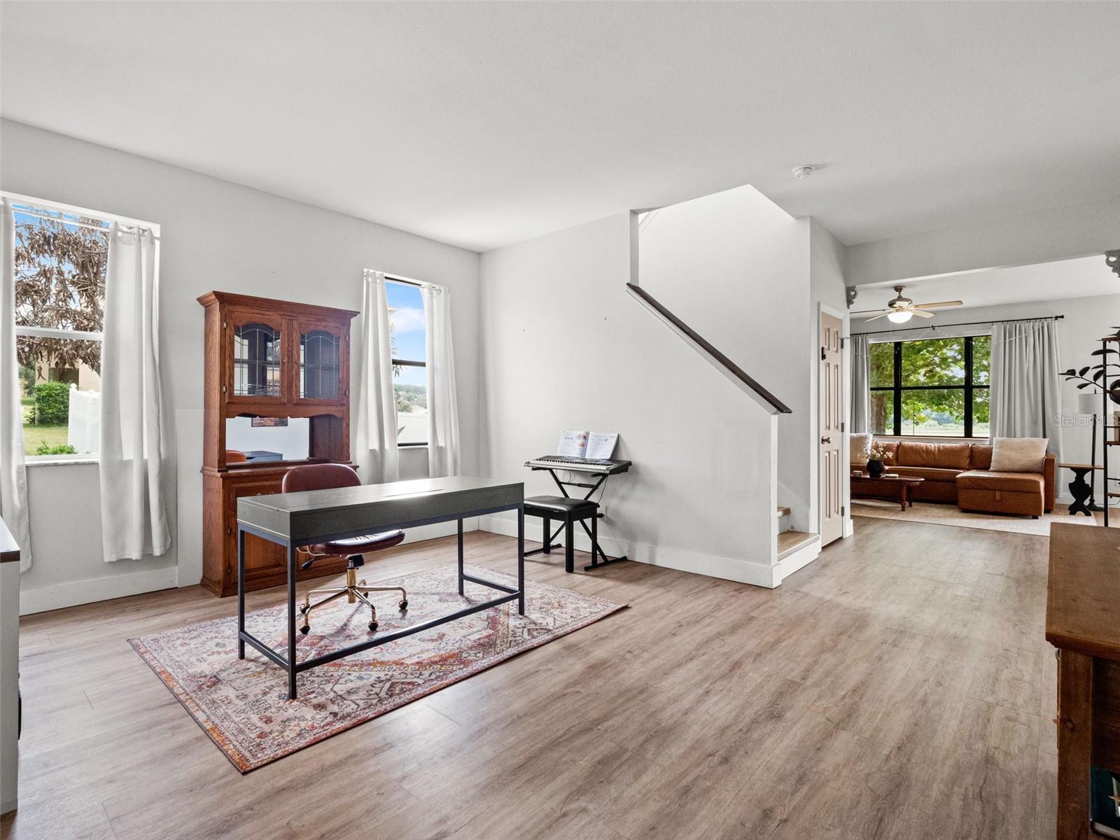
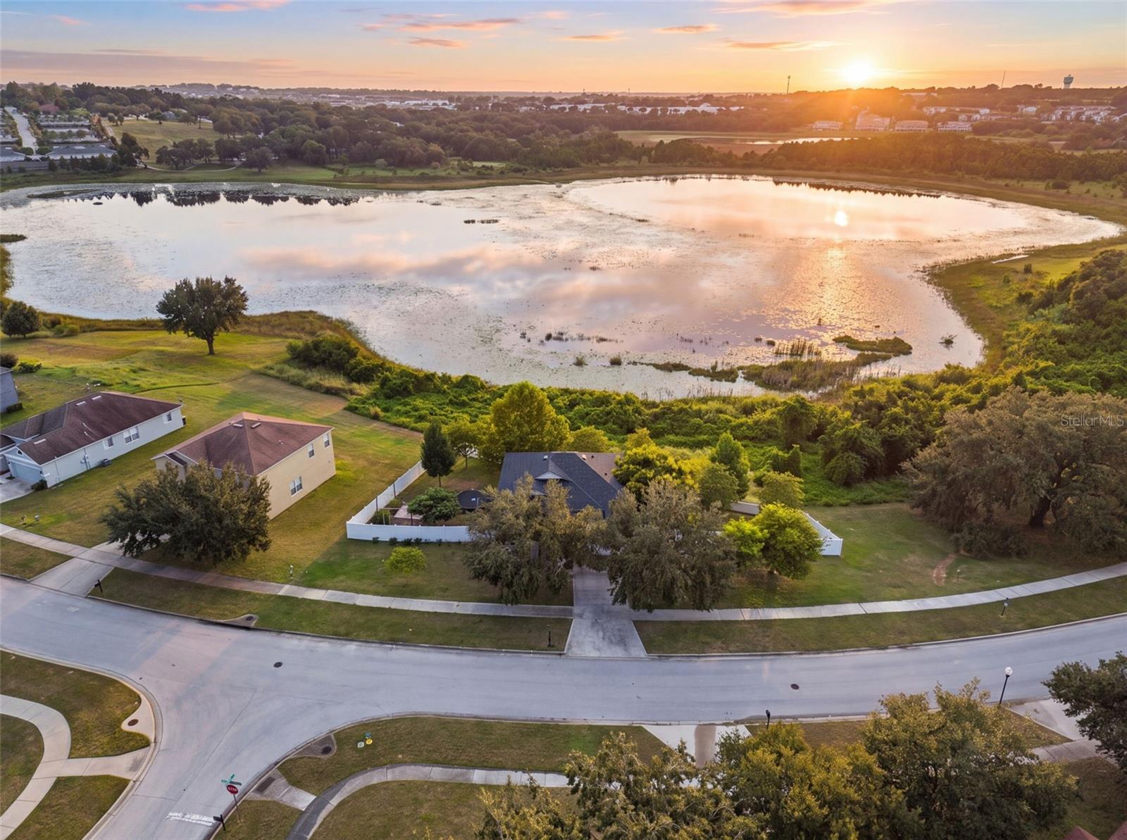
A mature oak shades the front of this two-story, and the long driveway and white privacy fence set an easy tone — but the reason to come see it is out back. The lot opens onto Jacks Lake and the conservation land around it, so the view from the great room, from the primary suite, and from the upstairs windows is water and treeline instead of a neighbor's roofline.Inside, the front room reads as a study or sitting room with the staircase rising alongside it and a half bath tucked just off the entry. Past that the house opens up: a vaulted great room with a deep green accent wall, black built-ins flanking a linear fireplace, and tall black-framed windows pulling the lake inside.The kitchen anchors the back of the house with warm raised-panel cabinetry, a white center island against contrasting counters, white subway tile, a brushed gold faucet, double wall ovens, and open pipe shelving. The dining space sits beside it under a lantern chandelier, with sliders straight out to the yard.Upstairs is where it turns. The primary suite carries a tray ceiling and windows on two walls framing the water, with a bath that has dual vanities, a soaking tub, and a separate shower — and a walk-in closet big enough to be a room on its own. A landing overlook, the additional bedrooms, and a second full bath with dual sinks finish the floor.Lake views, mature shade, conservation behind, and minutes to Highway 50 and Highway 27. Come see it.

Save
Ask
Tour
Hide
Share
Listing Snapshot
Price  
$425,000
Days On Site  
21 Days
Bedrooms  
3
Inside Area (SqFt)  
2,604 sqft
Total Baths  
3
Full Baths  
2
Partial Baths  
1
Lot Size  
0.35 Acres
Year Built  
2006
MLS Number  
G5118500
Status  
Active
Property Tax  
$3,400.42
HOA/Condo/Coop Fees  
$50 monthly
Sq Ft Source  
Public Records
Friends & Family
Recent Activity
3 hours agoListing updated with changes from the MLS
a week agoStatus changed to Active
3 weeks agoListing first seen on site
General Features
Acres  
0.35
Attached Garage  
Yes
Direction Faces  
Northeast
Foundation  
Slab
Garage  
Yes
Garage Spaces  
2
Levels  
Two
Parking  
Attached
Pets  
Yes
Property Sub Type  
Single Family Residence
Sewer  
Public Sewer
SqFt Total  
3129
Utilities  
Electricity ConnectedSewer ConnectedWater Connected
Water Source  
Public
Zoning  
R-1
Interior Features
Appliances  
CooktopDishwasherMicrowaveRefrigerator
Cooling  
Central Air
Fireplace  
Yes
Fireplace Features  
ElectricLiving Room
Flooring  
CarpetTile
Furnished  
Unfurnished
Heating  
CentralElectric
Interior  
Walk-In Closet(s)
Laundry Features  
Laundry RoomUpper Level
Bathroom 2  
Dimensions - 5x10
Bathroom 3  
Dimensions - 4x7
Bedroom 2  
Dimensions - 15x14
Bedroom 3  
Dimensions - 11x14
Den  
Dimensions - 16x13
Dining Room  
Dimensions - 11x14
Kitchen  
Dimensions - 11x12
Laundry  
Dimensions - 9x6
Living Room  
Dimensions - 19x14
Loft  
Dimensions - 14x14
Master Bathroom  
Dimensions - 9x9
Master Bedroom  
Dimensions - 21x15
Save
Ask
Tour
Hide
Share
Exterior Features
Construction Details  
BlockStuccoFrame
Fencing  
Vinyl
Lot Features  
Waterfront
Patio And Porch  
Front Porch
Roof  
Shingle
View  
LakeWater
Waterfront  
Yes
Waterfront Features  
Lake Front
Waterview  
LakeWater
Windows/Doors  
Sliding Doors
Community Features
Association Fee  
$150.0
Association Fee Frequency  
Quarterly
Community Features  
Sidewalks
MLS Area  
34711 - Clermont
Township  
22
Financing Terms Available  
CashConventionalFHAVA Loan
Roads  
Paved
Listing courtesy of WHEATLEY REALTY GROUP (407) 702-8351

stellar logo - Jen Dantas

Listing information is provided by Participants of the Stellar MLS. IDX information is provided exclusively for personal, non-commercial use, and may not be used for any purpose other than to identify prospective properties consumers may be interested in purchasing. Information is deemed reliable but not guaranteed. Properties displayed may be listed or sold by various participants in the MLS Copyright 2026, Stellar MLS.
Last checked: 2026-10-22 07:13 PM EDT

Neighborhood & Commute
Source: Walkscore
Disclosure: Community information and market data powered by Constellation Data Labs. Information is deemed reliable but not guaranteed.
Save
Ask
Tour
Hide
Share

Comparar