Save
Ask
Tour
Hide
Share
$515,000
21 Days On Site

11340 PRESTON COVE RD
CLERMONT , FL 34711
For Sale| Single Family Residence | Active
3
Beds
2
Total Baths
2
Full Baths
1,792
SqFt
$287
/SqFt
1996
Built
Subdivision :
PRESTON COVE SUB
County :
Lake
Call Now: +1 (407) 456-4820
Is this the listing for you? We can help make it yours.
+1 (407) 456-4820
11340 PRESTON COVE RD11340 PRESTON COVE RD11340 PRESTON COVE RD11340 PRESTON COVE RD
Save
Ask
Tour
Hide
Share

Mortgage Calculator

Monthly Payment (Est.)

Enter an interest rate to see your estimated monthly payment.
Calculator powered by Showcase IDX, a Constellation1 Company. Copyright © 2026 Information is deemed reliable but not guaranteed.

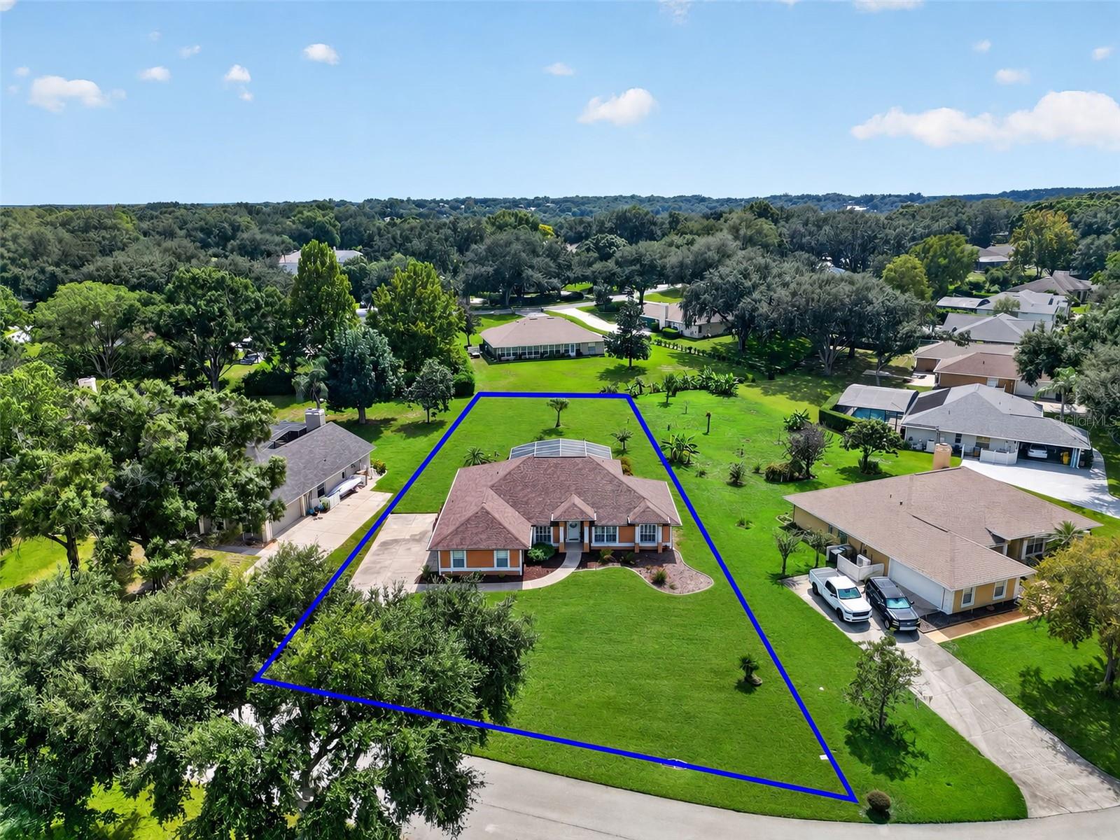
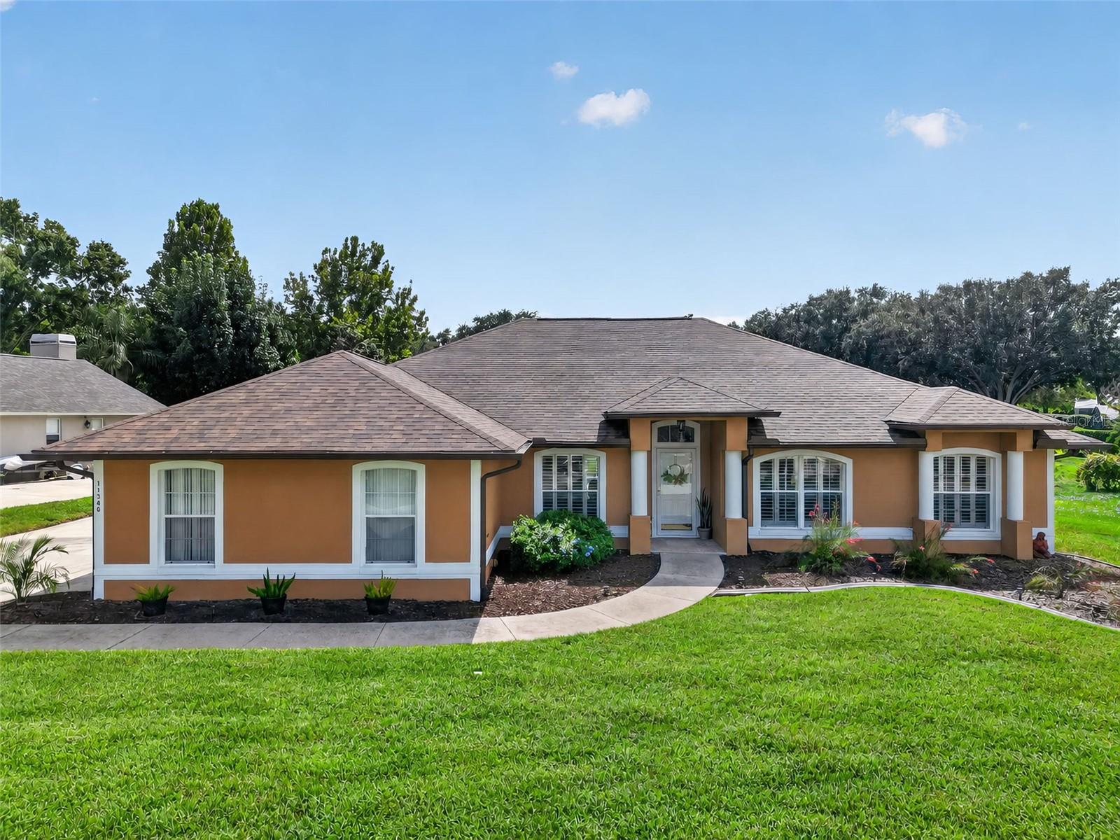
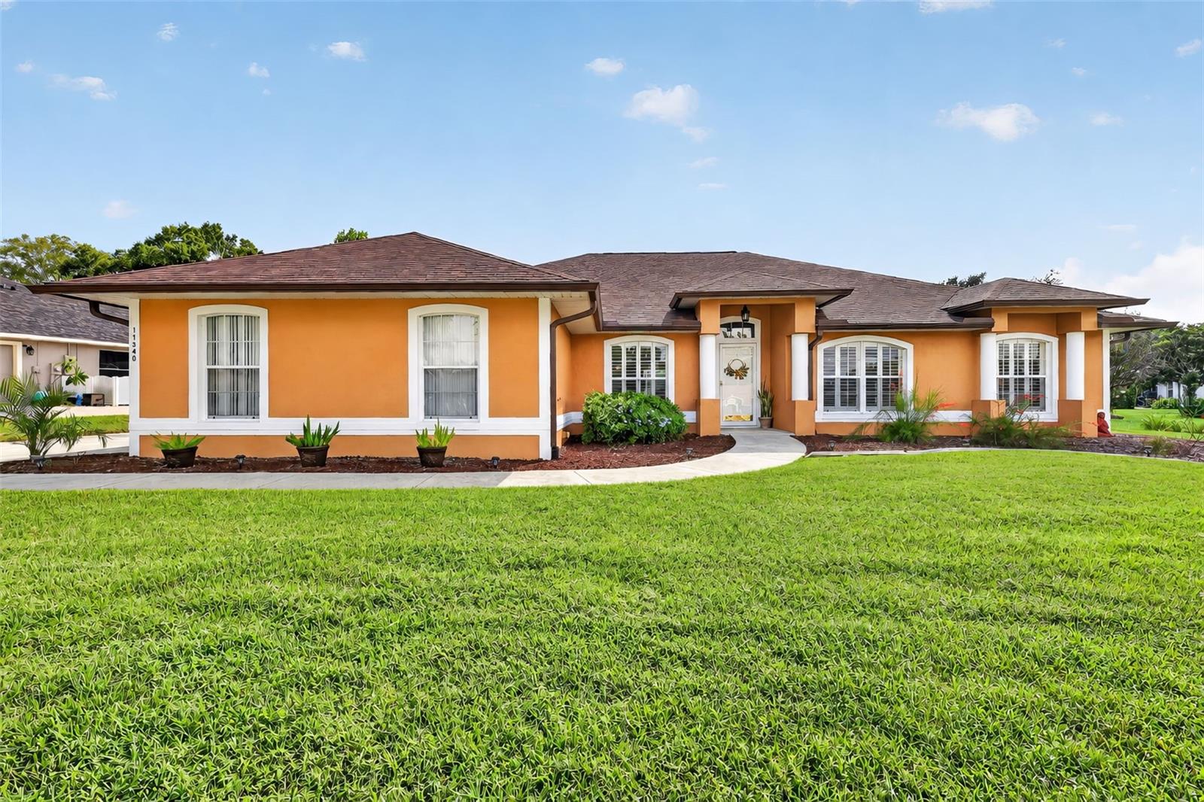
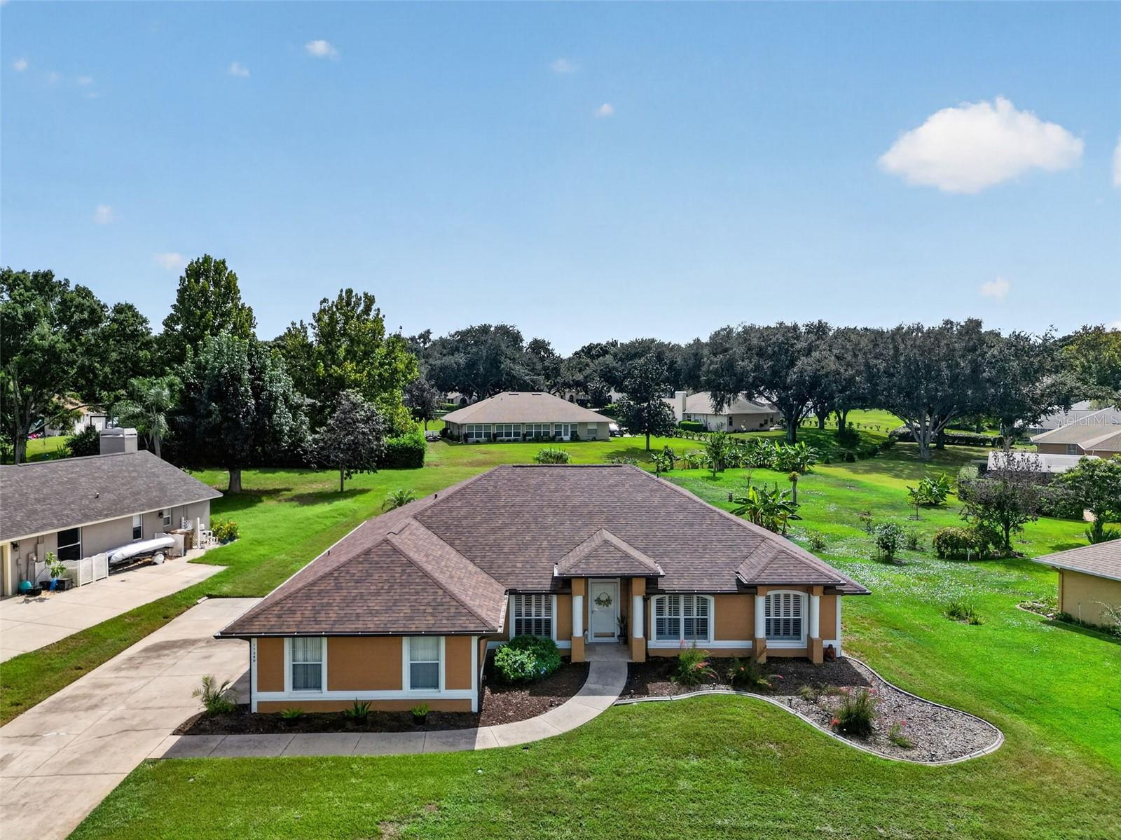
Located in the desirable neighborhood of Preston Cove, where you can park your boat in the extended driveway, access the Clermont Chain-of-Lakes from the private neighborhood boat ramp, have space between your neighbors, and live at peace with nature, 11340 Preston Cove Rd is ready for you to call this house, home. The meticulous home ownership and attention to detail ensure the only stress you'll feel for years to come, won't come from "headache of homeownership" with recent upgrades including: Roof (2023), Gutters/Soffits (2023), Pool Resurfaced (2026), Deck Resurfaced (2025), Kitchen Appliances (2026), Full Guest Bath Remodel (2024), Exterior Paint, Plantation Shutters, tile throughout entire home. As you enter the home, you'll immediately notice the flood of natural light, open concept living, thoughtful layout, and outdoor living space most only dream of finding in this area. Situated on just under a half acre, even with an extended lanai and screened in pool, there's still plenty of yard left for a play set, garden, or game of corn hole. Imagine hosting summer barbecues or holiday get togethers where your guests can't decide where the more desirable space to be is: indoors around the large kitchen island or outside swinging on the porch swing or lounging by the pool. This home also features a dedicated, private office with French doors should you work from home, need a separate area for toys or crafts, or even if you need a fourth bedroom flex space. With a low HOA, huge lot, and lake living without the hassle of maintaining your own dock- truly the only thing missing from this home, is you. Schedule your private showing today!

Save
Ask
Tour
Hide
Share
Listing Snapshot
Price  
$515,000
Days On Site  
21 Days
Bedrooms  
3
Inside Area (SqFt)  
1,792 sqft
Total Baths  
2
Full Baths  
2
Partial Baths  
N/A
Lot Size  
0.41 Acres
Year Built  
1996
MLS Number  
G5118495
Status  
Active
Property Tax  
$3,406
HOA/Condo/Coop Fees  
$325 Semi-Annually
Sq Ft Source  
Public Records
Friends & Family
Recent Activity
2 days agoListing updated with changes from the MLS
3 weeks agoListing first seen on site
General Features
Acres  
0.41
Attached Garage  
Yes
Direction Faces  
North
Foundation  
Slab
Garage  
Yes
Garage Spaces  
2
Levels  
One
Parking  
BoatDrivewayGarage Door OpenerGarage Faces SideAttached
Pets  
Yes
Property Sub Type  
Single Family Residence
Sewer  
Septic Tank
SqFt Total  
2655
Style  
Florida
Utilities  
Cable AvailableElectricity ConnectedSewer ConnectedUnderground UtilitiesWater Connected
Water Source  
Public
Zoning  
R-3
Interior Features
Appliances  
DishwasherDisposalDryerElectric Water HeaterMicrowaveRangeRefrigeratorWasher
Cooling  
Central Air
Flooring  
Tile
Furnished  
Negotiable
Heating  
Central
Interior  
Eat-in KitchenHigh CeilingsWalk-In Closet(s)
Laundry Features  
Electric Dryer HookupInsideLaundry Room
Window Features  
Window CoveringsShuttersWindow Treatments
Bathroom 2  
Dimensions - 11.1x8.2Description - Room9
Bedroom 2  
Dimensions - 12.2x11.4Description - Room7
Bedroom 3  
Dimensions - 11.1x9.1Description - Room8
Den  
Dimensions - 11.3x10.4Description - Room2
Dinette  
Dimensions - 10.7x9.11Description - Room10
Kitchen  
Dimensions - 16.11x10.7Description - Room3
Laundry  
Description - Room11
Living Room  
Dimensions - 28.4x14.11Description - Room1
Master Bathroom  
Dimensions - 11.11x11.1Description - Room6
Master Bedroom  
Dimensions - 17.1x11.11Description - Room5
Office  
Dimensions - 12.2x10.9Description - Room4
Save
Ask
Tour
Hide
Share
Exterior Features
Construction Details  
BlockStucco
Exterior  
LightingRain Gutters
Lot Features  
LandscapedLevelPaved
Patio And Porch  
CoveredEnclosedRear PorchScreened
Pool Features  
GuniteIn GroundSalt WaterScreen EnclosurePrivate
Private Pool  
Yes
Roof  
Shingle
Waterfront Features  
Lake Privileges
Windows/Doors  
Window CoveringsShuttersWindow Treatments
Community Features
Association Amenities  
Playground
Association Fee  
$325.0
Association Fee Frequency  
Semi-Annually
Community Features  
Playground
MLS Area  
34711 - Clermont
Township  
23S
Financing Terms Available  
CashConventionalFHAVA Loan
Roads  
Paved
Schools
School District
Unknown
Elementary School
Pine Ridge Elem
Middle School
Gray Middle
High School
South Lake High
Listing courtesy of WHEATLEY REALTY GROUP (850) 661-4149

stellar logo - Jen Dantas

Listing information is provided by Participants of the Stellar MLS. IDX information is provided exclusively for personal, non-commercial use, and may not be used for any purpose other than to identify prospective properties consumers may be interested in purchasing. Information is deemed reliable but not guaranteed. Properties displayed may be listed or sold by various participants in the MLS Copyright 2026, Stellar MLS.
Last checked: 2026-10-22 07:13 PM EDT

Neighborhood & Commute
Source: Walkscore
Disclosure: Community information and market data powered by Constellation Data Labs. Information is deemed reliable but not guaranteed.
Save
Ask
Tour
Hide
Share

Comparar