Save
Ask
Tour
Hide
Share
$445,000
New Listing

3524 LITCHFIELD COURT
CLERMONT, FL 34711

For Sale|Single Family Residence|Active
4
Beds
3
Total Baths
3
Full Baths
2,293
SqFt
$194
/SqFt
2014
Built
Subdivision:
HERITAGE HILLS PH 4A
County:
Lake
Call Now: +1 (407) 456-4820
Is this the listing for you? We can help make it yours.
+1 (407) 456-4820
3524 LITCHFIELD COURT3524 LITCHFIELD COURT3524 LITCHFIELD COURT3524 LITCHFIELD COURT
Save
Ask
Tour
Hide
Share

Mortgage Calculator

Monthly Payment (Est.)

Enter an interest rate to see your estimated monthly payment.
Calculator powered by Showcase IDX, a Constellation1 Company. Copyright ©2026 Information is deemed reliable but not guaranteed.

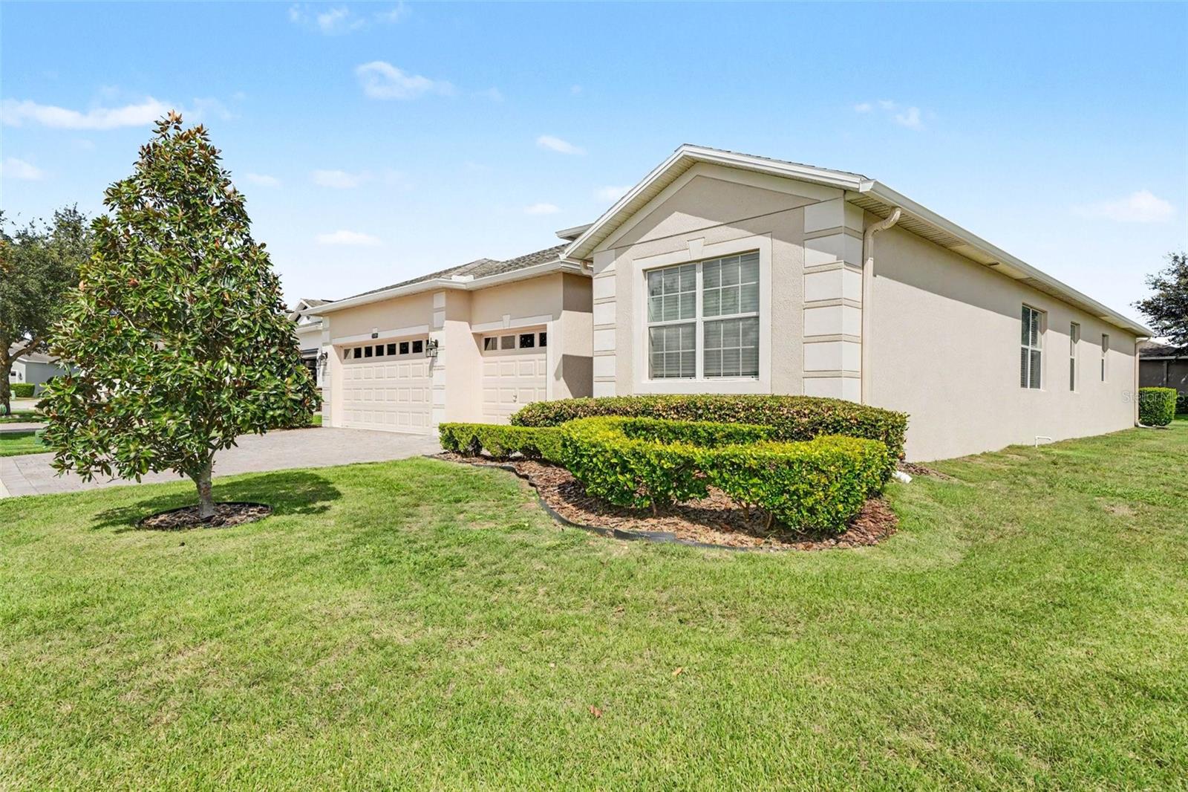
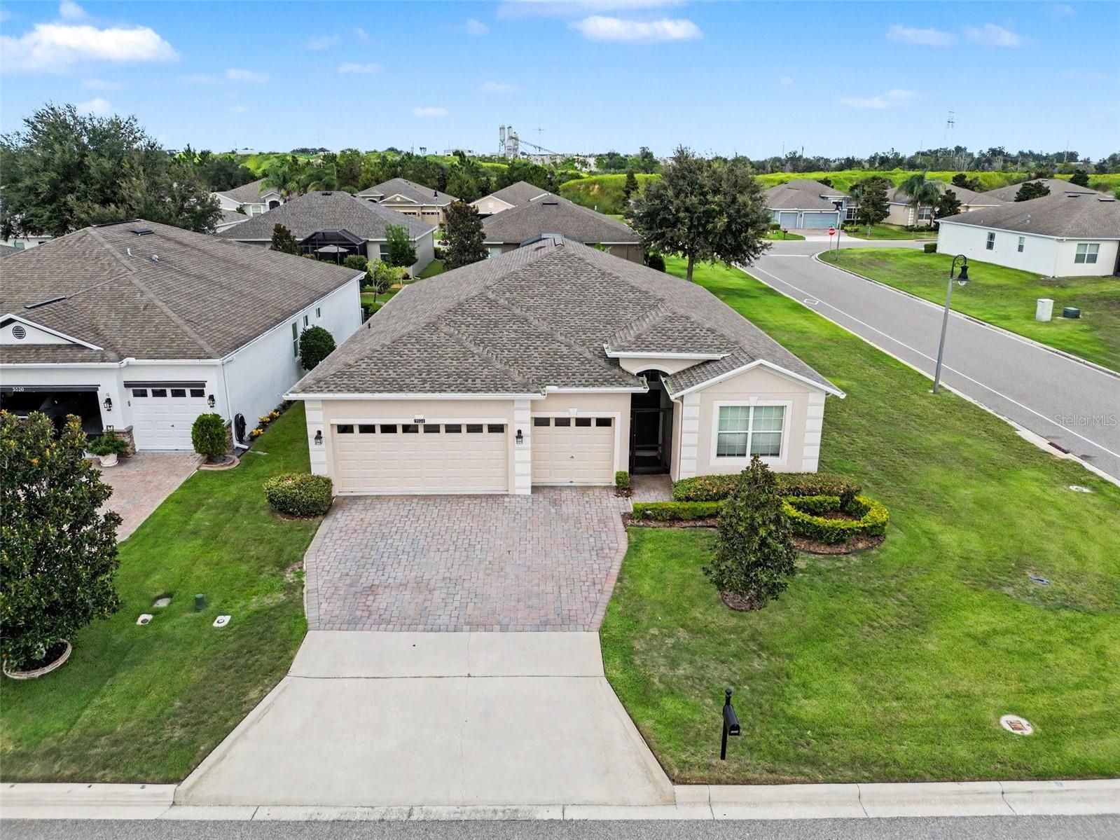
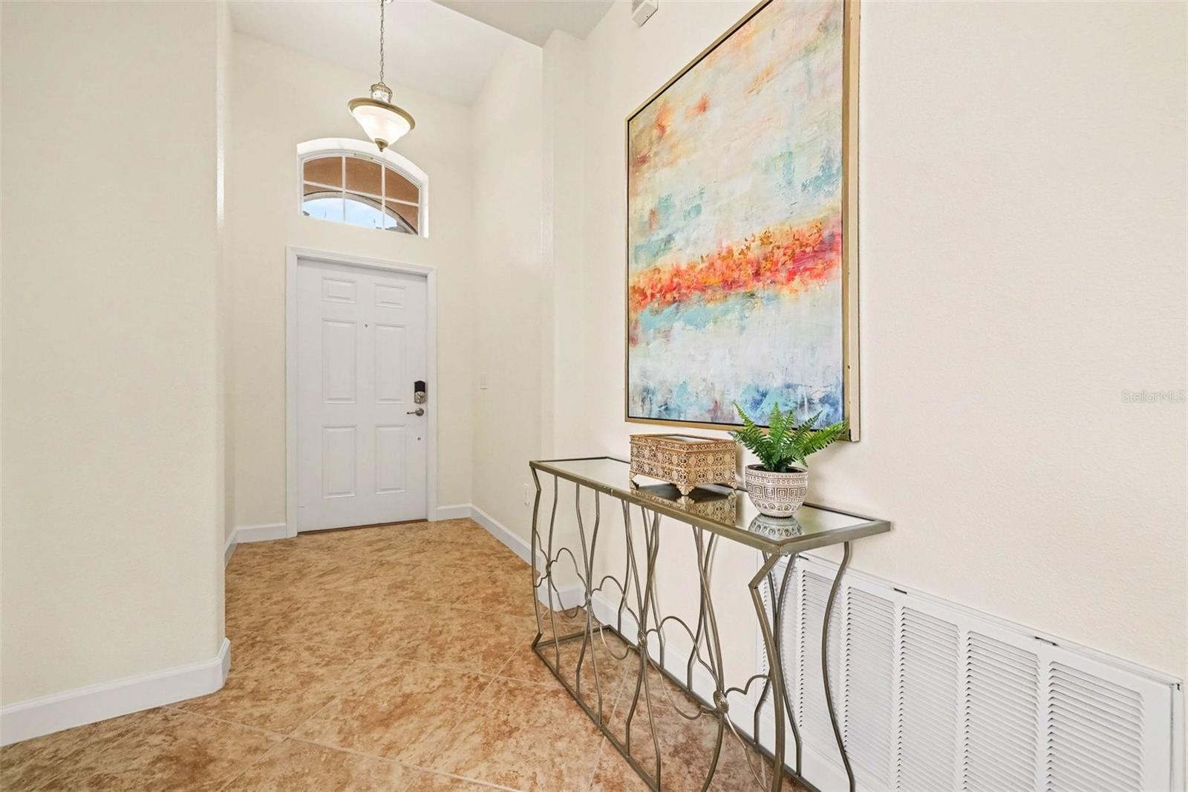
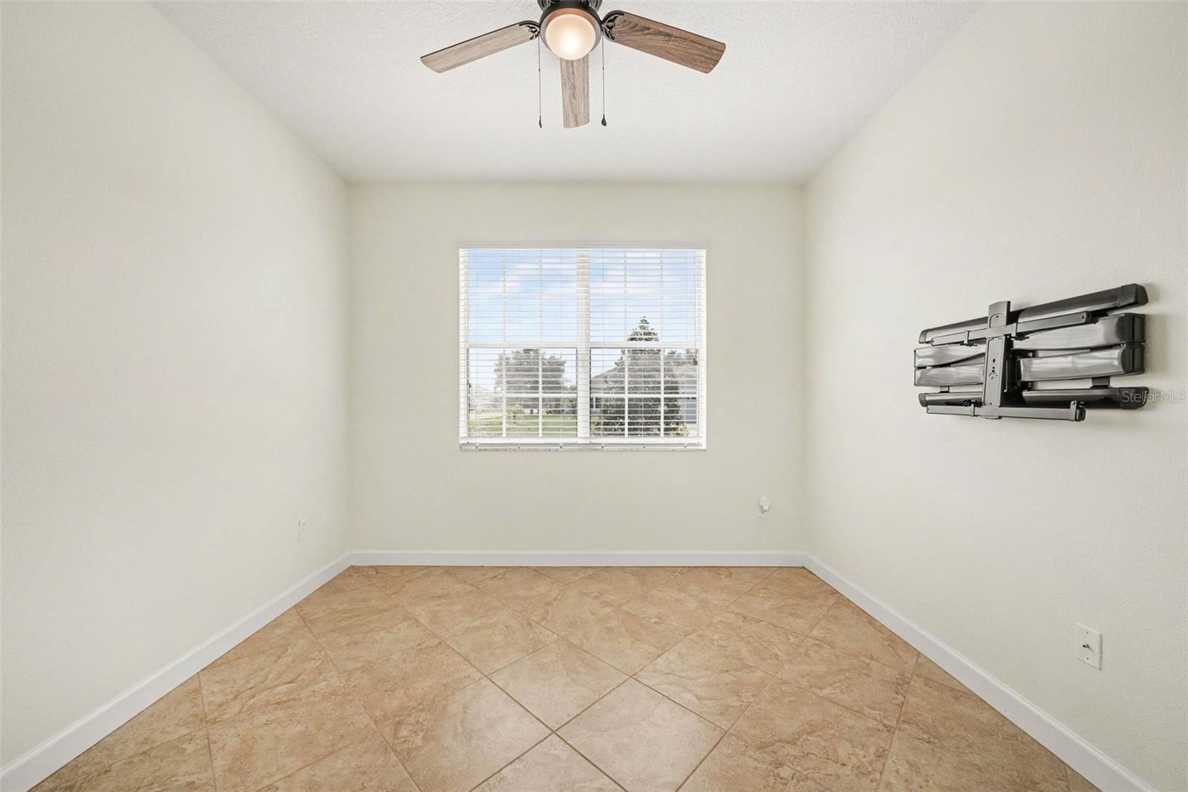
Welcome to 3524 Litchfield Ct. in Heritage Hills, a gated 55+ community in Clermont. Located on a spacious 1/4-acre corner lot, this popular Kennedy II model offers 4 bedrooms, 3 full baths, and a comfortable layout designed for both everyday living and entertaining.The kitchen is the heart of the home, featuring granite countertops, a center island with breakfast bar, breakfast nook, walk-in pantry, and abundant cabinet storage. The adjacent laundry room adds convenience, and the washer and dryer are included. The kitchen opens to the formal dining room and family room, creating an easy flow for gatherings and daily life.The primary suite offers a generous retreat with an oversized walk-in closet, large tiled walk-in shower, garden tub, dual-sink vanity, and linen closet. Three additional bedrooms and two full baths provide flexibility for guests, an office, hobbies, or other needs. Tile flooring runs throughout the home.Several recent improvements add to the home’s appeal, including a NEW ROOF in 2024, NEW screens and NEW door on the extended screened lanai, a NEW front entry screen door, exterior paint completed in 2025, freshly painted interior, and tile floors that have been cleaned and sealed.The extended screened lanai provides a comfortable spot to enjoy the Florida outdoors, whether you’re starting the morning with coffee or relaxing at the end of the day. The corner-lot setting also provides plenty of space around the home.Heritage Hills offers an active 55+ lifestyle with amenities including a heated pool and spa, tennis, pickleball, basketball, bocce ball, shuffleboard, fitness center, clubhouse, ballroom, billiards room, card room, arts and crafts room, and a variety of clubs and activities. Residents can also enjoy the community’s approximately 5-mile walking trail. The HOA includes yard maintenance, Spectrum cable, and high-speed internet, and the community has a scheduled exterior painting program.With its spacious floor plan, large corner lot, recent updates, and access to the many amenities of Heritage Hills, 3524 Litchfield Ct. offers a wonderful opportunity to enjoy the Clermont lifestyle. Schedule your private showing and come see it for yourself!

Save
Ask
Tour
Hide
Share
Listing Snapshot
Price 
$445,000
Days On Site 
0 Days
Bedrooms 
4
Inside Area (SqFt) 
2,293 sqft
Total Baths 
3
Full Baths 
3
Partial Baths 
N/A
Lot Size 
0.23 Acres
Year Built 
2014
MLS® Number 
G5117972
Status 
Active
Property Tax 
$3,841.24
HOA/Condo/Coop Fees 
$523 monthly
Sq Ft Source 
Public Records
Friends & Family
Recent Activity
4 hours agoListing updated with changes from the MLS®
14 hours agoListing first seen on site
General Features
Acres 
0.23
Attached Garage 
Yes
Direction Faces 
South
Foundation 
Slab
Garage 
Yes
Garage Spaces 
3
Levels 
One
Number Of Stories 
1
Parking 
DrivewayGarage Door OpenerAttached
Pets 
Cats OKDogs OKNumber LimitYes
Property Sub Type 
Single Family Residence
Security 
Gated CommunitySmoke Detector(s)
Sewer 
Public Sewer
SqFt Total 
3359
Style 
Contemporary
Utilities 
Cable AvailableCable ConnectedElectricity ConnectedSewer ConnectedUnderground UtilitiesWater Connected
Water Source 
Public
Interior Features
Appliances 
DishwasherDryerElectric Water HeaterMicrowaveRangeRefrigeratorWasher
Cooling 
Central Air
Flooring 
Ceramic Tile
Furnished 
Partially
Heating 
CentralElectric
Interior 
Eat-in KitchenOpen FloorplanStone CountersWalk-In Closet(s)
Laundry Features 
InsideLaundry RoomWasher Hookup
Window Features 
Window CoveringsBlindsWindow Treatments
Balcony/Porch/Lanai 
Dimensions - 15.16x29.66Level - First
Bathroom 2 
Dimensions - 5.58x9.83Level - First
Bathroom 3 
Dimensions - 7.41x7.75Level - FirstFeatures - Double Vanity
Bedroom 2 
Dimensions - 12.08x17.41Level - FirstFeatures - Ceiling Fan(s)
Bedroom 3 
Dimensions - 10.66x12.75Level - FirstFeatures - Ceiling Fan(s)
Bedroom 4 
Dimensions - 10.75x10.16Level - First
Dinette 
Dimensions - 8.75x9.33Level - First
Dining Room 
Dimensions - 16.91x10.75Level - FirstFeatures - Granite Counters, Kitchen Island
Kitchen 
Dimensions - 26.25x16.83Level - First
Laundry 
Dimensions - 9.41x7.16Level - First
Living Room 
Dimensions - 17.33x15.25Level - First
Master Bathroom 
Dimensions - 12.16x11Level - FirstFeatures - Double Vanity
Master Bedroom 
Dimensions - 15.58x15Level - FirstFeatures - Ceiling Fan(s)
Save
Ask
Tour
Hide
Share
Exterior Features
Construction Details 
BlockStucco
Exterior 
Rain Gutters
Lot Features 
Corner LotCul-De-SacLandscapedLevel
Patio And Porch 
CoveredEnclosedRear PorchScreened
Roof 
Shingle
Windows/Doors 
Window CoveringsBlindsWindow Treatments
Community Features
Association Amenities 
Basketball CourtClubhouseFitness CenterGatedPoolSaunaShuffleboard CourtSpa/Hot TubTennis Court(s)
Association Fee 
$523.0
Association Fee Frequency 
Monthly
Community Features 
GatedClubhouseFitness CenterPoolSidewalksTennis Court(s)Street Lights
MLS Area 
34711 - Clermont
Senior Community 
Yes
Township 
23S
Financing Terms Available 
CashConventionalFHAVA Loan
Roads 
Paved
Listing courtesy of KELLER WILLIAMS ELITE PARTNERS III REALTY (352) 988-7488

stellar logo - Jen Dantas

Listing information is provided by Participants of the Stellar MLS. IDX information is provided exclusively for personal, non-commercial use, and may not be used for any purpose other than to identify prospective properties consumers may be interested in purchasing. Information is deemed reliable but not guaranteed. Properties displayed may be listed or sold by various participants in the MLS Copyright 2026, Stellar MLS.
Last checked: 2026-09-23 12:05 AM EDT

Neighborhood & Commute
Source: Walkscore
Disclosure: Community information and market data powered by Constellation Data Labs. Information is deemed reliable but not guaranteed.
Save
Ask
Tour
Hide
Share

Comparar