

9010 REFLECTION POINTE DRIVEWINDERMERE, FL 34786
Mortgage Calculator
Monthly Payment (Est.)
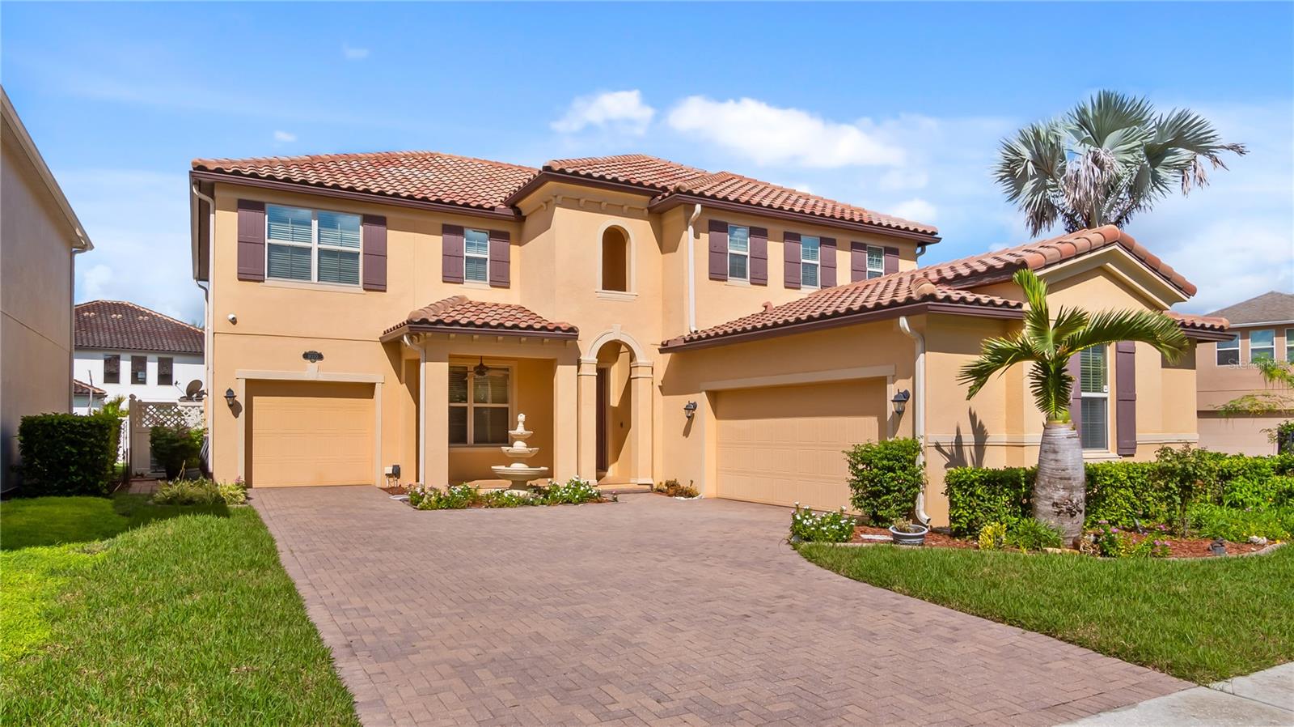
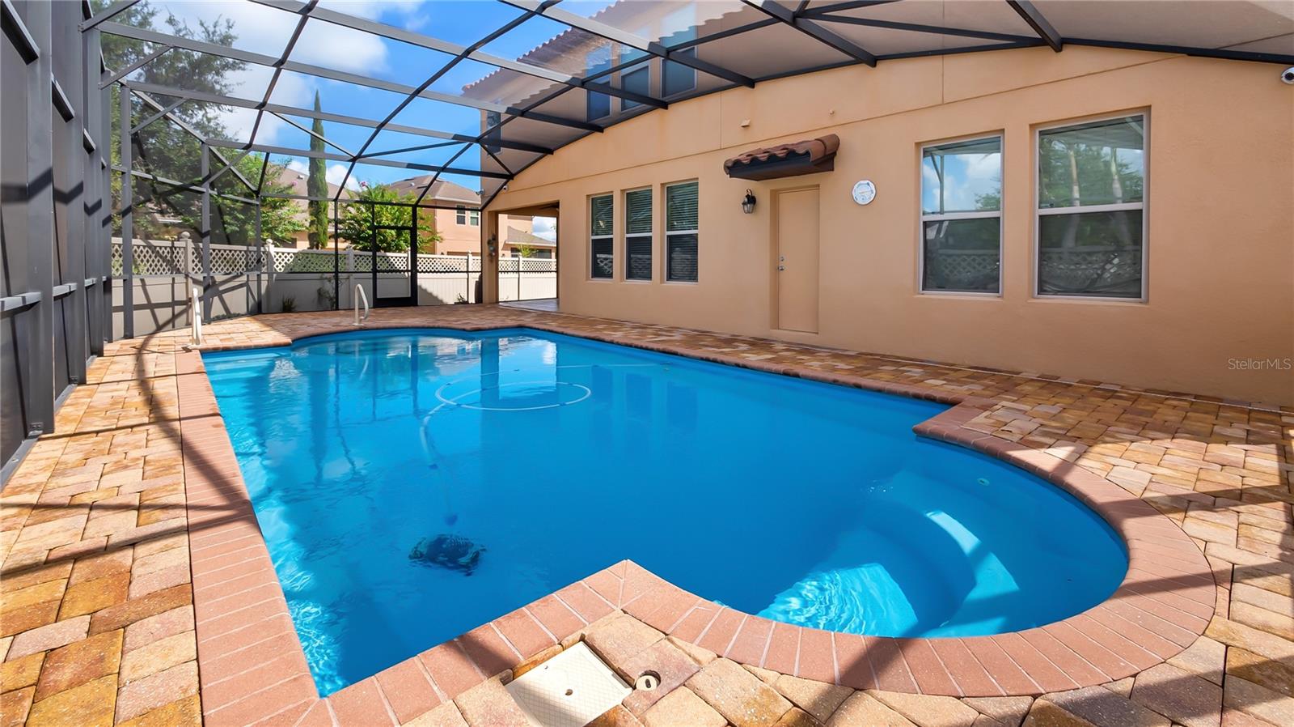
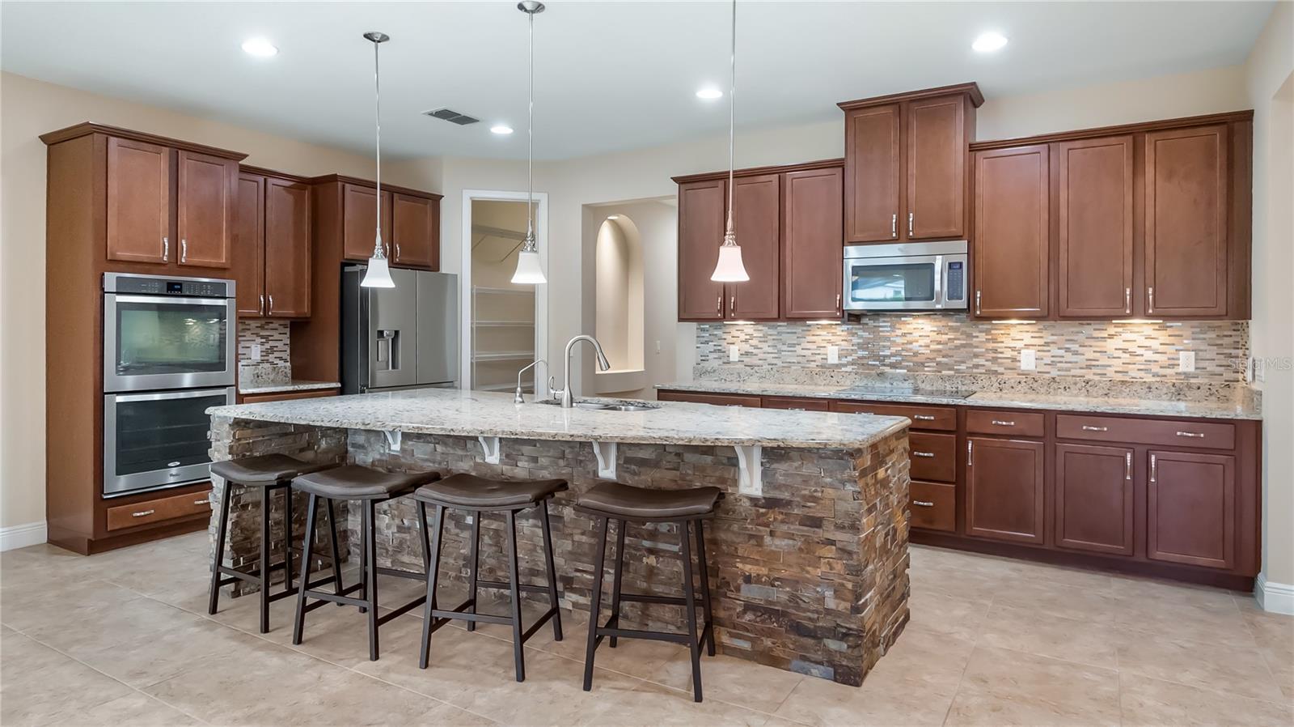
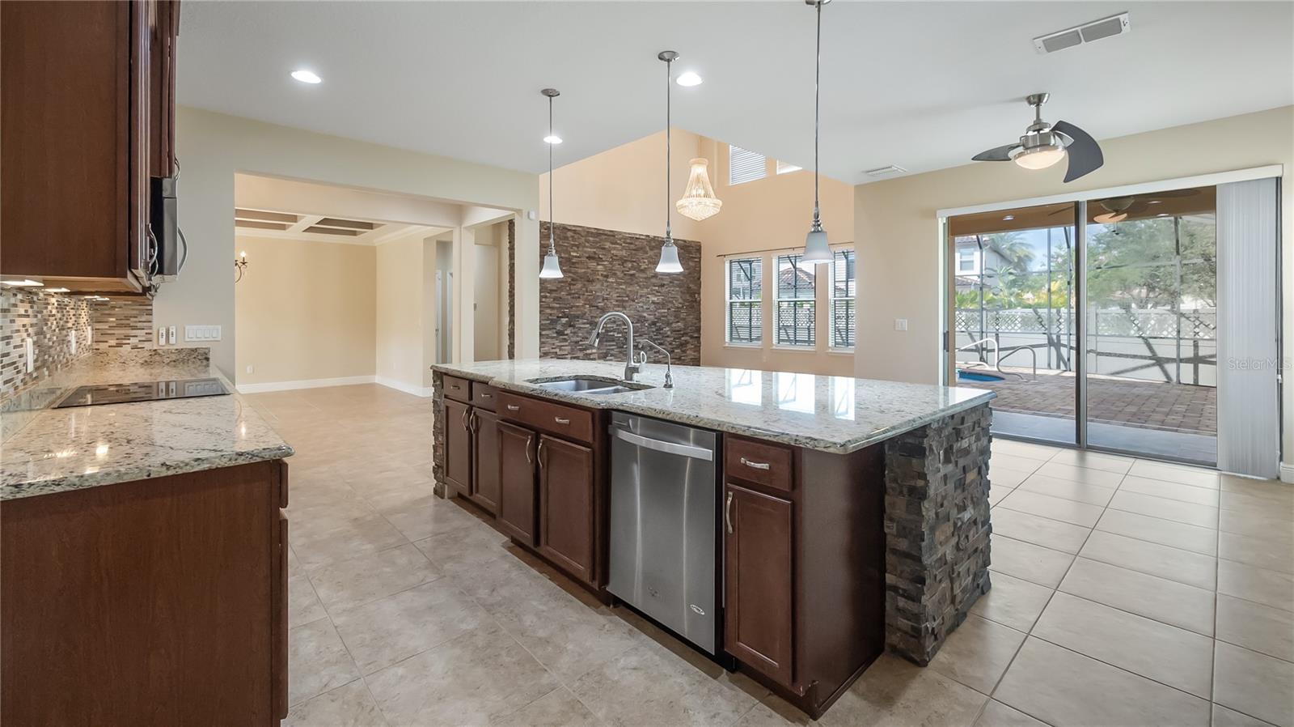
$4,311Located in desirable Windermere Trails and less than 15 minutes from Magic Kingdom, this immaculate 4 bedroom 3 1/2 bath pool home offers an exceptional combination of style, comfort and Central Florida convenience. Unwind beside your own heated saltwater pool and spa while enjoying views of the Disney fireworks. Inside, tile flooring extends throughout the home, creating a clean and cohesive look that is both attractive and easy to maintain. Fresh interior paint in 2026 enhances the bright, welcoming atmosphere. The formal dining room makes a beautiful first impression with its gorgeous coffered ceiling, providing an elegant setting for holiday dinners, celebrations and evenings w/friends. The kitchen is designed for anyone who appreciates generous workspace and exceptional storage. A substantial amount of cabinetry is complemented by expansive granite countertops, a tiled backsplash and an oversized walk-in pantry. Pendant lighting highlights the breakfast bar, creating a natural place for casual meals and conversation. Built-in stainless steel appliances and a Bosch Dacor refrigerator installed in 2022 complete this impressive space. A drinking water filtration system and a whole-house water softener add everyday convenience. The kitchen opens naturally to the spacious family room, where a stacked stone accent wall adds warmth, texture and architectural interest. Views of the pool create a beautiful backdrop and keep the indoor living areas connected to the outdoor setting. Whether hosting a crowd or enjoying a quiet evening at home, the open arrangement allows everyone to remain part of the conversation. Step outside to the heated saltwater pool and spa. With the propane heater, the pool can be enjoyed well beyond the traditional swimming season, while the space offers plenty of room for lounging, dining and entertaining. The pool filtration equipment was replaced in 2024. The thoughtfully planned 4 bedroom 3 1/2 bath layout provides flexibility for family, guests or a home office. The washer and dryer (2022) are also included. A complete Bosch HVAC system, including interior and exterior equipment, was installed in spring 2024 and carries a 10-year parts/labor warranty w/required annual maintenance. The water heater is 2019, and the exterior and tile roof were professionally power washed in 2024. An interior ADT security system and exterior CCTV camera system provide additional peace of mind. A separate 2 car (with epoxy floor in 2023 and 1 car garage epoxy 2026) provide 3 total spaces for vehicles, storage or hobbies. Just inside one of the garages, a convenient drop station features areas for phone charging, along with space for packages, bags and daily essentials. Windermere Trails offers a resort-style community pool, walking trails, playgrounds, pavilions, a dog park and fitness areas. Surrounded by the natural beauty of the Butler Chain of Lakes, the community is close to highly regarded A rated schools, Lakeside Village, Hamlin Town Center, Winter Garden Village, Horizon West and the renowned dining of Dr. Phillips. Nearby SR 429 provides convenient connections to the Turnpike, SR 408 and I-4, while Walt Disney World, Disney Springs, shopping, golf, boating, restaurants and medical services are all nearby. Beautifully maintained and ready now, this home brings together inviting interior spaces, a private pool retreat, valuable recent improvements and a location that places the best of Central Florida at your doorstep.
| yesterday | Listing updated with changes from the MLS® | |
| yesterday | Listing first seen on site |

Listing information is provided by Participants of the Stellar MLS. IDX information is provided exclusively for personal, non-commercial use, and may not be used for any purpose other than to identify prospective properties consumers may be interested in purchasing. Information is deemed reliable but not guaranteed. Properties displayed may be listed or sold by various participants in the MLS Copyright 2026, Stellar MLS.
Last checked: 2026-09-20 07:59 AM EDT
