Save
Ask
Tour
Hide
Share
$389,000
3 Days On Site

17386 BLAZING STAR CIRCLE
CLERMONT, FL 34714

For Sale|Single Family Residence|Active
3
Beds
2
Total Baths
2
Full Baths
1,621
SqFt
$240
/SqFt
2020
Built
Subdivision:
PALMS AT SERENOA
County:
Lake
Call Now: +1 (407) 456-4820
Is this the listing for you? We can help make it yours.
+1 (407) 456-4820
17386 BLAZING STAR CIRCLE17386 BLAZING STAR CIRCLE17386 BLAZING STAR CIRCLE17386 BLAZING STAR CIRCLE
Save
Ask
Tour
Hide
Share

Mortgage Calculator

Monthly Payment (Est.)

$1,775
Calculator powered by Showcase IDX, a Constellation1 Company. Copyright ©2026 Information is deemed reliable but not guaranteed.

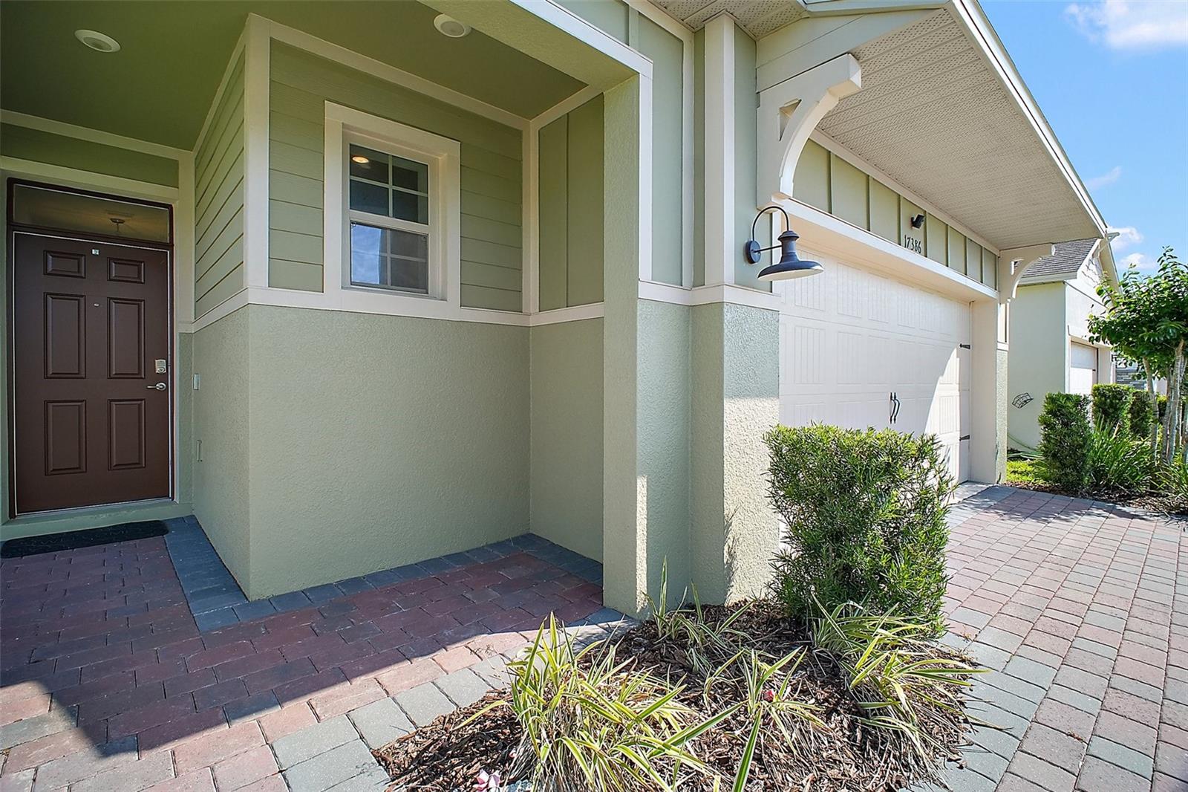
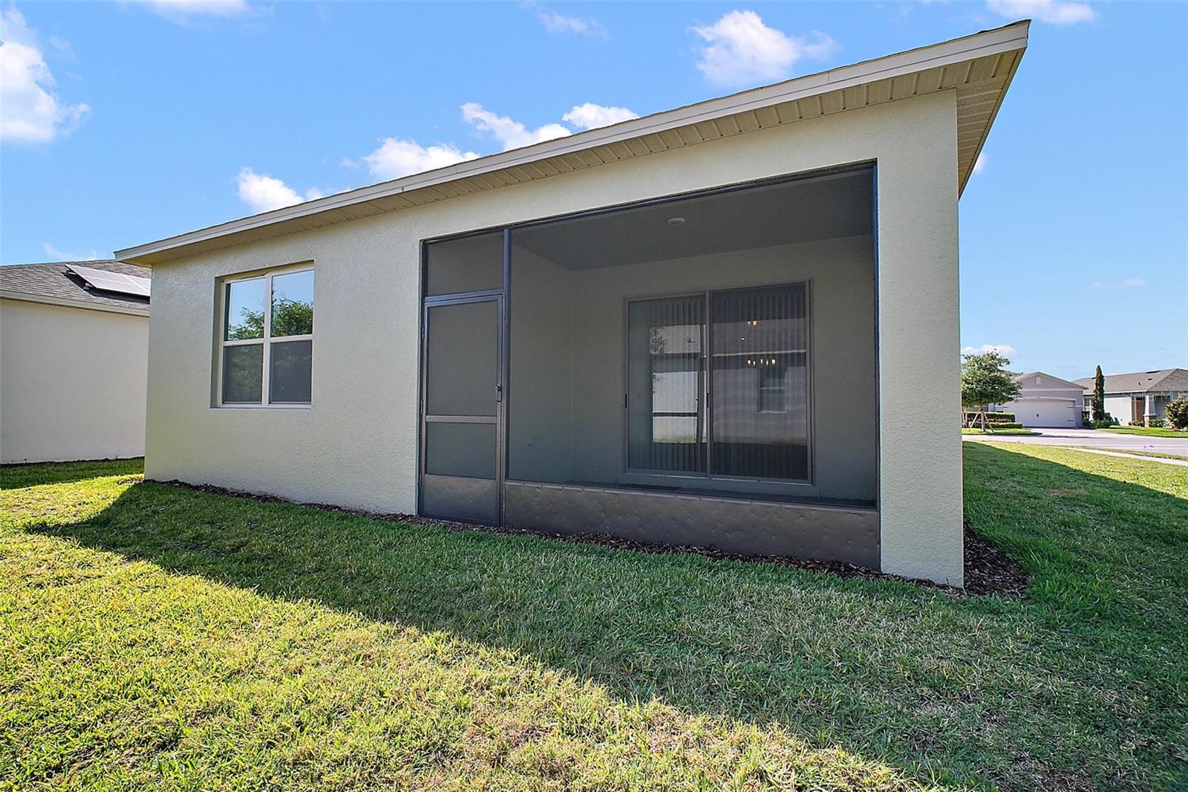
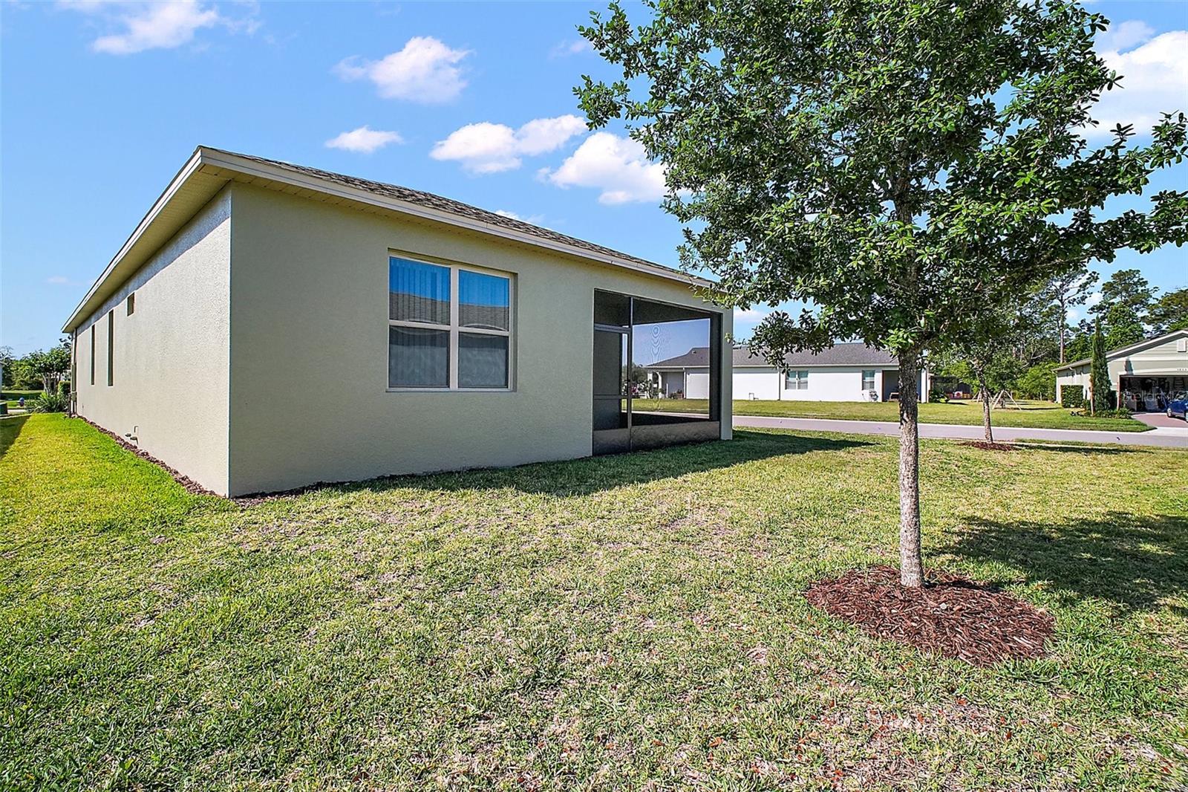
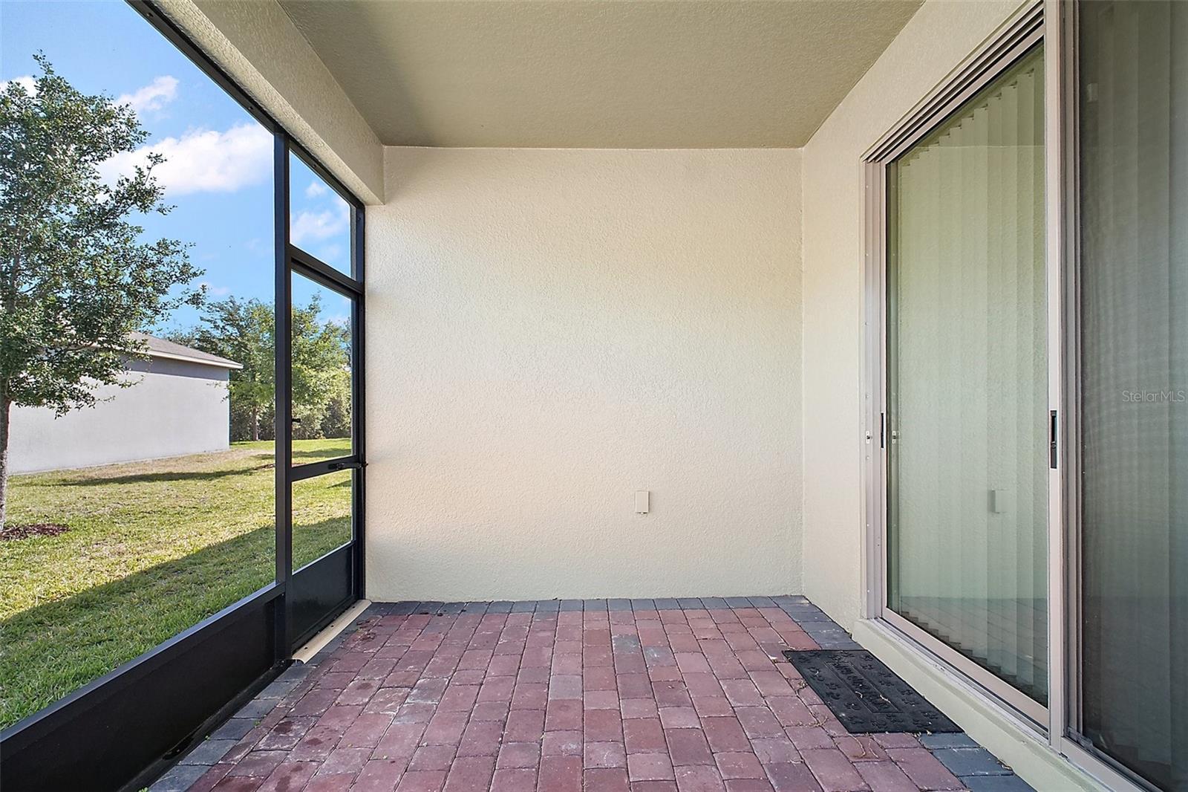
Welcome to The Palms at Senora, a gated 55+ community offering active, resort-style living. This well-maintained, carpet-free home features an open floor plan with tile in the main living areas and luxury vinyl tile in two bedrooms for easy upkeep and durability. A BRAND-NEW ROOF with transferable warranty and recently painted exterior adds peace of mind. The spacious primary suite includes a large walk-in closet, dual vanities, and a walk-in shower. A flexible bonus room with closet can serve as a third bedroom, office, TV room, or craft space. The newly fenced side and back yard create an expansive outdoor area perfect for pets, gardening, or relaxing. HOA fees include lawn care, shrub maintenance, mulching, fertilizing, cable TV, and internet. Community amenities include a state-of-the-art clubhouse, fitness center, resort-style pool, pickleball and bocce courts, scenic trails, sidewalks, dog parks, and a full calendar of activities.

Save
Ask
Tour
Hide
Share
Listing Snapshot
Price 
$389,000
Days On Site 
3 Days
Bedrooms 
3
Inside Area (SqFt) 
1,621 sqft
Total Baths 
2
Full Baths 
2
Partial Baths 
N/A
Lot Size 
0.17 Acres
Year Built 
2020
MLS® Number 
G5112773
Status 
Active
Property Tax 
$2,793.62
HOA/Condo/Coop Fees 
$319 monthly
Sq Ft Source 
Public Records
Friends & Family
Recent Activity
3 days agoListing updated with changes from the MLS®
4 days agoListing first seen on site
General Features
Acres 
0.17
Attached Garage 
Yes
Direction Faces 
South
Foundation 
Slab
Garage 
Yes
Garage Spaces 
2
Levels 
One
Number Of Stories 
1
Parking 
DrivewayAttached
Pets 
Breed RestrictionsCats OKDogs OKYes
Property Sub Type 
Single Family Residence
Security 
Gated CommunitySmoke Detector(s)
Sewer 
Public Sewer
SqFt Total 
2390
Utilities 
Cable AvailableCable ConnectedElectricity ConnectedSewer ConnectedUnderground Utilities
Water Source 
Private
Interior Features
Appliances 
DishwasherDisposalMicrowaveRange
Cooling 
Central Air
Flooring 
Ceramic Tile
Furnished 
Unfurnished
Heating 
CentralElectric
Interior 
High CeilingsOpen FloorplanStone CountersWalk-In Closet(s)
Laundry Features 
Laundry Room
Window Features 
Blinds
Kitchen 
Level - FirstFeatures - Kitchen Island
Living Room 
Level - FirstFeatures - Ceiling Fan(s)
Master Bedroom 
Level - FirstFeatures - Double Vanity, Stone Counters
Save
Ask
Tour
Hide
Share
Exterior Features
Construction Details 
BlockStucco
Lot Features 
Corner LotPaved
Patio And Porch 
CoveredScreened
Roof 
Shingle
Windows/Doors 
Blinds
Community Features
Association Amenities 
ClubhouseFitness CenterGatedParkPoolRecreation FacilitiesTrail(s)
Association Dues 
319
Community Features 
GatedClubhouseFitness CenterParkPool
Financing Terms Available 
CashConventionalFHAVA Loan
HOA Fee Frequency 
Monthly
MLS Area 
34714 - Clermont
Roads 
AsphaltPaved
Senior Community 
Yes
Township 
24S
Schools
School District
Unknown
Elementary School
Sawgrass bay Elementary
Middle School
Windy Hill Middle
High School
East Ridge High
Listing courtesy of LIST NOW REALTY, LLC (352) 385-7636

stellar logo - Jen Dantas

Listing information is provided by Participants of the Stellar MLS. IDX information is provided exclusively for personal, non-commercial use, and may not be used for any purpose other than to identify prospective properties consumers may be interested in purchasing. Information is deemed reliable but not guaranteed. Properties displayed may be listed or sold by various participants in the MLS Copyright 2026, Stellar MLS.
Last checked: 2026-05-26 07:04 AM EDT

Neighborhood & Commute
Source: Walkscore
Disclosure: Community information and market data powered by Constellation Data Labs. Information is deemed reliable but not guaranteed.
Save
Ask
Tour
Hide
Share

Comparar