Save
Ask
Tour
Hide
Share
$379,000
16 Days On Site

1809 HOLDEN RIDGE LANE
CLERMONT, FL 34715

For Sale|Townhouse|Active
3
Beds
3
Total Baths
2
Full Baths
1
Partial Bath
1,833
SqFt
$207
/SqFt
2022
Built
Subdivision:
HOLDEN RDG TWNHMS
County:
Lake
Call Now: +1 (407) 456-4820
Is this the listing for you? We can help make it yours.
+1 (407) 456-4820
1809 HOLDEN RIDGE LANE1809 HOLDEN RIDGE LANE1809 HOLDEN RIDGE LANE1809 HOLDEN RIDGE LANE
Save
Ask
Tour
Hide
Share

Mortgage Calculator

Monthly Payment (Est.)

$1,729
Calculator powered by Showcase IDX, a Constellation1 Company. Copyright ©2026 Information is deemed reliable but not guaranteed.

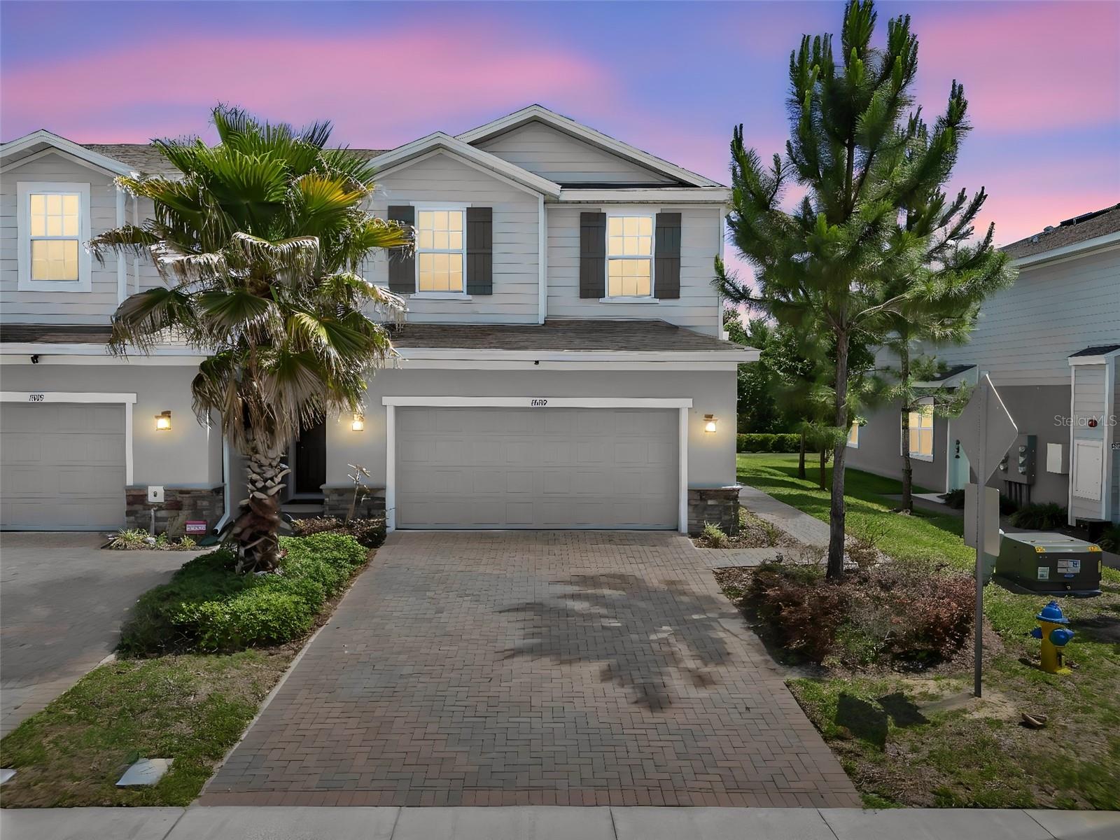
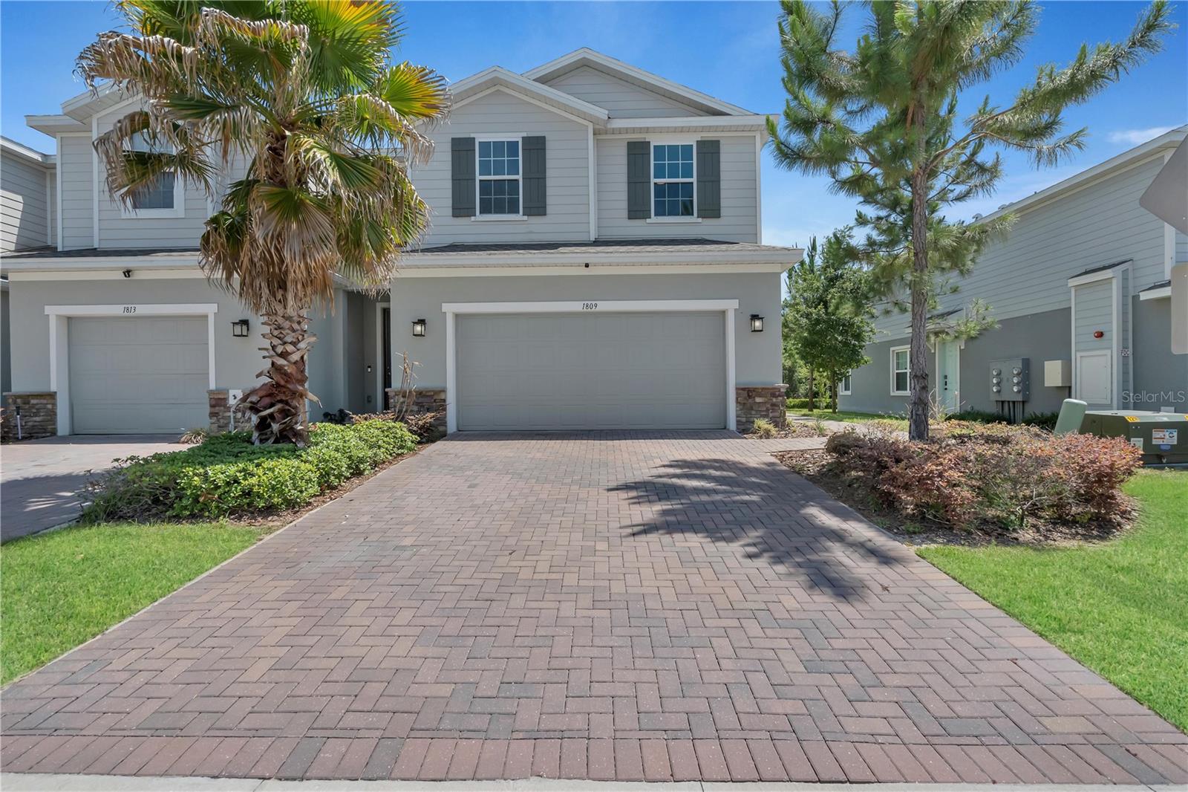
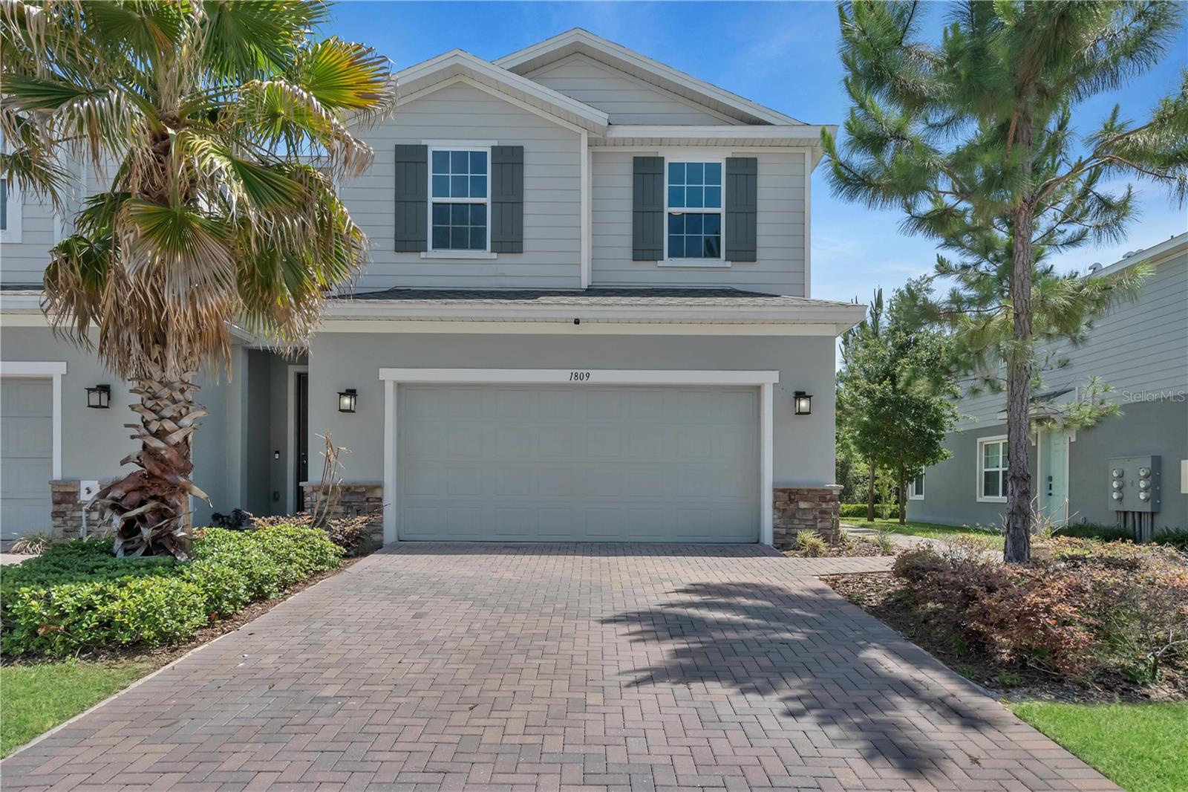
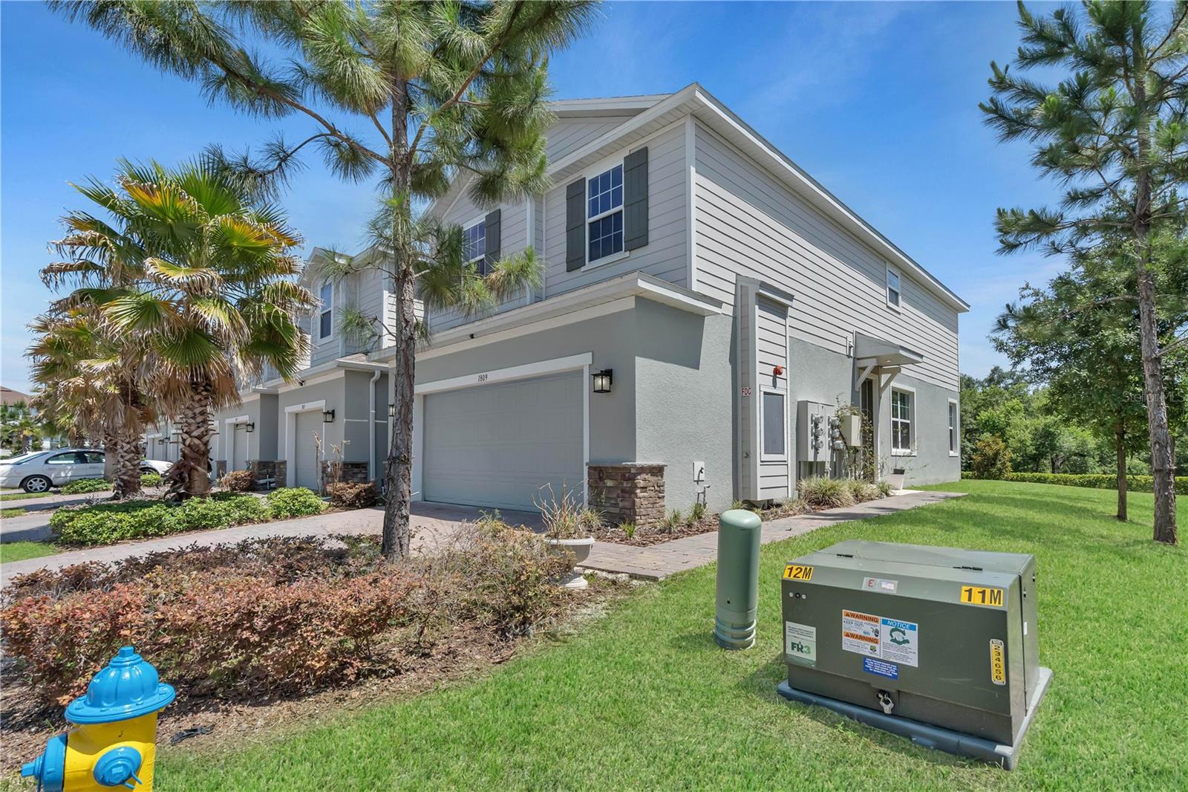
One or more photo(s) has been virtually staged. WELCOME to Holden Ridge Townhomes, Minneola’s only townhome community ideally located just minutes from Florida’s Turnpike Exit 278, top rated schools, shopping, dining, grocery stores, trails connecting to the West Orange Trail, and one of the fastest growing areas in Central Florida.Built in 2022, this END UNIT townhome offers a modern open concept floorplan with 9’4” ceilings, spacious living areas, and split bedroom privacy ideal for both everyday living and entertaining. Featuring 3 bedrooms, 2 full bathrooms, 1 half bath, and a front loading 2 car garage with brick paver driveway and walkway.The kitchen was thoughtfully designed with 42” shaker style cabinetry, stainless steel appliances, pendant lighting, walk in pantry, oversized luxury granite island, and plenty of cabinet and countertop space. The large sliding glass doors bring in natural light and open to the patio area.Upstairs, the owner’s suite offers generous space, a large walk in closet, and private bathroom. Two additional bedrooms and the laundry closet complete the second floor. Additional upgrades include Smart WiFi thermostat, Smart WiFi MYQ garage system, and overhead garage storage already installed.What makes this location even more attractive is everything coming to the area. Just minutes away is the brand new AdventHealth Minneola hospital campus, a major investment bringing expanded healthcare, medical offices, specialty care, and hundreds of new jobs to South Lake County. Also nearby is the upcoming Hills City Center development featuring retail, restaurants, entertainment, green spaces, medical offices, and the future Crooked Can Brewery headquarters and food hall destination.Minneola continues to experience tremendous growth while still maintaining the charm and lifestyle that make South Lake County so desirable.Schedule your private showing today. No regrets guarantee.

Save
Ask
Tour
Hide
Share
Listing Snapshot
Price 
$379,000
Days On Site 
16 Days
Bedrooms 
3
Inside Area (SqFt) 
1,833 sqft
Total Baths 
3
Full Baths 
2
Partial Baths 
1
Lot Size 
0.05 Acres
Year Built 
2022
MLS® Number 
G5112164
Status 
Active
Property Tax 
$4,563
HOA/Condo/Coop Fees 
$238.09 monthly
Sq Ft Source 
Public Records
Friends & Family
Recent Activity
2 weeks agoListing updated with changes from the MLS®
2 weeks agoStatus changed to Active
2 weeks agoListing first seen on site
General Features
Acres 
0.05
Attached Garage 
Yes
Direction Faces 
North
Foundation 
Slab
Garage 
Yes
Garage Spaces 
2
Levels 
Two
Parking 
DrivewayGarage Door OpenerGuestAttached
Pets 
Breed Restrictions
Property Sub Type 
Townhouse
Security 
Smoke Detector(s)
Sewer 
Public Sewer
SqFt Total 
2299
Utilities 
Electricity ConnectedSewer ConnectedWater Connected
Water Source 
Public
Interior Features
Appliances 
DishwasherDisposalElectric Water HeaterMicrowaveRangeRefrigerator
Cooling 
Central Air
Flooring 
CarpetCeramic Tile
Furnished 
Unfurnished
Heating 
Central
Interior 
Open FloorplanStone CountersWalk-In Closet(s)
Laundry Features 
InsideLaundry ClosetUpper Level
Window Features 
Double Pane Windows
Bathroom 2 
Dimensions - 10x4Level - SecondFeatures - Stone Counters
Bathroom 3 
Dimensions - 8x3Level - First
Bedroom 2 
Dimensions - 14x11Level - Second
Bedroom 3 
Dimensions - 13x10Level - Second
Foyer 
Level - Second
Kitchen 
Dimensions - 13x12Level - First
Living Room 
Dimensions - 17x17Level - First
Master Bathroom 
Dimensions - 11x10Level - SecondFeatures - Double Vanity, Stone Counters
Master Bedroom 
Dimensions - 18x16Level - Second
Save
Ask
Tour
Hide
Share
Exterior Features
Construction Details 
BlockStuccoFrame
Patio And Porch 
Rear Porch
Roof 
Shingle
View 
Trees/Woods
Waterview 
Trees/Woods
Windows/Doors 
Double Pane Windows
Community Features
Association Dues 
238.09
Community Features 
GatedPoolSidewalksStreet Lights
Financing Terms Available 
CashConventionalFHAVA Loan
HOA Fee Frequency 
Monthly
MLS Area 
34715 - Minneola
Roads 
Asphalt
Township 
22
Schools
School District
Unknown
Elementary School
Grassy Lake Elementary
Middle School
East Ridge Middle
High School
Lake Minneola High
Listing courtesy of LA ROSA RTY WINTER GARDEN LLC (407) 452-8714

stellar logo - Jen Dantas

Listing information is provided by Participants of the Stellar MLS. IDX information is provided exclusively for personal, non-commercial use, and may not be used for any purpose other than to identify prospective properties consumers may be interested in purchasing. Information is deemed reliable but not guaranteed. Properties displayed may be listed or sold by various participants in the MLS Copyright 2026, Stellar MLS.
Last checked: 2026-05-26 05:57 AM EDT

Neighborhood & Commute
Source: Walkscore
Disclosure: Community information and market data powered by Constellation Data Labs. Information is deemed reliable but not guaranteed.
Save
Ask
Tour
Hide
Share

Comparar