

431 BALBOA BOULEVARDCLERMONT, FL 34715
Mortgage Calculator
Monthly Payment (Est.)
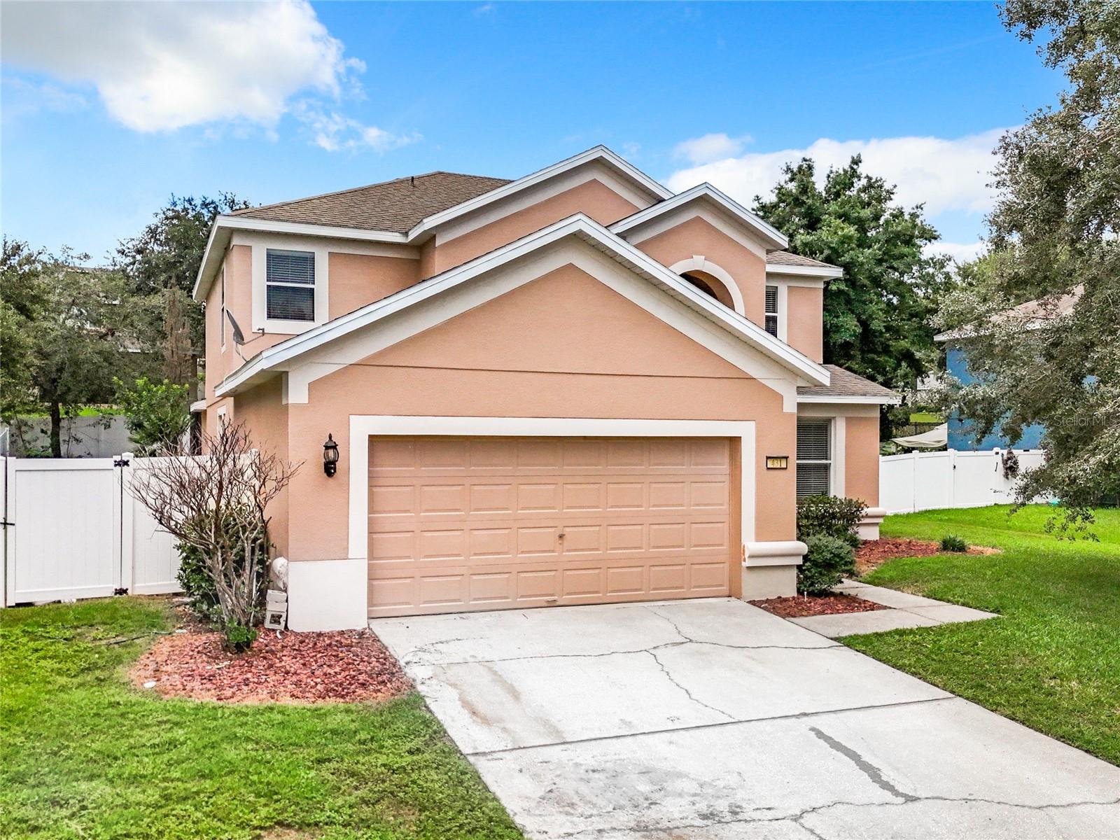
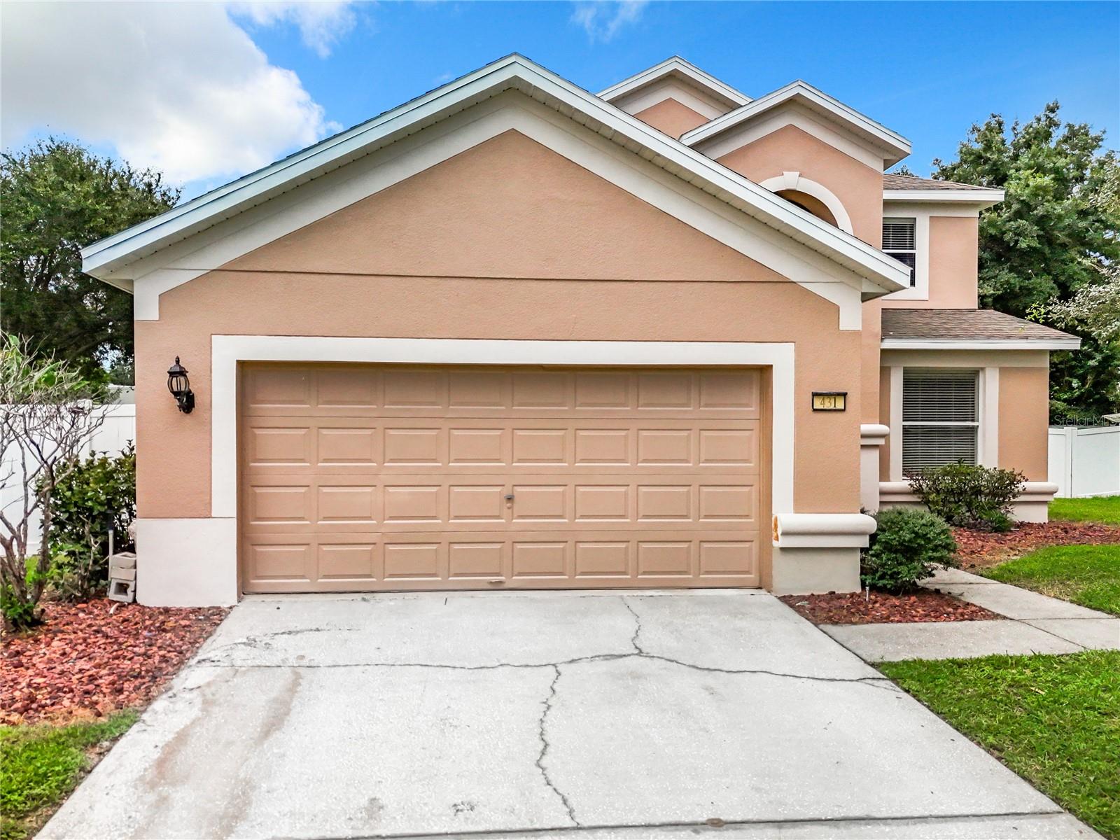
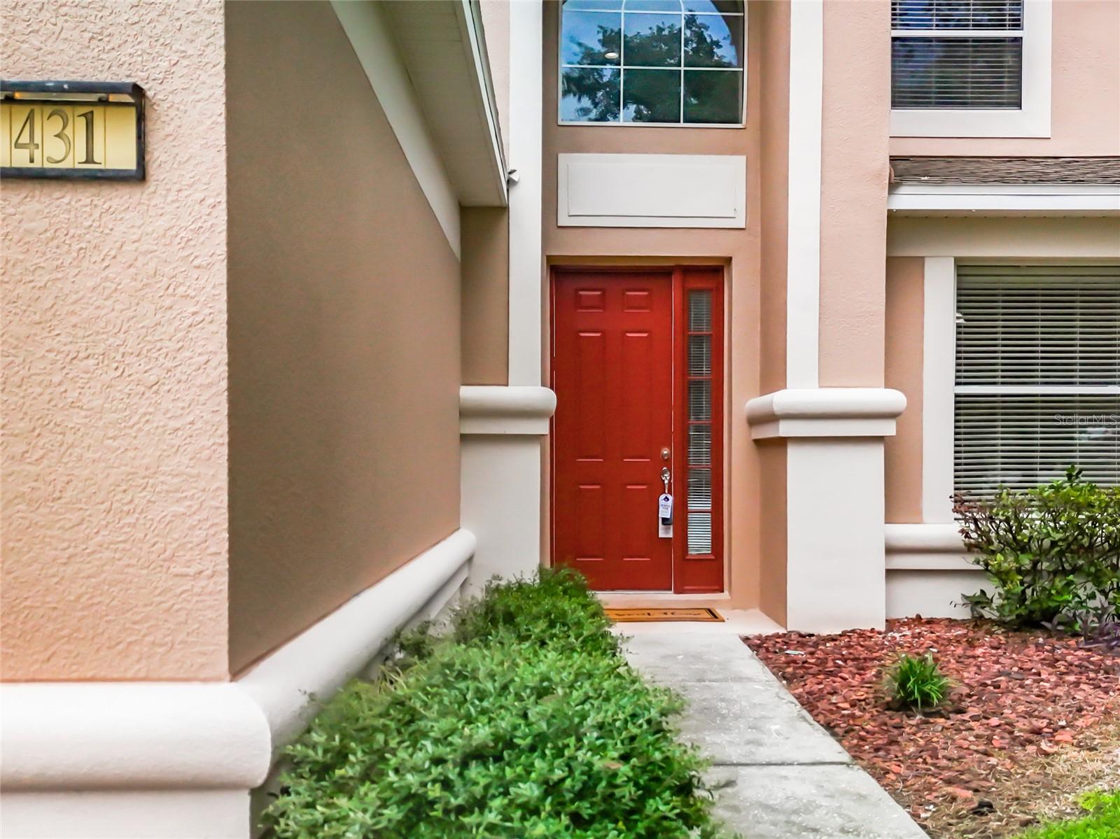
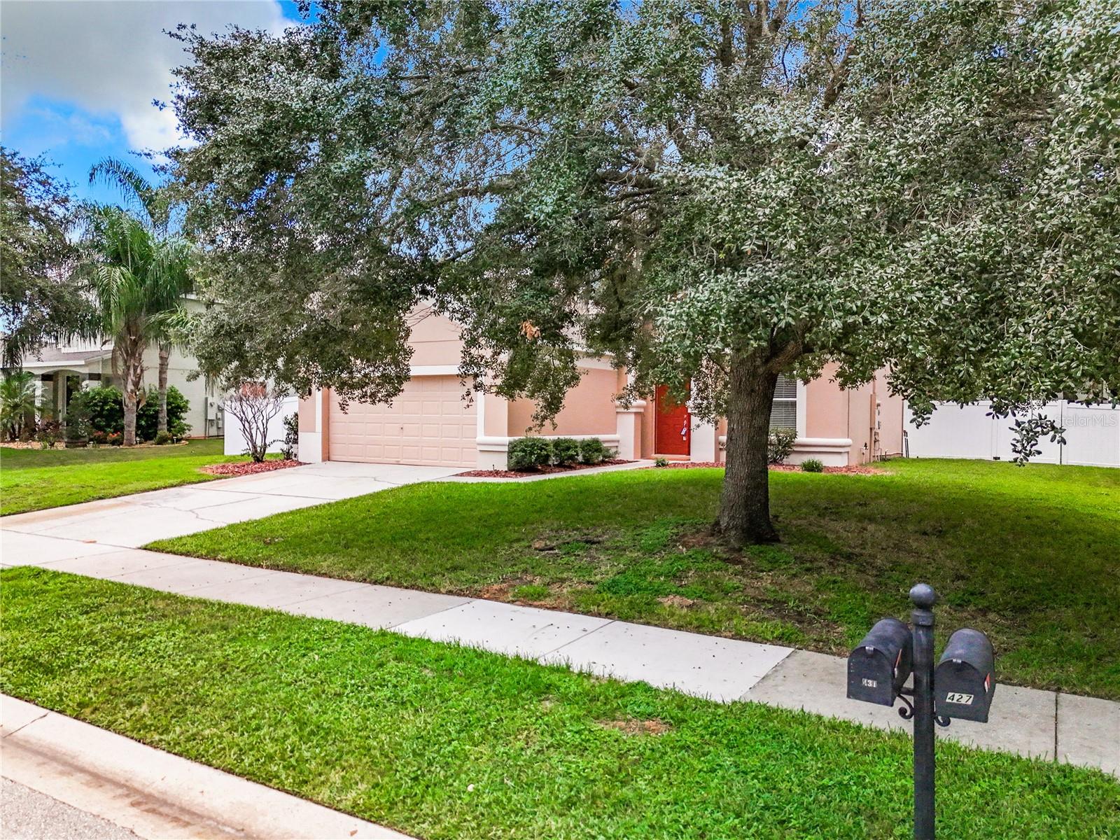
$2,692Welcome to 431 Balboa Blvd in the highly desirable Verde Ridge, a beautifully maintained income-producing pool home offering the perfect combination of comfort, investment potential, and the sought-after Central Florida lifestyle. Located on a quiet dead-end street with minimal traffic, this spacious 5 bedrooms, 3.5 bathrooms residence is currently tenant-occupied, creating an excellent opportunity for investors seeking immediate rental income or future Florida residents planning ahead for retirement while generating income in the meantime.This thoughtfully designed home features a desirable first floor primary master suite with direct access to the covered lanai, spacious walk-in closet, dual vanities, soaking tub, separate shower, and private water closet. The main floor also includes the laundry room and an oversized interior storage room for added convenience and functionality.Step inside and appreciate the elegant combination of luxury vinyl plank flooring and ceramic tile throughout the entire main living areas of the first floor, offering both durability and modern style. The grand foyer with soaring ceilings welcomes you into spacious living and entertaining areas, including a formal dining room and an expansive gourmet kitchen featuring 42” cabinetry, stainless steel appliances, breakfast bar seating, and a breakfast nook overlooking the pool and outdoor living area.Upstairs, you’ll find four spacious bedrooms, two full bathrooms, and a versatile bonus room perfect for a media room, home office, fitness area, or game room.Enjoy Florida outdoor living at its finest with your own oversized fully fenced backyard oasis featuring a sparkling in-ground pool, paved pool deck, expansive screened enclosure, and extended covered & screened lanai perfect for family gatherings, entertaining, and year-round outdoor living.Additional upgrades and features include fresh interior paint (2024), luxury waterproof vinyl flooring (2024), updated garage flooring (2024), under-stair storage, garage door opener, and a one-year home warranty offered with the sale for additional peace of mind.Residents of Verde Ridge enjoy exceptional connectivity and lifestyle conveniences with easy access to the Lake Minneola Scenic Trail, part of the larger South Lake Trail system, the West Orange Trail, the Florida Turnpike, State Road 50, and nearby communities including Minneola, Montverde, and Clermont. Live just minutes away from the magic of Central Florida’s world-class theme parks while also enjoying proximity to championship golf courses, natural lakes, shopping, fine dining, hospitals, and the vibrant downtown Clermont events and waterfront lifestyle.Community amenities include a resort-style pool, playground, gazebo, and beautifully maintained common areas.Whether you are looking to expand your real estate portfolio, secure a future retirement home, or enjoy the benefits of a spacious Central Florida residence with immediate income potential, this property offers an exceptional opportunity in one of Clermont’s most established communitiesSchedule your private showing today.
| 13 hours ago | Listing updated with changes from the MLS® | |
| 2 weeks ago | Listing first seen on site |

Listing information is provided by Participants of the Stellar MLS. IDX information is provided exclusively for personal, non-commercial use, and may not be used for any purpose other than to identify prospective properties consumers may be interested in purchasing. Information is deemed reliable but not guaranteed. Properties displayed may be listed or sold by various participants in the MLS Copyright 2026, Stellar MLS.
Last checked: 2026-05-26 06:02 AM EDT
