Save
Ask
Tour
Hide
Share
$409,000
16 Days On Site

3445 CAPLAND AVENUE
CLERMONT, FL 34711

For Sale|Single Family Residence|Active
3
Beds
2
Total Baths
2
Full Baths
1,816
SqFt
$225
/SqFt
2003
Built
Subdivision:
KINGS RIDGE
County:
Lake
Call Now: +1 (407) 456-4820
Is this the listing for you? We can help make it yours.
+1 (407) 456-4820
3445 CAPLAND AVENUE3445 CAPLAND AVENUE3445 CAPLAND AVENUE3445 CAPLAND AVENUE
Save
Ask
Tour
Hide
Share

Mortgage Calculator

Monthly Payment (Est.)

$1,866
Calculator powered by Showcase IDX, a Constellation1 Company. Copyright ©2026 Information is deemed reliable but not guaranteed.

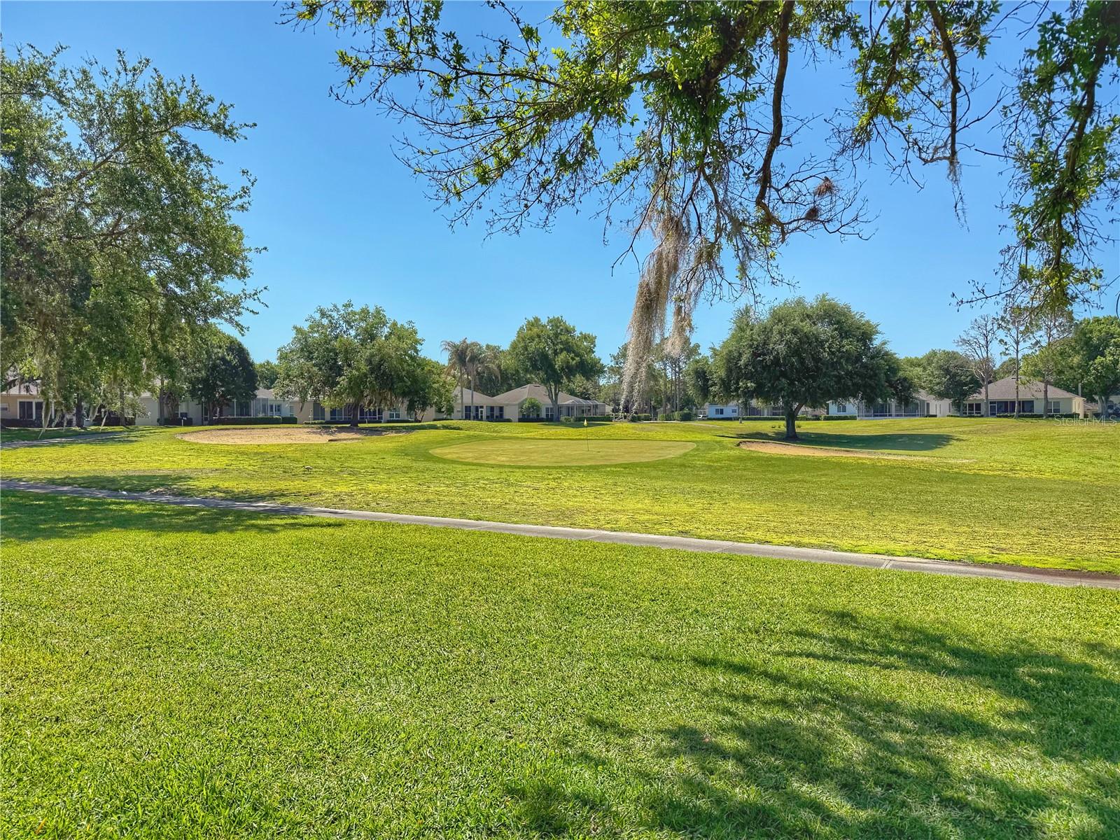
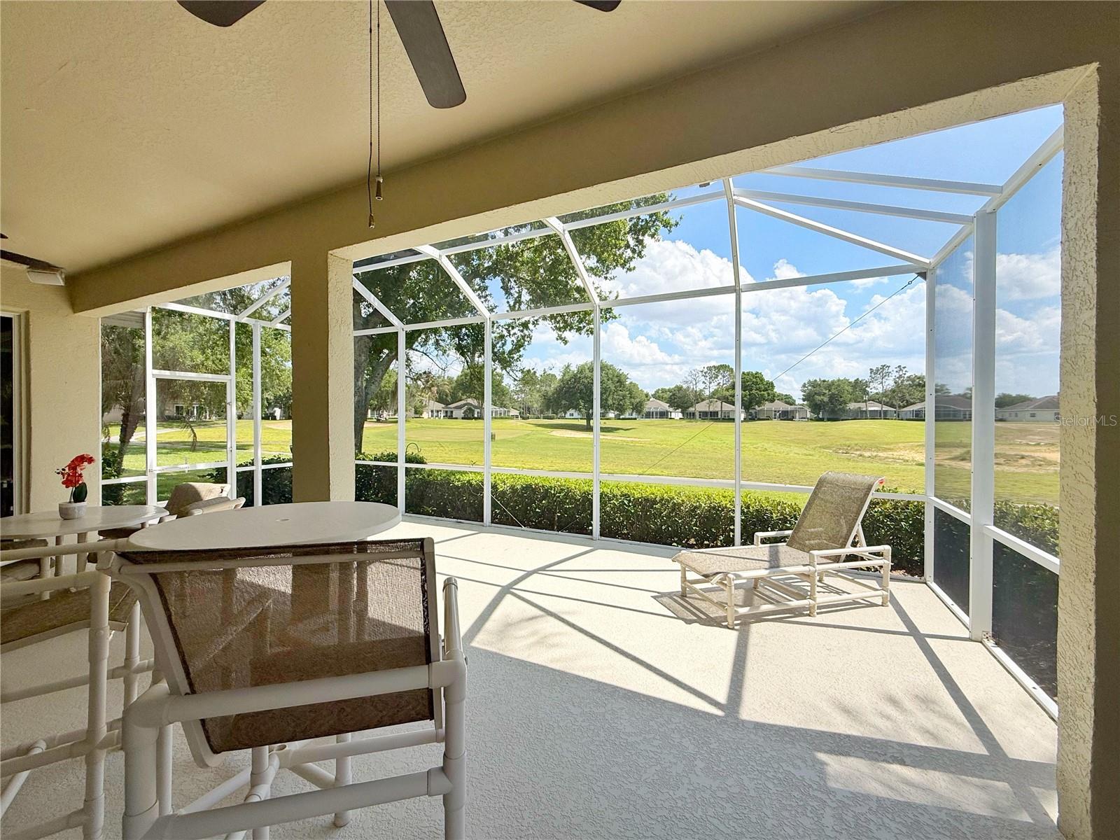
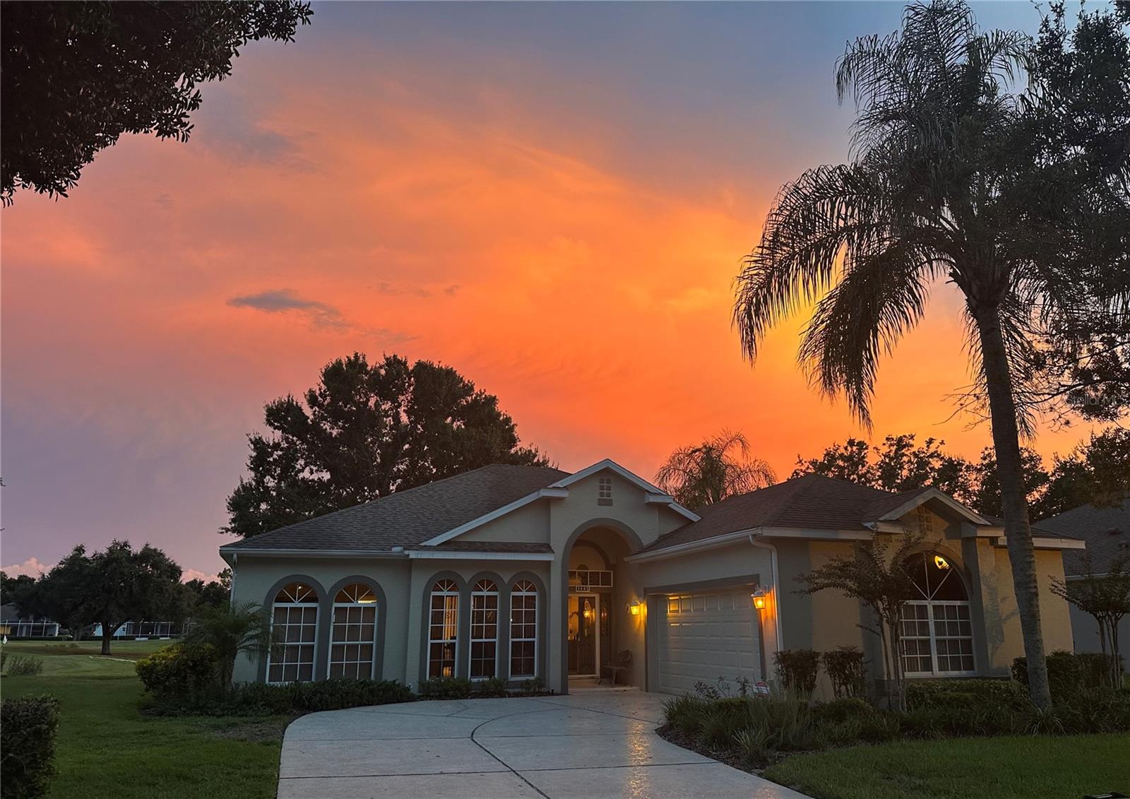
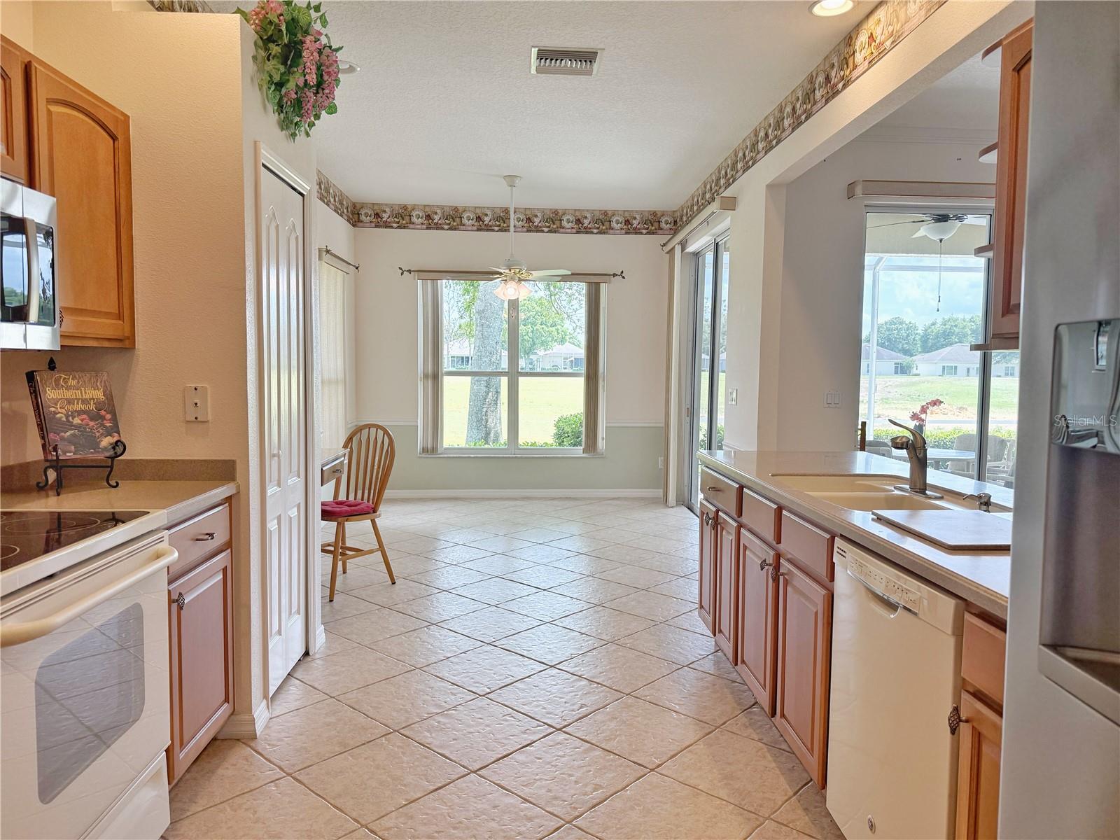
This St Laurent floor plan with GOLF course view is a 3 bedroom, 2 bathroom SPLIT floor plan home has been WELL CARED for and maintained. Welcome guests through the BEVELED glass front door that also has a storm door into the foyer and OPEN floor plan with GOLF course view from almost every room. The Dining room has CROWN molding, decorative shelves and open to the Kitchen and Living room. The Living room has STACKABLE sliding glass doors leading onto the covered and screened in lanai opens to the Kitchen with CROWN molding. The Kitchen features solid wood cabinets, ceramic tile flooring, closet pantry, a built in desk, RECESSED lighting, under cabinet lighting, bar top seating and separate EAT in space and all with a golf course view. The dinette also has ceramic tile flooring, chair rail, sliding glass door onto the covered and screened in lanai with a golf course view. The Primary Bedroom has crown molding, sliding glass doors onto the lanai, EN SUITE bathroom, walk in closet and crown molding. The Primary Bedroom bathroom has an Updated shower with built in BENCH, solid wood cabinets, DUAL sinks with Corian countertops, vanity space, CERAMIC tile flooring, a private water closet and extra cabinets. Bedroom 2 has a closet that has built in shelves in place, Berber carpet and ceiling fan. Bedroom 3 has a built in closet, a decorative shelf and Amazing views of the golf course. Bathroom 2 has ceramic tile flooring, tub/shower combo, solid wood cabinets, and Corian countertops. The ROOF has been replaced within 10 years the AC as well. Homeowner dues include a Basic cable, basic internet, all exterior painting every 6-7 years, reclaimed water for irrigation, all lawn maintenance including mulch, fertilizer and trimming, 24 hour guard gated golf community, escrow reserves, basic cable, use of the multi-million dollar clubhouse with its 3 pools, 2 fitness centers & tennis, basketball, shuffleboard, pickle ball & bocce courts. The grand ballroom hosts plays, dances & movies while there are craft, billiard, computer & card rooms along with a library. If classes are what you are looking for, Kings Ridge has them all from floral arranging to investing; but if travel is your desire, planned trips are available. You can even drive your golf cart to food shopping, hair, nail or doctor appointments, several banks & restaurants. Kings Ridge also has an 18 hole Championship Course & 18 hole Executive Course.

Save
Ask
Tour
Hide
Share
Listing Snapshot
Price 
$409,000
Days On Site 
16 Days
Bedrooms 
3
Inside Area (SqFt) 
1,816 sqft
Total Baths 
2
Full Baths 
2
Partial Baths 
N/A
Lot Size 
0.18 Acres
Year Built 
2003
MLS® Number 
G5112125
Status 
Active
Property Tax 
$2,071.17
HOA/Condo/Coop Fees 
$271 monthly
Sq Ft Source 
Public Records
Friends & Family
Recent Activity
4 days agoListing updated with changes from the MLS®
4 days agoPrice changed to $409,000
2 weeks agoListing first seen on site
General Features
Acres 
0.18
Attached Garage 
Yes
Direction Faces 
North
Foundation 
Slab
Garage 
Yes
Garage Spaces 
2
Levels 
One
Number Of Stories 
1
Parking 
Garage Door OpenerGarage Faces SideAttached
Pets 
Yes
Property Sub Type 
Single Family Residence
Security 
Gated CommunityKey Card EntrySecurity SystemSmoke Detector(s)
Sewer 
Public Sewer
SqFt Total 
2818
Style 
Contemporary
Utilities 
Cable AvailableCable ConnectedElectricity ConnectedSewer ConnectedUnderground UtilitiesWater Connected
Water Source 
Public
Zoning 
PUD
Interior Features
Appliances 
DishwasherElectric Water HeaterMicrowaveRangeRefrigerator
Cooling 
Central Air
Flooring 
CarpetCeramic Tile
Furnished 
Unfurnished
Heating 
CentralElectric
Interior 
Built-in FeaturesCrown MoldingEat-in KitchenOpen FloorplanWalk-In Closet(s)
Laundry Features 
InsideLaundry Room
Window Features 
Blinds
Balcony/Porch/Lanai 
Dimensions - 27x9Level - FirstFeatures - Ceiling Fan(s)
Bathroom 2 
Level - FirstFeatures - Ceiling Fan(s)
Bedroom 2 
Dimensions - 11x12.11Level - First
Bedroom 3 
Dimensions - 11x12.9Level - FirstFeatures - Ceiling Fan(s)
Dinette 
Dimensions - 10.4x13.4Level - First
Dining Room 
Dimensions - 10.4x13.9Level - First
Kitchen 
Dimensions - 10x12.3Level - FirstFeatures - Breakfast Bar
Living Room 
Dimensions - 14x20.1Level - FirstFeatures - Ceiling Fan(s)
Master Bathroom 
Level - FirstFeatures - Double Vanity
Master Bedroom 
Dimensions - 12.5x15.8Level - FirstFeatures - Ceiling Fan(s)
Save
Ask
Tour
Hide
Share
Exterior Features
Construction Details 
Block
Exterior 
Gray Water SystemLightingRain Gutters
Lot Features 
On Golf CoursePavedPrivate
Patio And Porch 
CoveredScreened
Roof 
Shingle
View 
Golf Course
Waterview 
Golf Course
Windows/Doors 
Blinds
Community Features
Association Amenities 
Basketball CourtCable TVClubhouseFitness CenterGatedGolf CoursePoolRecreation FacilitiesSaunaShuffleboard CourtSpa/Hot TubTennis Court(s)
Association Dues 
271
Community Features 
GatedClubhouseFitness CenterGolfPoolTennis Court(s)
Financing Terms Available 
CashConventionalFHAVA Loan
HOA Fee Frequency 
Monthly
MLS Area 
34711 - Clermont
Roads 
Asphalt
Senior Community 
Yes
Township 
23S
Listing courtesy of RE/MAX TITANIUM GROUP (352) 989-0245

stellar logo - Jen Dantas

Listing information is provided by Participants of the Stellar MLS. IDX information is provided exclusively for personal, non-commercial use, and may not be used for any purpose other than to identify prospective properties consumers may be interested in purchasing. Information is deemed reliable but not guaranteed. Properties displayed may be listed or sold by various participants in the MLS Copyright 2026, Stellar MLS.
Last checked: 2026-05-26 06:02 AM EDT

Neighborhood & Commute
Source: Walkscore
Disclosure: Community information and market data powered by Constellation Data Labs. Information is deemed reliable but not guaranteed.
Save
Ask
Tour
Hide
Share

Comparar