Save
Ask
Tour
Hide
Share
$685,000
New Listing

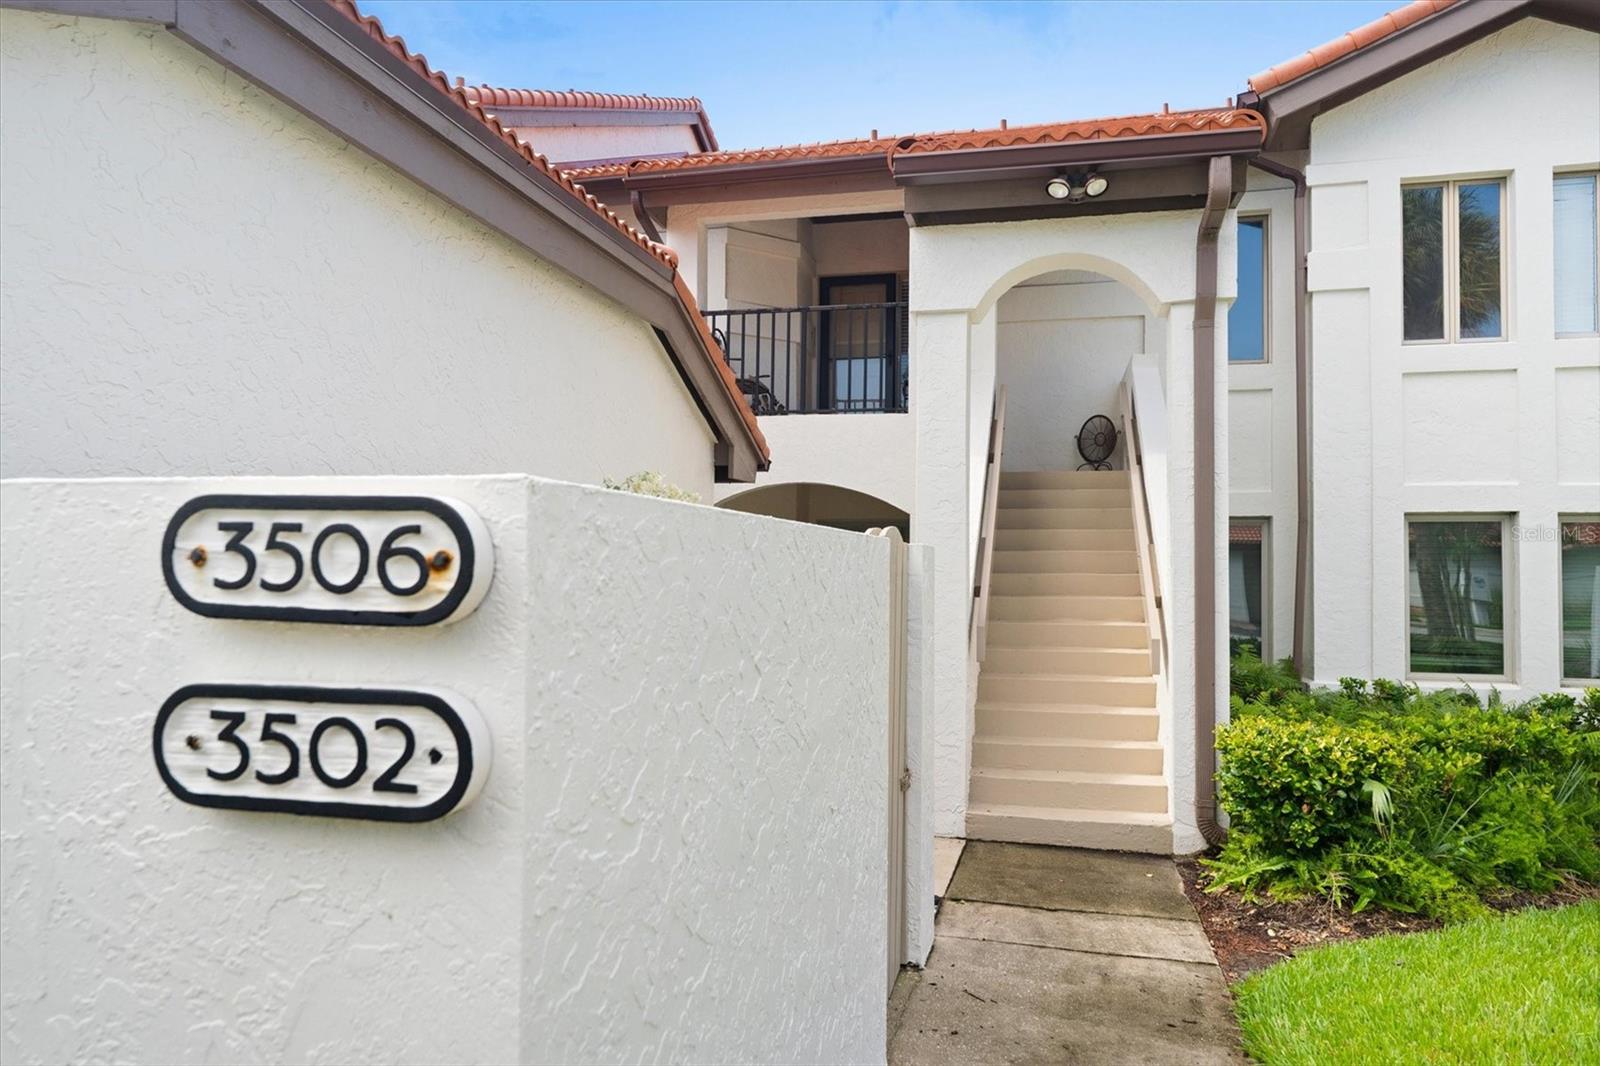
3506 HARBOR DRIVE
ST AUGUSTINE, FL 32084

For Sale|Condominium|Active
2
Beds
2
Total Baths
2
Full Baths
1,480
SqFt
$463
/SqFt
1986
Built
Subdivision:
HARBOUR POINTE/CAMACHEE ISLAND
County:
St Johns
Call Now: +1 (407) 456-4820
Is this the listing for you? We can help make it yours.
+1 (407) 456-4820
Upcoming Open Houses
Sat, Sep 26, 1:00 PM - 4:00 PM
3506 HARBOR DRIVE3506 HARBOR DRIVE3506 HARBOR DRIVE3506 HARBOR DRIVE
Save
Ask
Tour
Hide
Share

Mortgage Calculator

Monthly Payment (Est.)

$3,125
Calculator powered by Showcase IDX, a Constellation1 Company. Copyright ©2026 Information is deemed reliable but not guaranteed.

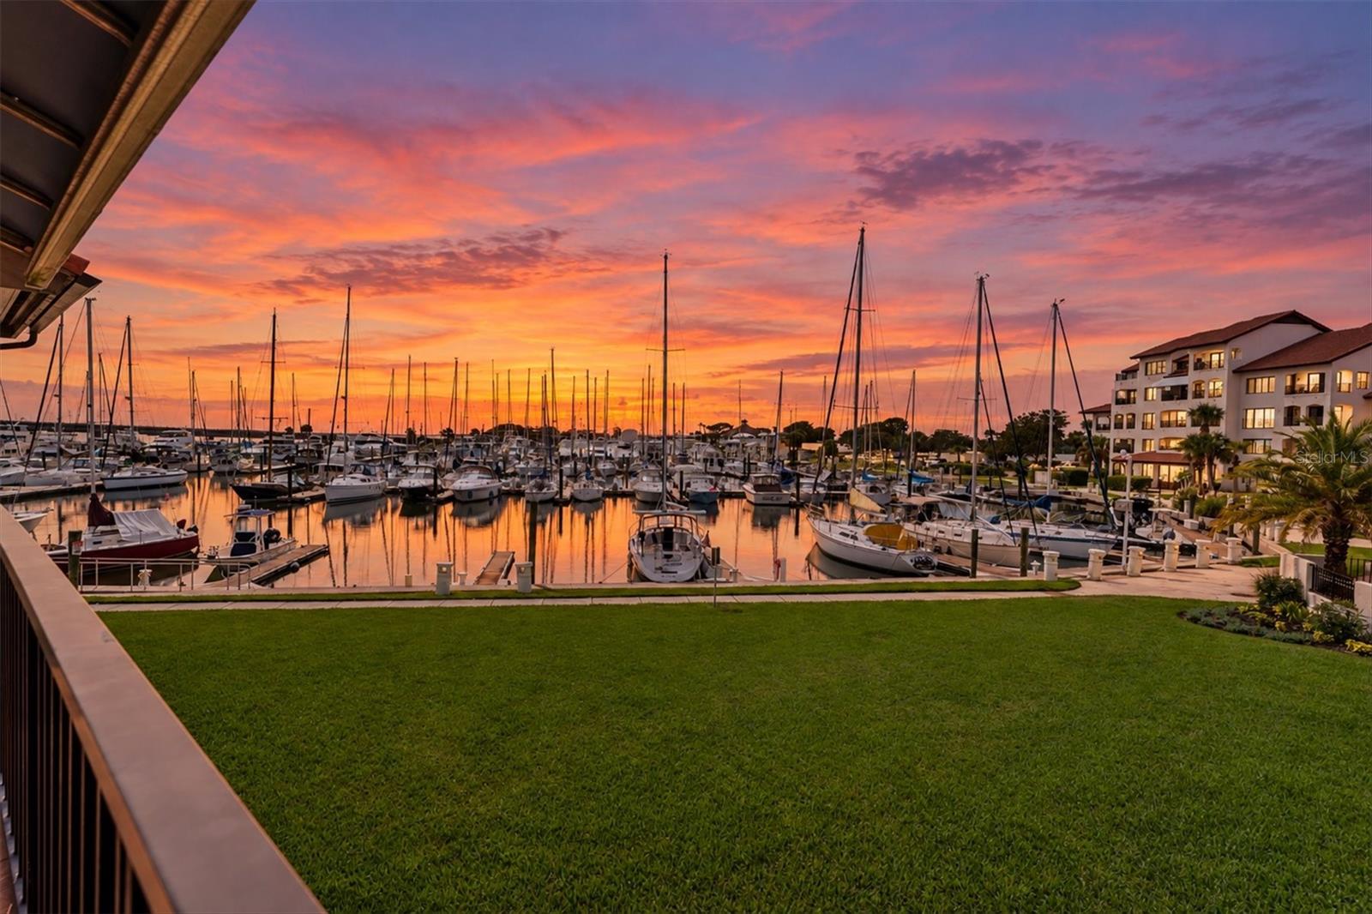
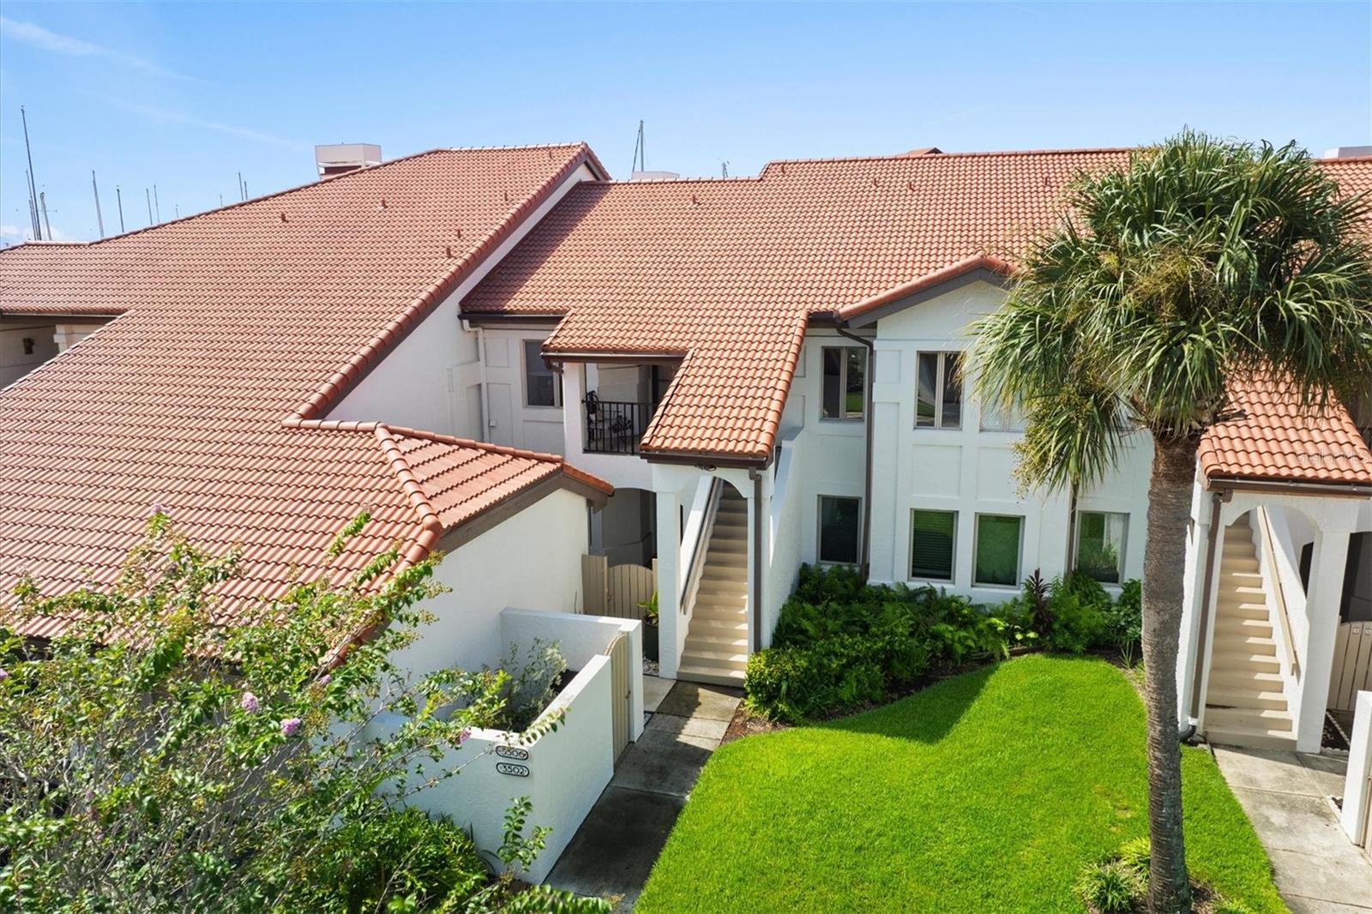
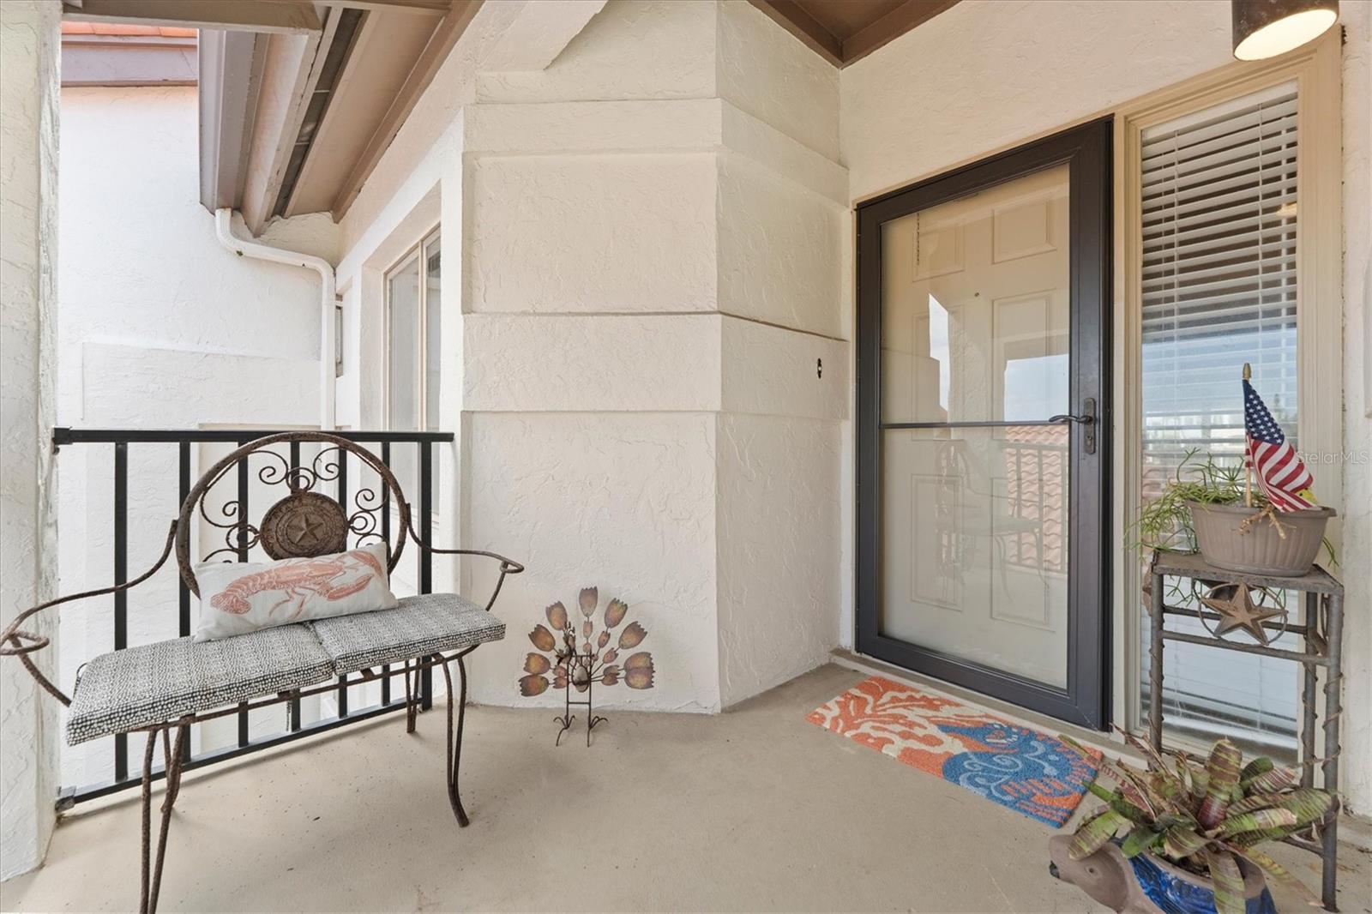
Live the St. Augustine boating lifestyle at 3506 Harbor Drive! This beautifully updated 2-bedroom, 2-bath second-floor condo offers 1,480 square feet in Harbor Point at Comanchee Island, with gorgeous marina and pool views from the private balcony.The spacious living area features cathedral ceilings, wood and tile flooring, and a wood-burning fireplace. The primary suite offers a large walk-in closet, walk-in shower, and double-sink vanity. Enjoy the shaded balcony with an awning and outdoor sink, plus the convenience of a detached one-car garage directly across the street.For boating enthusiasts, the marina setting is hard to beat! Boat slips may be available for rent, offering convenient access to the Intracoastal Waterway, St. Augustine Inlet, and Atlantic Ocean. The community also offers a pool and dock where fishing is permitted.All of this just minutes from historic downtown St. Augustine and Vilano Beach, with dining, shopping, and waterfront activities nearby. Spend the morning on the water, relax by the pool, and head downtown for dinner—at 3506 Harbor Drive, the marina isn't just something you look at, it's part of the lifestyle!

Save
Ask
Tour
Hide
Share
Listing Snapshot
Price 
$685,000
Days On Site 
0 Days
Bedrooms 
2
Inside Area (SqFt) 
1,480 sqft
Total Baths 
2
Full Baths 
2
Partial Baths 
N/A
Lot Size 
N/A
Year Built 
1986
MLS® Number 
FC321484
Status 
Active
Property Tax 
$6,584.33
HOA/Condo/Coop Fees 
$1,150 monthly
Sq Ft Source 
Public Records
Friends & Family
Recent Activity
11 hours agoListing updated with changes from the MLS®
13 hours agoListing first seen on site
General Features
Direction Faces 
Northwest
Foundation 
Slab
Garage 
Yes
Garage Spaces 
1
Levels 
One
Number Of Stories 
2
Pets 
Cats OKDogs OK
Property Sub Type 
Condominium
Sewer 
Public Sewer
SqFt Total 
1480
Utilities 
Cable AvailableCable ConnectedElectricity ConnectedSewer ConnectedWater Connected
Water Source 
Public
Zoning 
RES
Interior Features
Appliances 
DryerMicrowaveRefrigeratorWasher
Cooling 
Central Air
Fireplace 
Yes
Fireplace Features 
Wood Burning
Flooring 
TileWood
Furnished 
Negotiable
Heating 
CentralElectric
Interior 
Cathedral Ceiling(s)High CeilingsOpen Floorplan
Laundry Features 
Inside
Balcony/Porch/Lanai 
Dimensions - 28x8Level - First
Bedroom 2 
Dimensions - 13x12Level - First
Dining Room 
Dimensions - 7x6Level - First
Kitchen 
Dimensions - 11x10Level - First
Living Room 
Dimensions - 16x22Level - First
Master Bedroom 
Dimensions - 16x12Level - First
Save
Ask
Tour
Hide
Share
Exterior Features
Construction Details 
Concrete
Exterior 
Balcony
Lot Features 
Waterfront
Roof 
Tile
View 
MarinaWaterPool
Waterfront 
Yes
Waterview 
MarinaWaterPool
Community Features
Association Fee 
$1150.0
Association Fee Frequency 
Monthly
Community Features 
None
MLS Area 
32084 - Saint Augustine
Township 
07S
Financing Terms Available 
CashConventionalFHAUSDA Loan
Roads 
Asphalt
Schools
School District
Unknown
Elementary School
Unknown
Middle School
SEBASTIAN MIDDLE SCHOOL
High School
St. Augustine High School
Listing courtesy of ONE SOTHEBYS INTERNATIONAL (904) 806-7276

stellar logo - Jen Dantas

Listing information is provided by Participants of the Stellar MLS. IDX information is provided exclusively for personal, non-commercial use, and may not be used for any purpose other than to identify prospective properties consumers may be interested in purchasing. Information is deemed reliable but not guaranteed. Properties displayed may be listed or sold by various participants in the MLS Copyright 2026, Stellar MLS.
Last checked: 2026-09-20 06:39 AM EDT

Neighborhood & Commute
Source: Walkscore
Disclosure: Community information and market data powered by Constellation Data Labs. Information is deemed reliable but not guaranteed.
Save
Ask
Tour
Hide
Share

Comparar