

7605 BROOKHURST LANE KISSIMMEE , FL 34747
Mortgage Calculator
Monthly Payment (Est.)
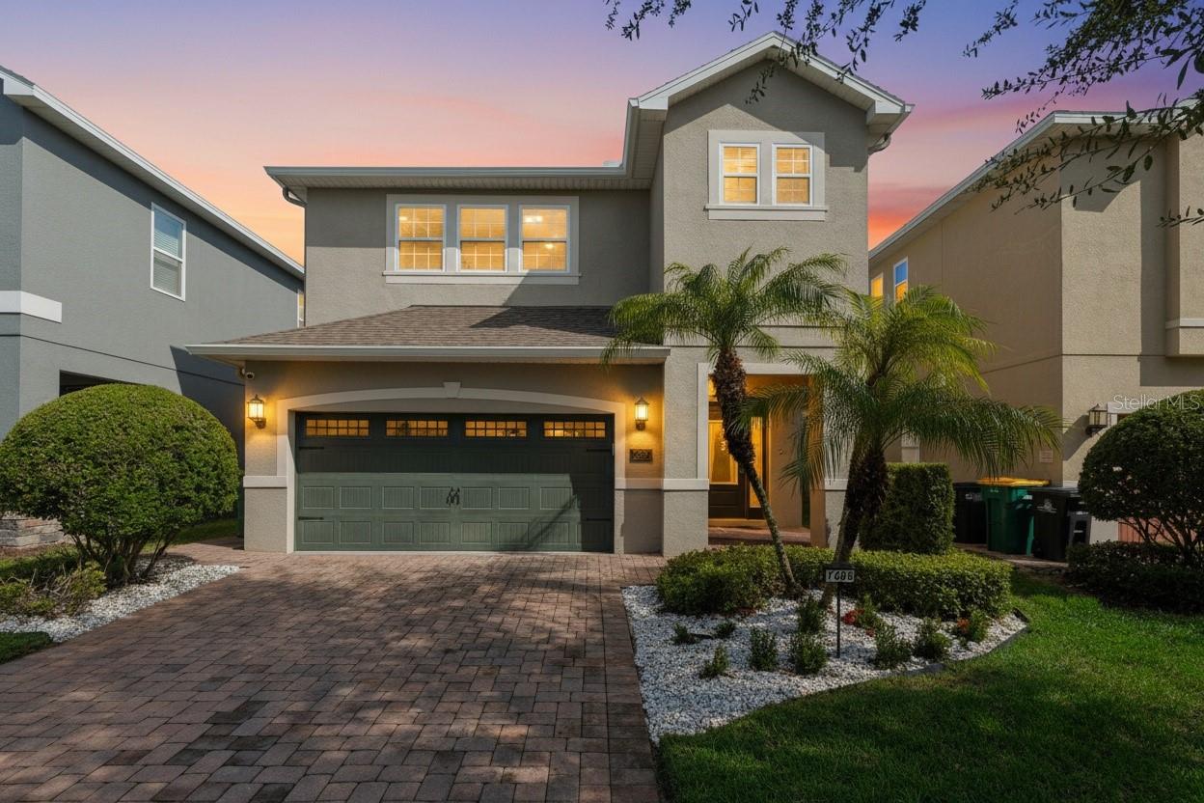
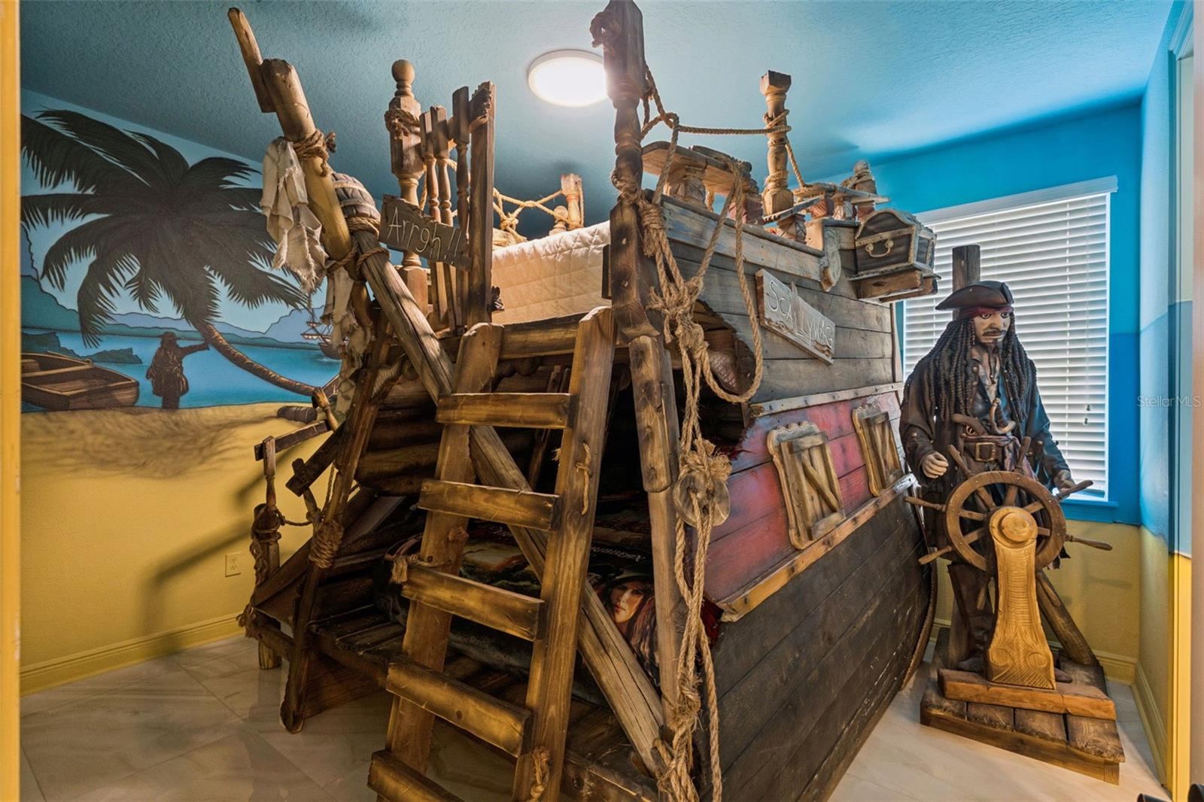
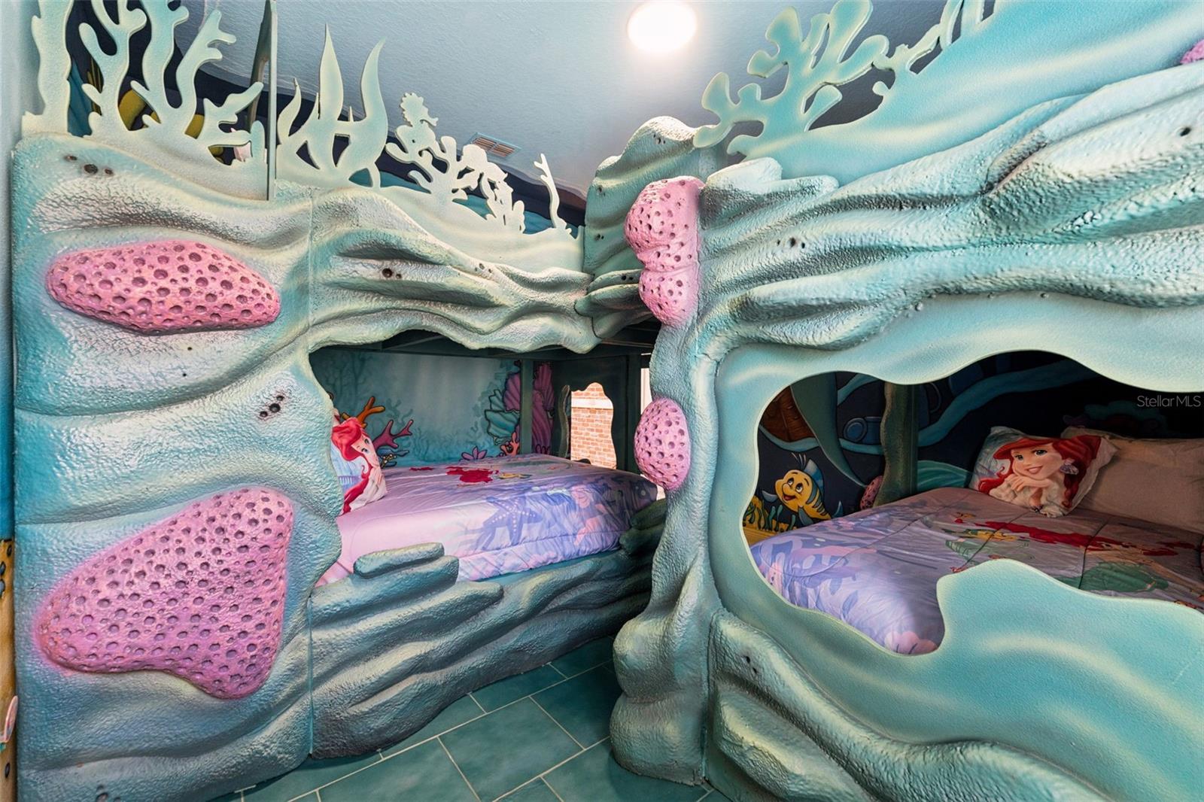
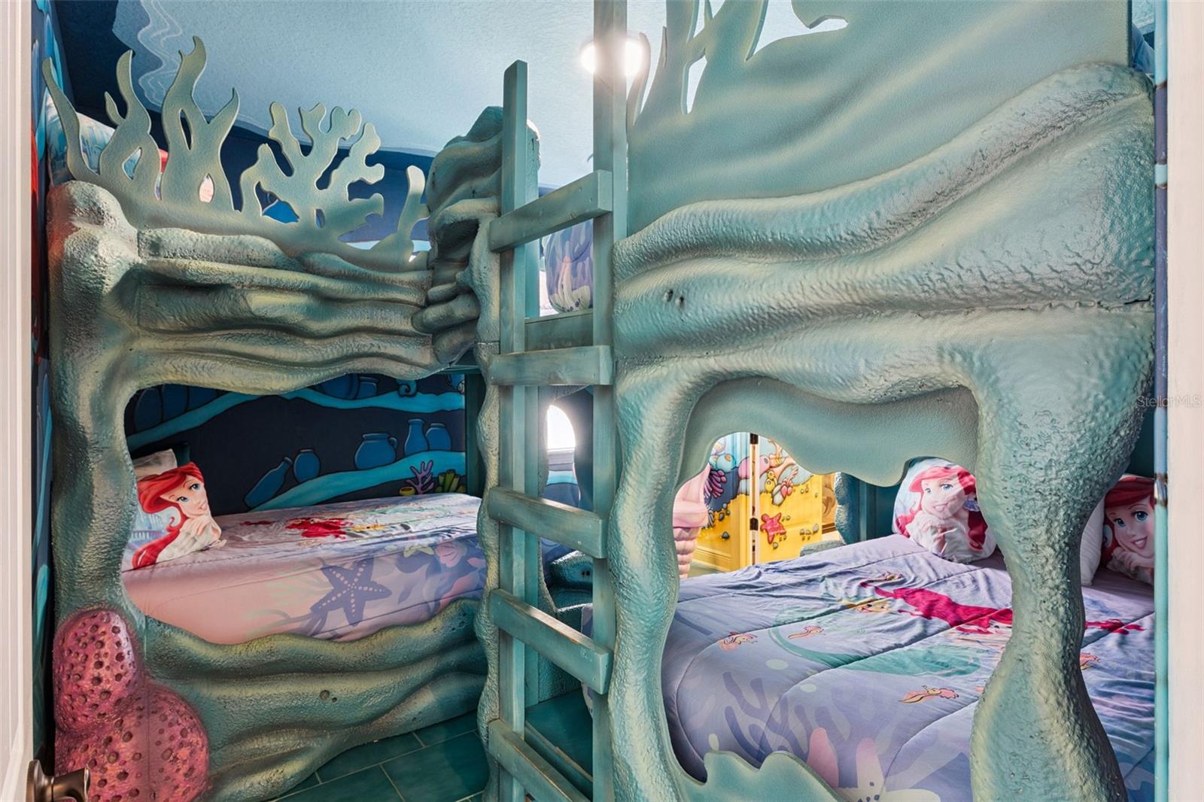
Enter an interest rate to see your estimated monthly payment.Welcome to Magical Memories Mansion, a premium, fully furnished, turnkey luxury vacation home located in the guard-gated Encore Resort at Reunion. Situated less than seven miles from Disney, this expansive 6 bedroom, 6.5 bath retreat is designed to accommodate 16+ guests with ease. Thoughtfully planned for comfort and short-term rental appeal, every bedroom functions as its own private suite, giving guests added privacy while maximizing flexibility for groups of families and friends. This home delivers a truly immersive experience with Disney-inspired theming throughout. The spectacular Little Mermaid suite features hand-painted, floor-to-ceiling murals, two custom-built bunk beds that sleep four, a sculpted Ariel detail, and a one-of-a-kind slide that transitions into a Cars-themed bonus room with Radiator Springs-inspired rockwork. Nearby, the Pirates of the Caribbean suite offers another fully hand-painted retreat, highlighted by a custom pirate ship-style queen/twin bunk bed and a sculpted Captain-inspired centerpiece. For younger heroes, the Marvel/Avengers room provides a customized bunk bed plus an additional twin. The Frozen suite includes a queen bed and a full-size crib, offering a convenient setup for the youngest princes and princesses. Both the Star Wars first-floor primary suite and the Brave second-floor primary suite provide comfortable, private accommodations with walk-in closets. The gourmet kitchen and dining area continues the storytelling with a Beauty and the Beast theme, complemented by granite countertops, stainless steel appliances, abundant wood cabinetry, and seating for 16+ guests. Additional themed spaces extend through the home with Peter Pan and Sleeping Beauty-inspired hallways, along with a charming Cinderella laundry room. Outside, the property becomes a private resort oasis with a heated pool and spa, lush tropical landscaping and hardscaping, outdoor solar lighting, two new teal hammocks with stands, and matching lounge chairs—an ideal place to relax after a day in the parks. The home has been meticulously upgraded and maintained, including new updates in 2025 such as a 5-ton HVAC system, an over-the-range microwave, a washer integrated into the stackable washer/dryer, gray waterproof luxury vinyl plank flooring throughout, professional landscaping and solar lighting, leaf-blocking gutters and downspouts, a Nest security system with cameras plus Nest doorbell, an Ecobee thermostat, upgraded outdoor furniture, and a new pool pump and heater. It also includes new mattresses and protective bedding, featuring zippered waterproof mattress protectors, pillow protectors, and waterproof elastic mattress pads. Family-friendly essentials are also included, including a crib, changing table, Pack ’n Play with mattress, high chair, and additional baby and child amenities to make traveling with little ones easier. The two-car garage features epoxy flooring and an air conditioning unit, with the ability to park your vehicle while also providing extra usable space for activities, including the included pool table. For owner convenience, the home includes multiple fingerprint-coded, app-controlled owners closets, including a large walk-in closet on the second floor and two linen closets on the second floor. Finally, as part of the guard-gated Encore Resort at Reunion, owners and guests enjoy world-class amenities such as a resort water park with thrilling slides.
| 2 weeks ago | Listing updated with changes from the MLS | |
| 3 weeks ago | Status changed to Active | |
| 3 weeks ago | Listing first seen on site |

Listing information is provided by Participants of the Stellar MLS. IDX information is provided exclusively for personal, non-commercial use, and may not be used for any purpose other than to identify prospective properties consumers may be interested in purchasing. Information is deemed reliable but not guaranteed. Properties displayed may be listed or sold by various participants in the MLS Copyright 2026, Stellar MLS.
Last checked: 2026-10-25 01:15 AM EDT
