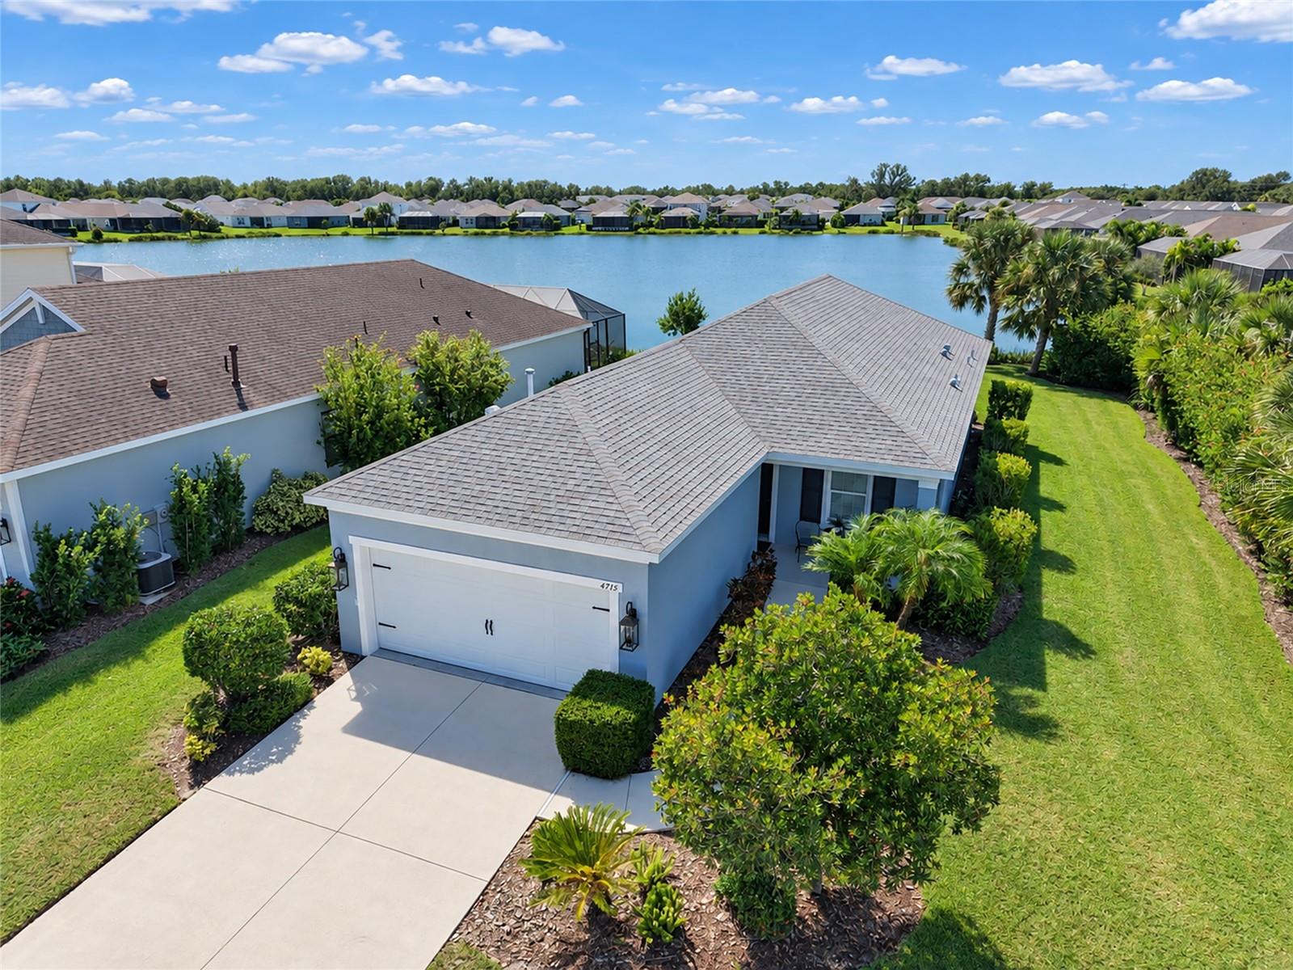
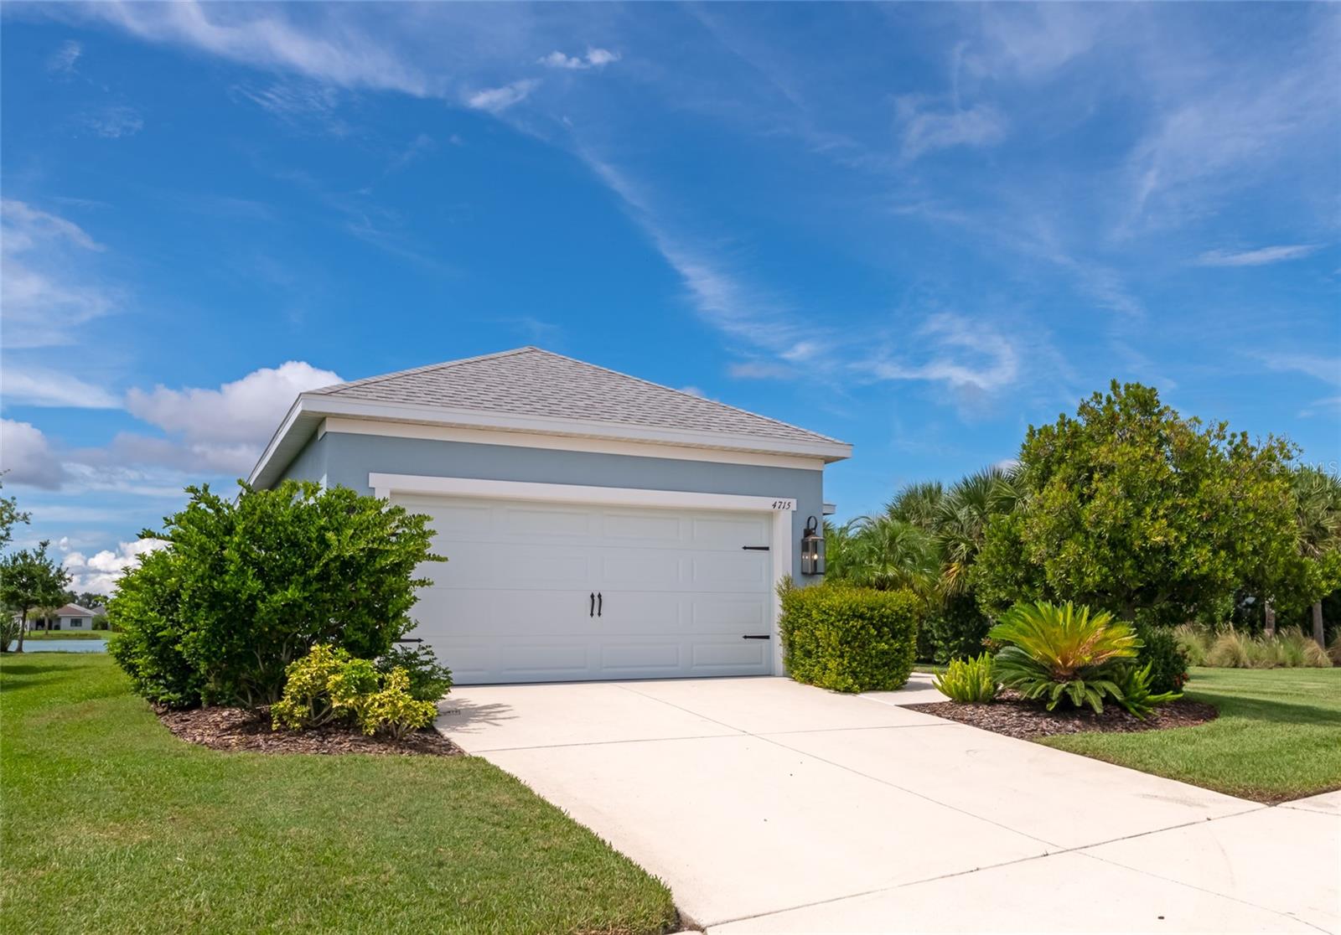
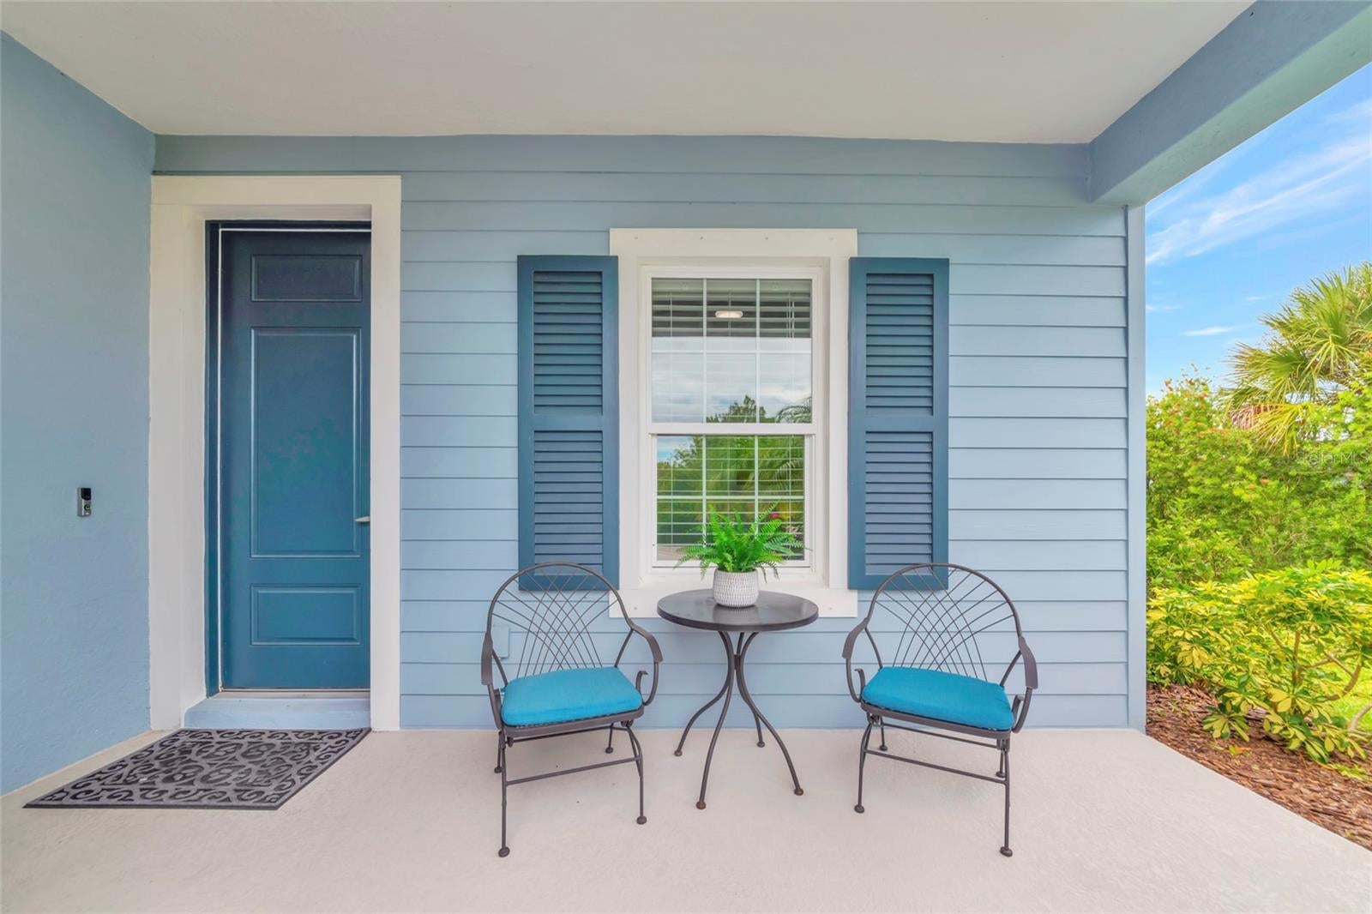
Resort-style living meets everyday ease at this beautifully upgraded Neal Communities smart home in Canoe Creek. The screened lanai has recently been extended to more than double its original size, creating a true outdoor living room where you can soak in the hot tub and watch the sunset melt over the lake. Inside, 2 bedrooms and 2 baths are joined by a versatile office/den featuring a built-in Murphy bed — an instant 3rd bedroom whenever guests come to stay. The kitchen shines with a gas range, solid-wood cabinetry, and granite counters, while high ceilings and upgraded porcelain tile carry the same quality throughout an open, split-bedroom floor plan. Energy-smart touches include a radiant barrier roof and insulated garage door. Offered furnished, this home is truly move-in ready. Step outside and you're a short walk from Canoe Creek's amenity center — the clubhouse, lagoon-style pool and spa, state-of-the-art fitness center, four pickleball courts, and a dog park. Low HOA, no CDD. This is Florida lakefront living, simplified.
Save
Ask
Tour
Hide
Share
Listing Snapshot
Price
$395,000
Days On Site
0 Days
Bedrooms
2
Inside Area (SqFt)
1,490 sqft
Total Baths
2
Full Baths
2
Partial Baths
N/A
Lot Size
0.19 Acres
Year Built
2020
MLS® Number
A4706125
Status
Active
Property Tax
$5,032
HOA/Condo/Coop Fees
$158.33 monthly
Sq Ft Source
Public Records
Friends & Family
React
Comment
Invite
No Comments Yet
Did you know? You can invite friends and family to your search. They can join your search, rate and discuss listings with you.
Recent Activity
an hour ago
Listing updated with changes from the MLS®
14 hours ago
Listing first seen on site
General Features
Acres
0.19
Attached Garage
Yes
Direction Faces
East
Foundation
Slab
Garage
Yes
Garage Spaces
2
Levels
One
Parking
DrivewayGarage Door OpenerAttached
Pets
Cats OKDogs OK
Property Sub Type
Single Family Residence
Security
Gated CommunitySecurity SystemSmoke Detector(s)
Sewer
Public Sewer
SqFt Total
2192
Style
ContemporaryRanch
Utilities
Natural Gas AvailableCable AvailableElectricity ConnectedNatural Gas ConnectedPhone AvailableSewer ConnectedWater Connected
Water Source
Public
Zoning
X
Interior Features
Appliances
DishwasherDisposalDryerExhaust FanGas Water HeaterMicrowaveRangeRange HoodRefrigeratorWasher
Cooling
Central Air
Flooring
CarpetCeramic Tile
Furnished
Furnished
Heating
CentralElectric
Interior
High CeilingsOpen FloorplanSmart HomeStone CountersWalk-In Closet(s)
Listing information is provided by Participants of the Stellar MLS. IDX information is provided exclusively for personal, non-commercial use, and may not be used for any purpose other than to identify prospective properties consumers may be interested in purchasing. Information is deemed reliable but not guaranteed. Properties displayed may be listed or sold by various participants in the MLS Copyright 2026, Stellar MLS.
Last checked: 2026-09-20 07:53 AM EDT
Neighborhood & Commute
Source: Walkscore
Disclosure: Community information and market data powered by Constellation Data Labs. Information is deemed reliable but not guaranteed.




Did you know? You can invite friends and family to your search. They can join your search, rate and discuss listings with you.